About this maisonette
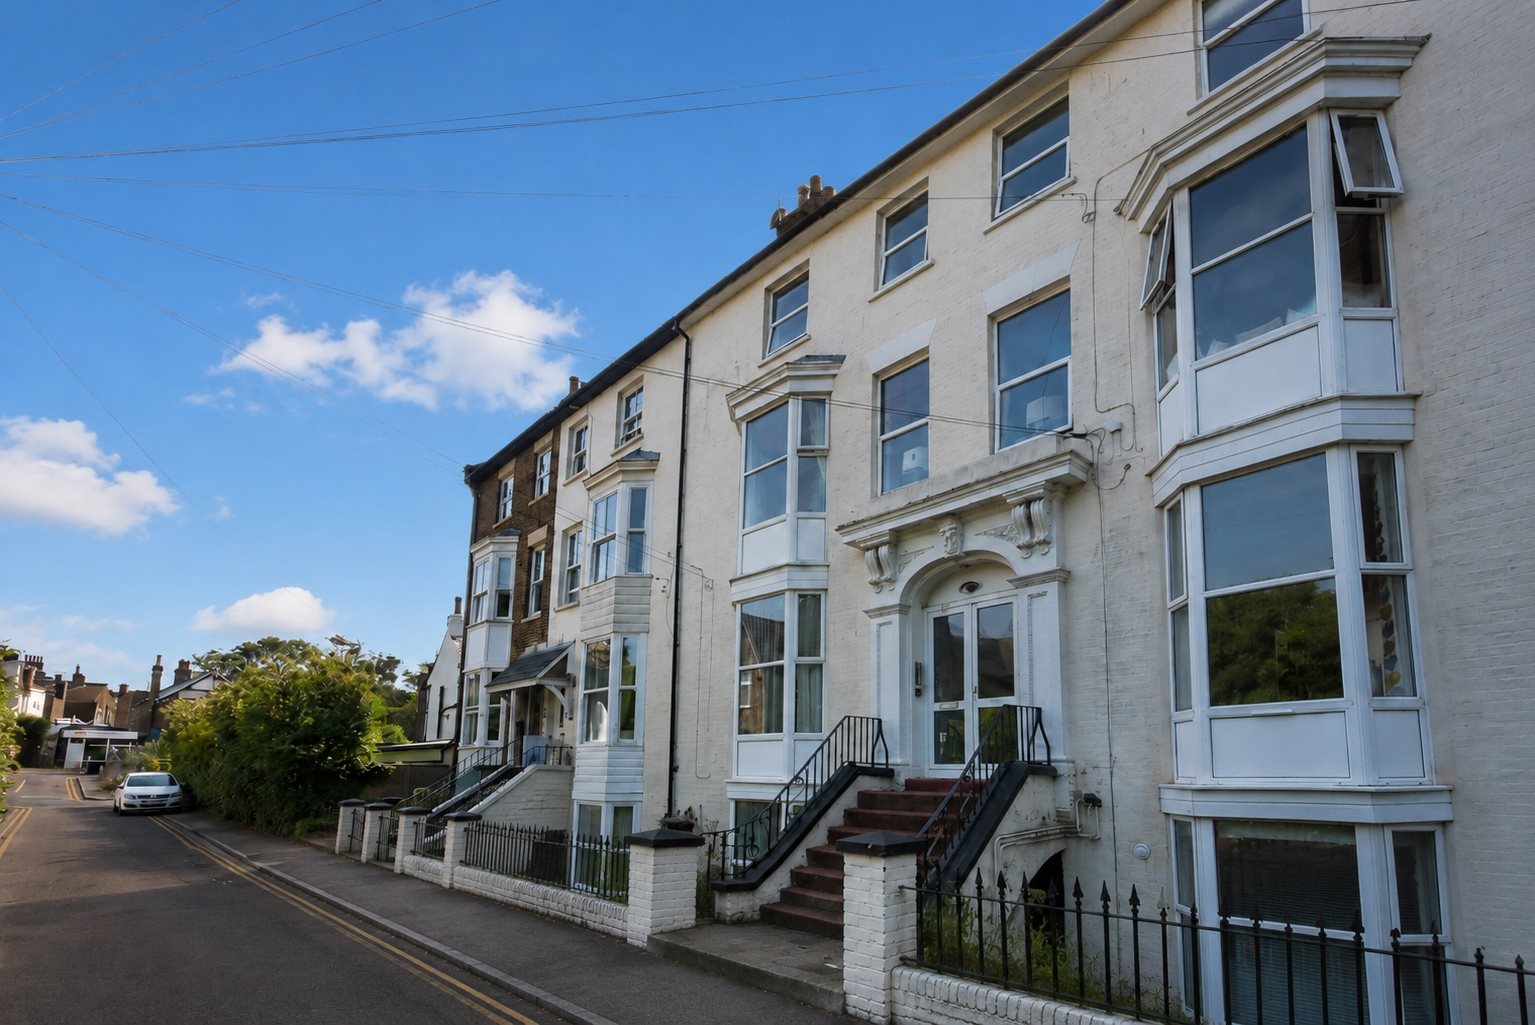
Cooke & Co are delighted to bring to the market this CHAIN FREE and well-presented two-bedroom flat, ideally positioned on Devonshire Terrace, right in the heart of Broadstairs one of Thanet's most sought-after seaside towns, known for its sandy beaches, coastal walks, independent shops, cafés, restaurants and charming town centre. The property is also well placed for Broadstairs railway station, offering regular services to London St Pancras, with the fastest journey times from around 1 hour 21 minutes.
The property enjoys a fantastic central location, just moments from a wide range of local amenities, with both Stone Bay and Viking Bay beaches also within easy reach, making this a superb option for those wanting to enjoy the very best of coastal living.
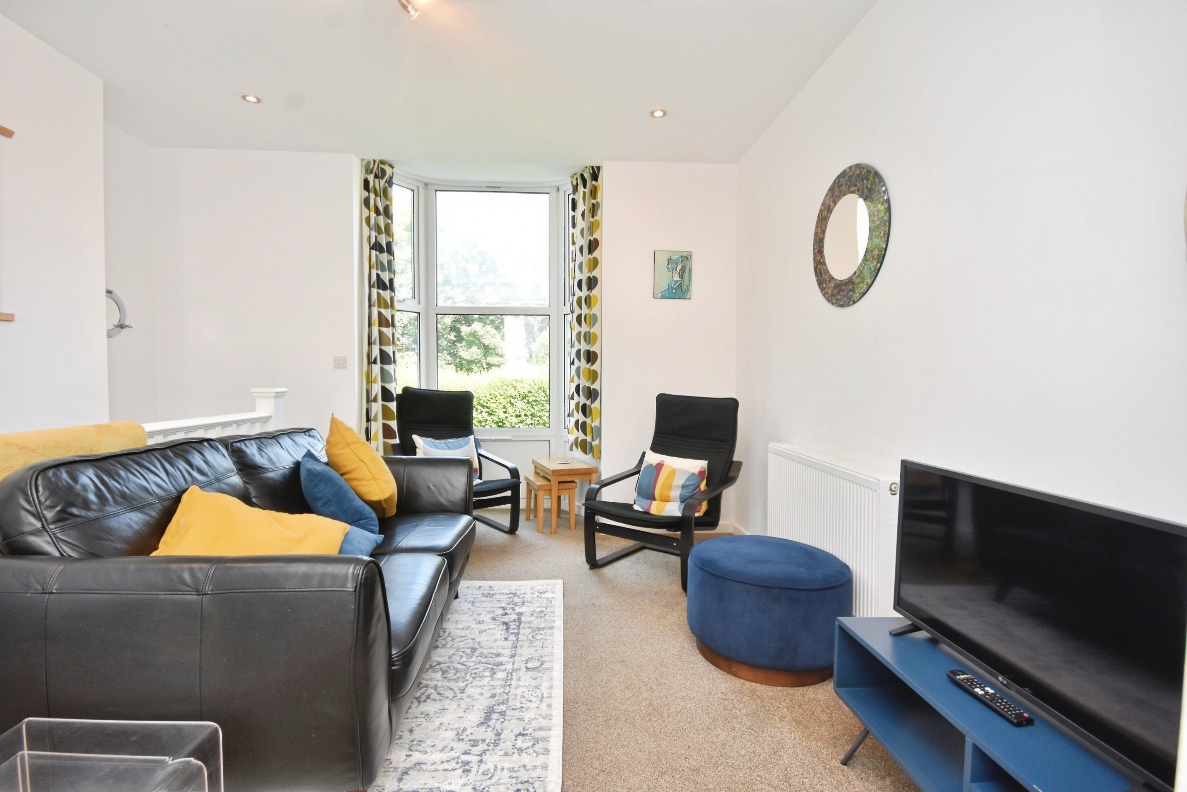
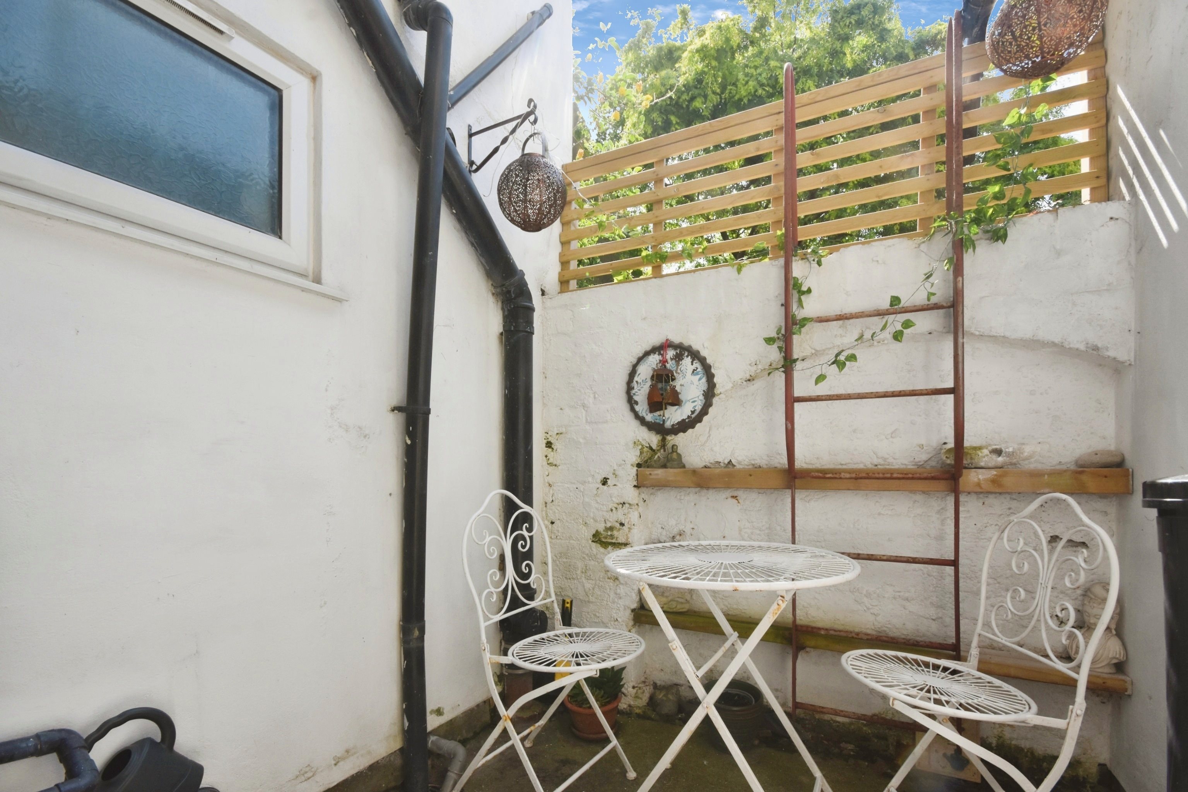
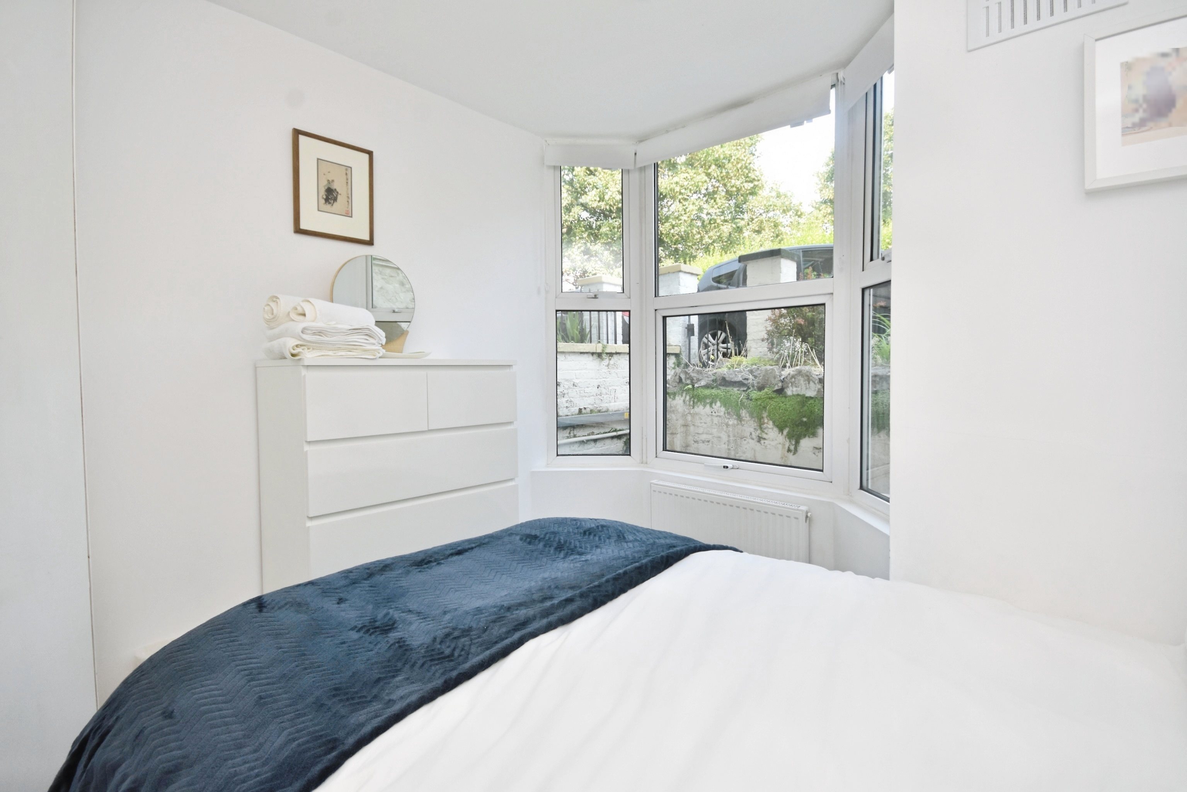
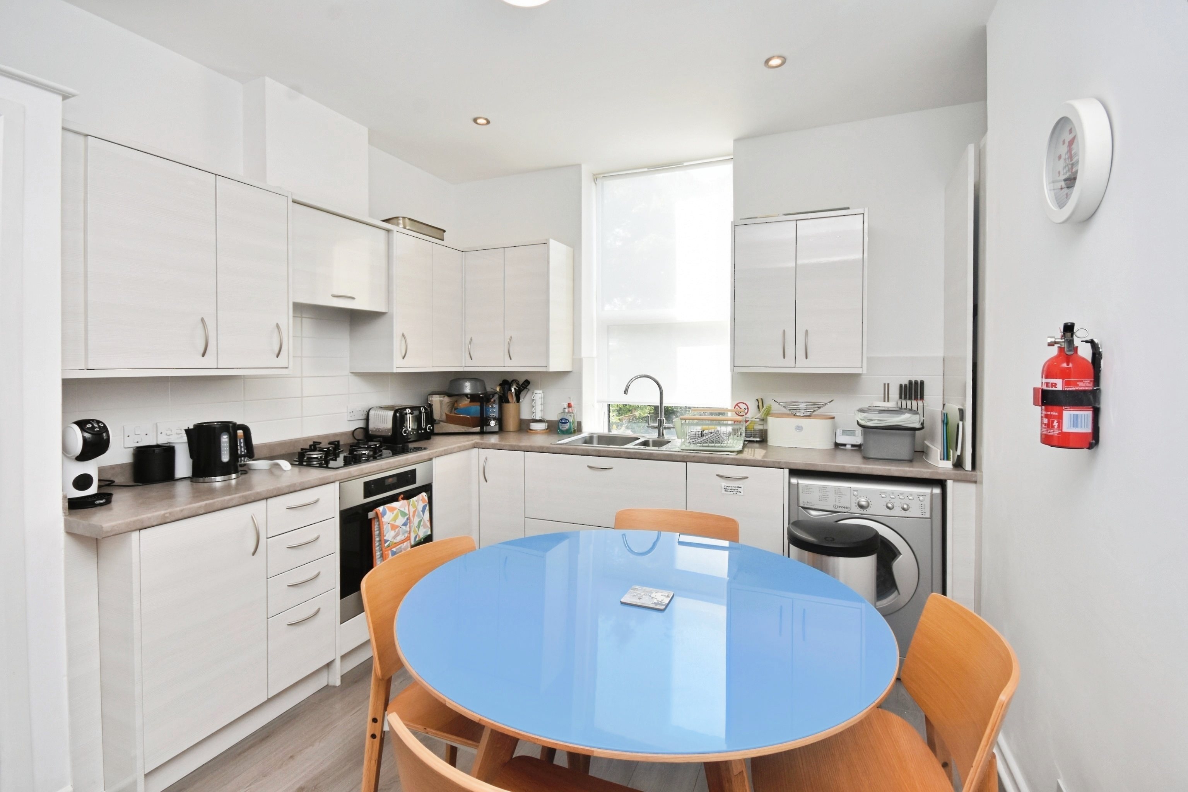
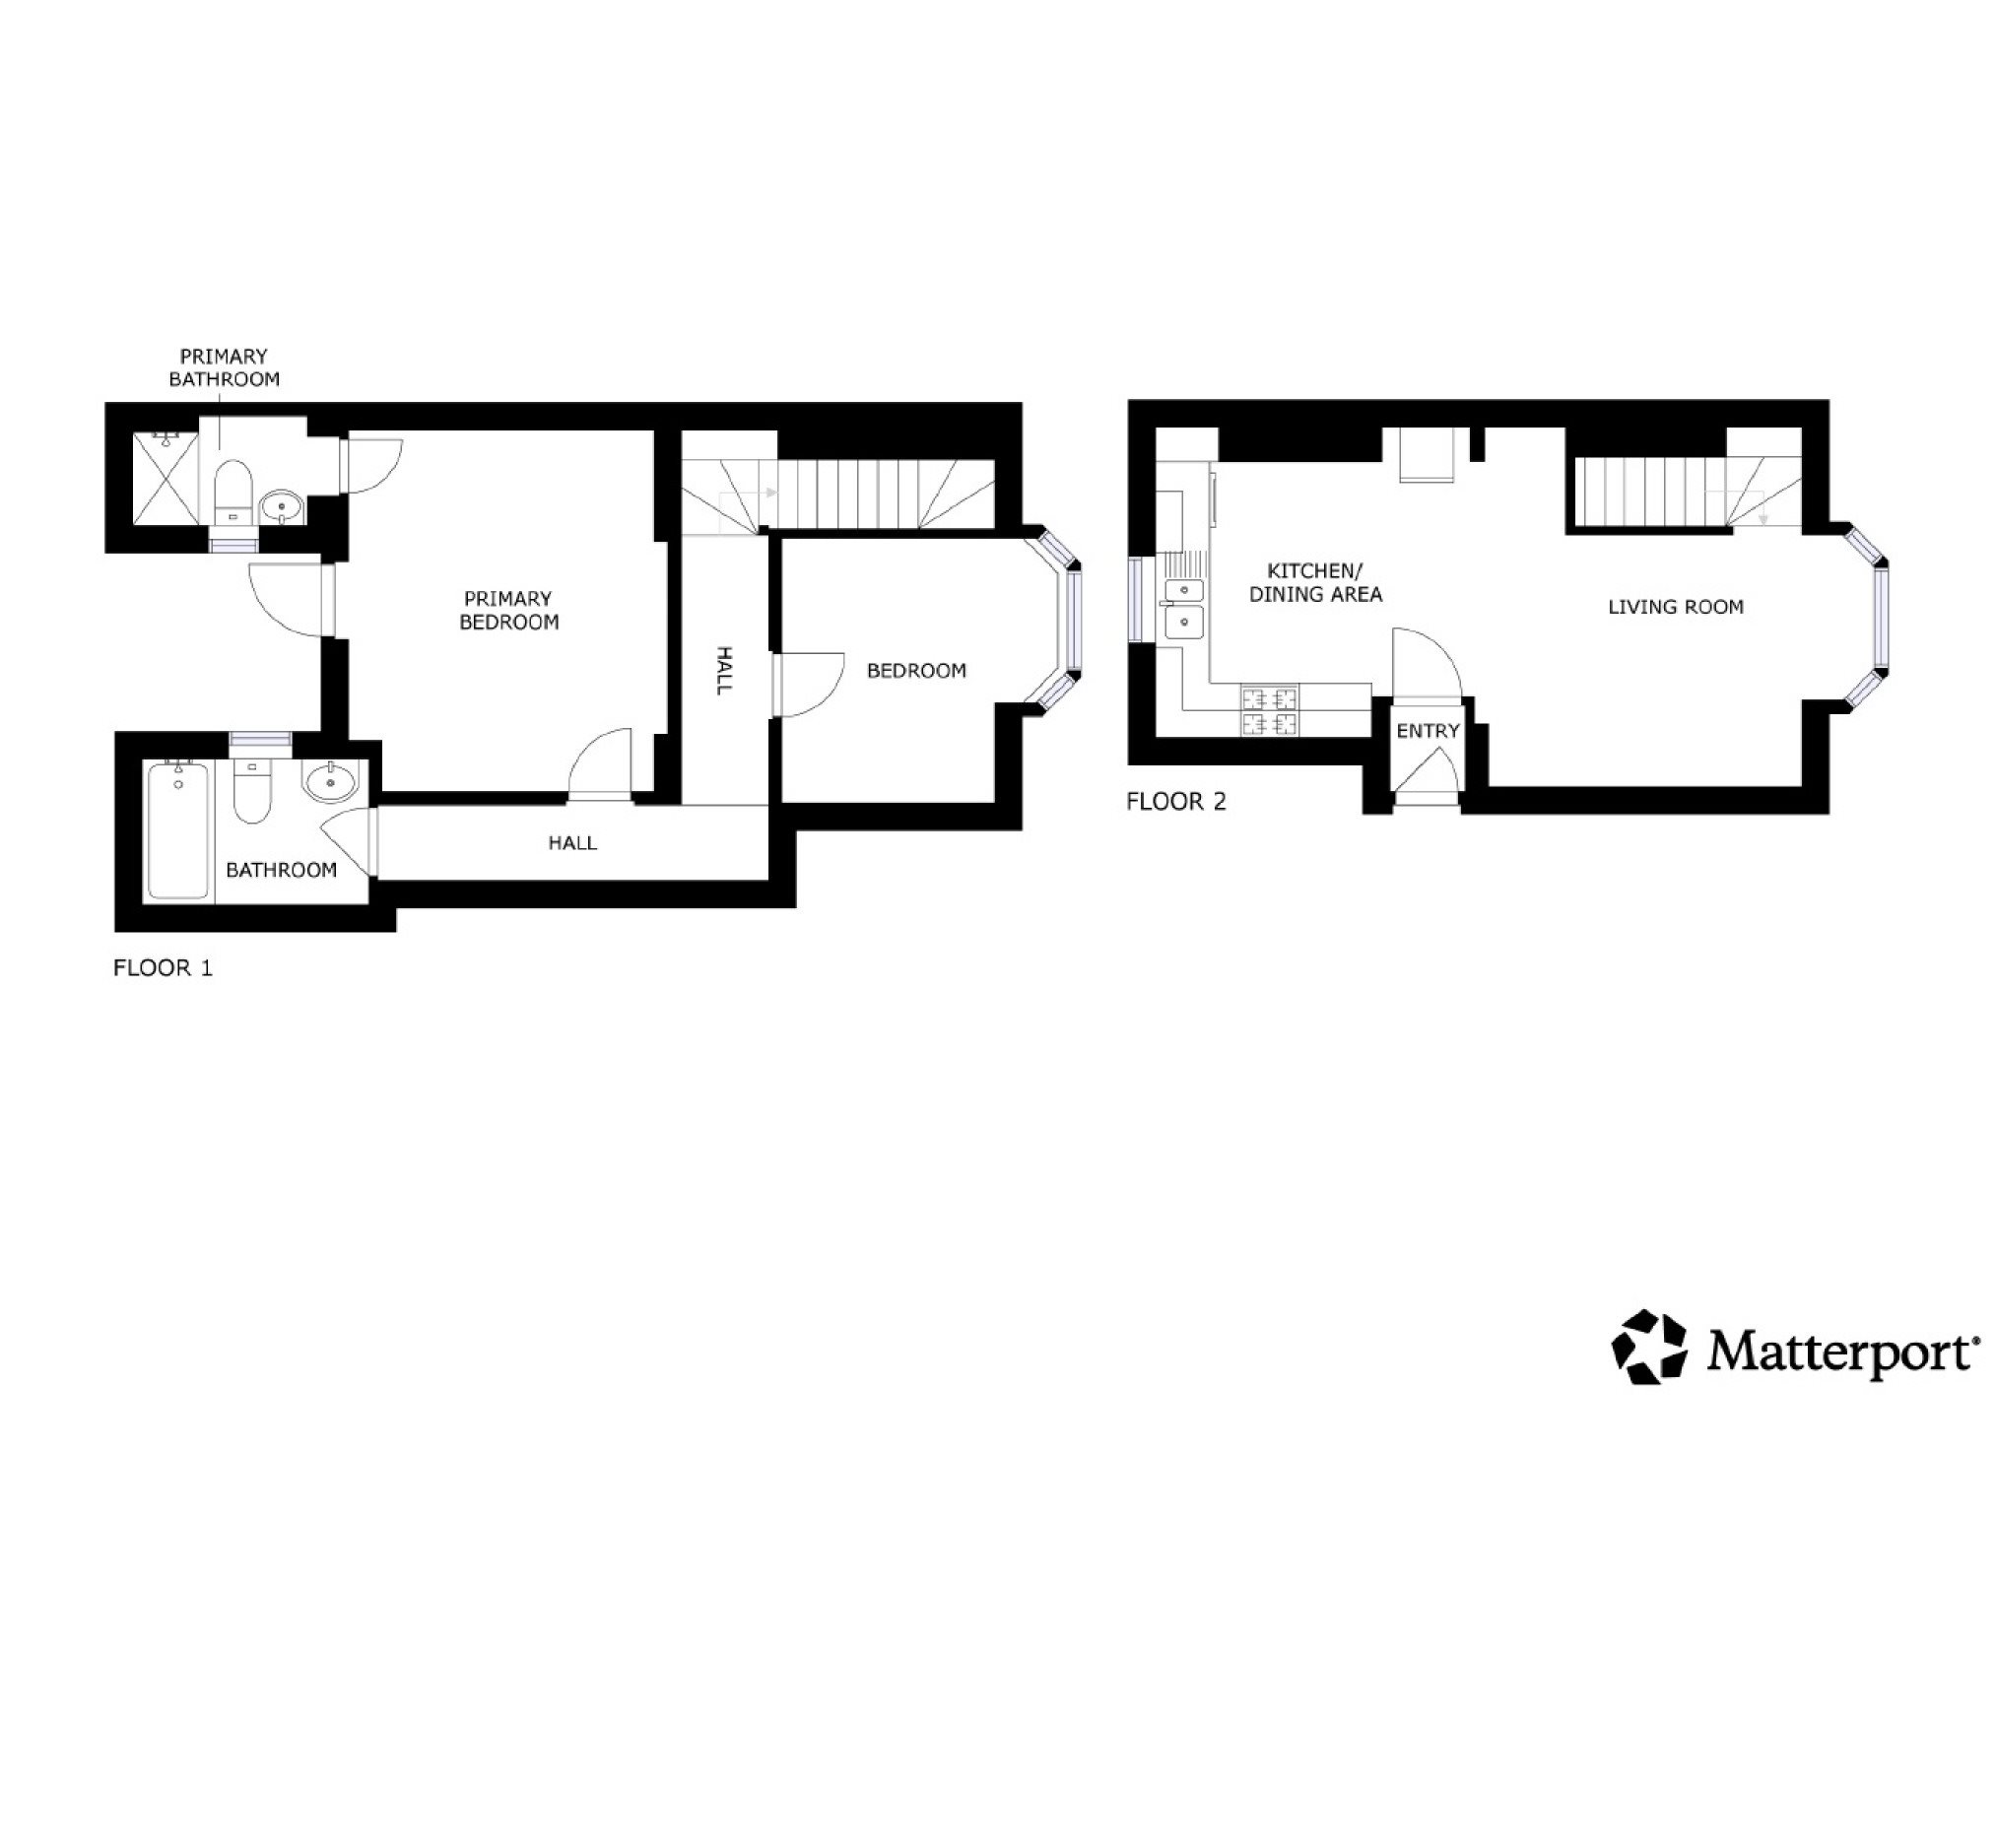
Internally, the accommodation is bright and well arranged, comprising an open-plan lounge/kitchen/diner, two bedrooms and a family bathroom. The main bedroom benefits from its own en-suite, adding extra convenience, while the property also enjoys access to a private courtyard, providing valuable outside space in such a central location.
This fantastic flat would make an ideal first-time buy, downsize, holiday home or investment opportunity, thanks to its central location, practical layout and close proximity to the beach, town and transport links.
Early viewing is highly recommended.
Key features
- Upper Floor Flat
- Two Bedrooms
- Council Tax Band: A
- CHAIN FREE
- Town Centre
- Close To Beach
- Close To Transport Links
- EPC Rating: C
- Sharer Of Freehold
Rooms
Virtual tour
Location
Energy performance
The energy efficiency rating is a measure of the overall efficiency of a home. The higher the rating, the more energy efficient the home is and the lower the fuel bills are likely to be.