About this bungalow
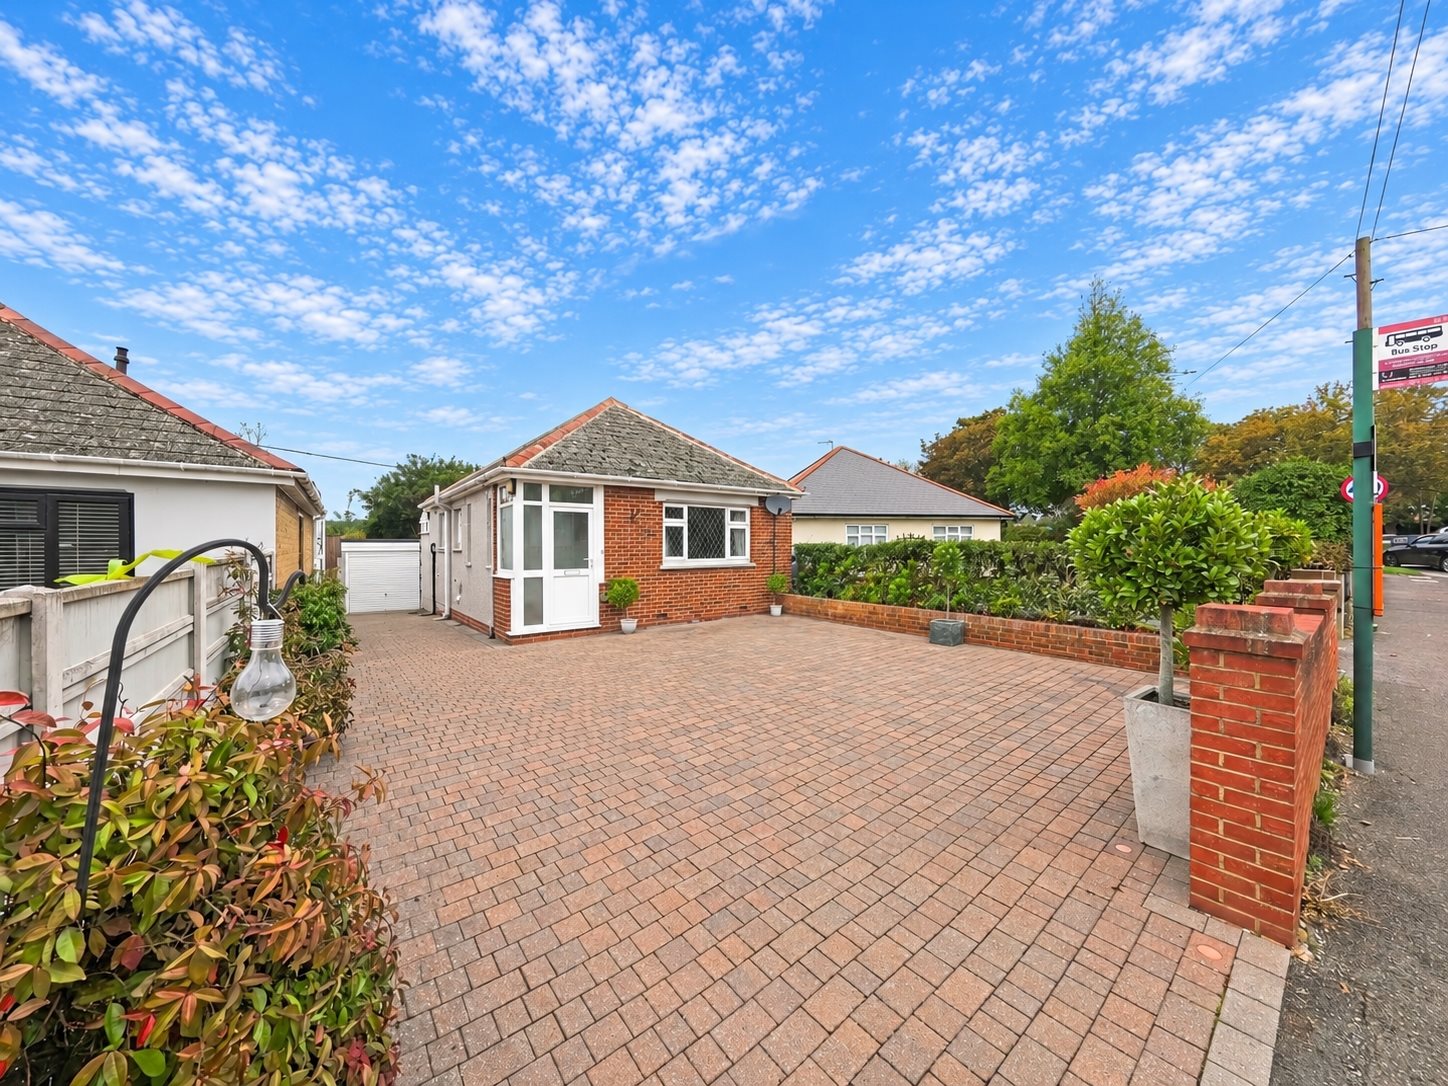
Situated on Chilton Lane in the popular Pegwell area of Ramsgate, this well-presented two-bedroom detached bungalow combines comfortable accommodation with a generous rear garden, a conservatory and ample off-road parking.
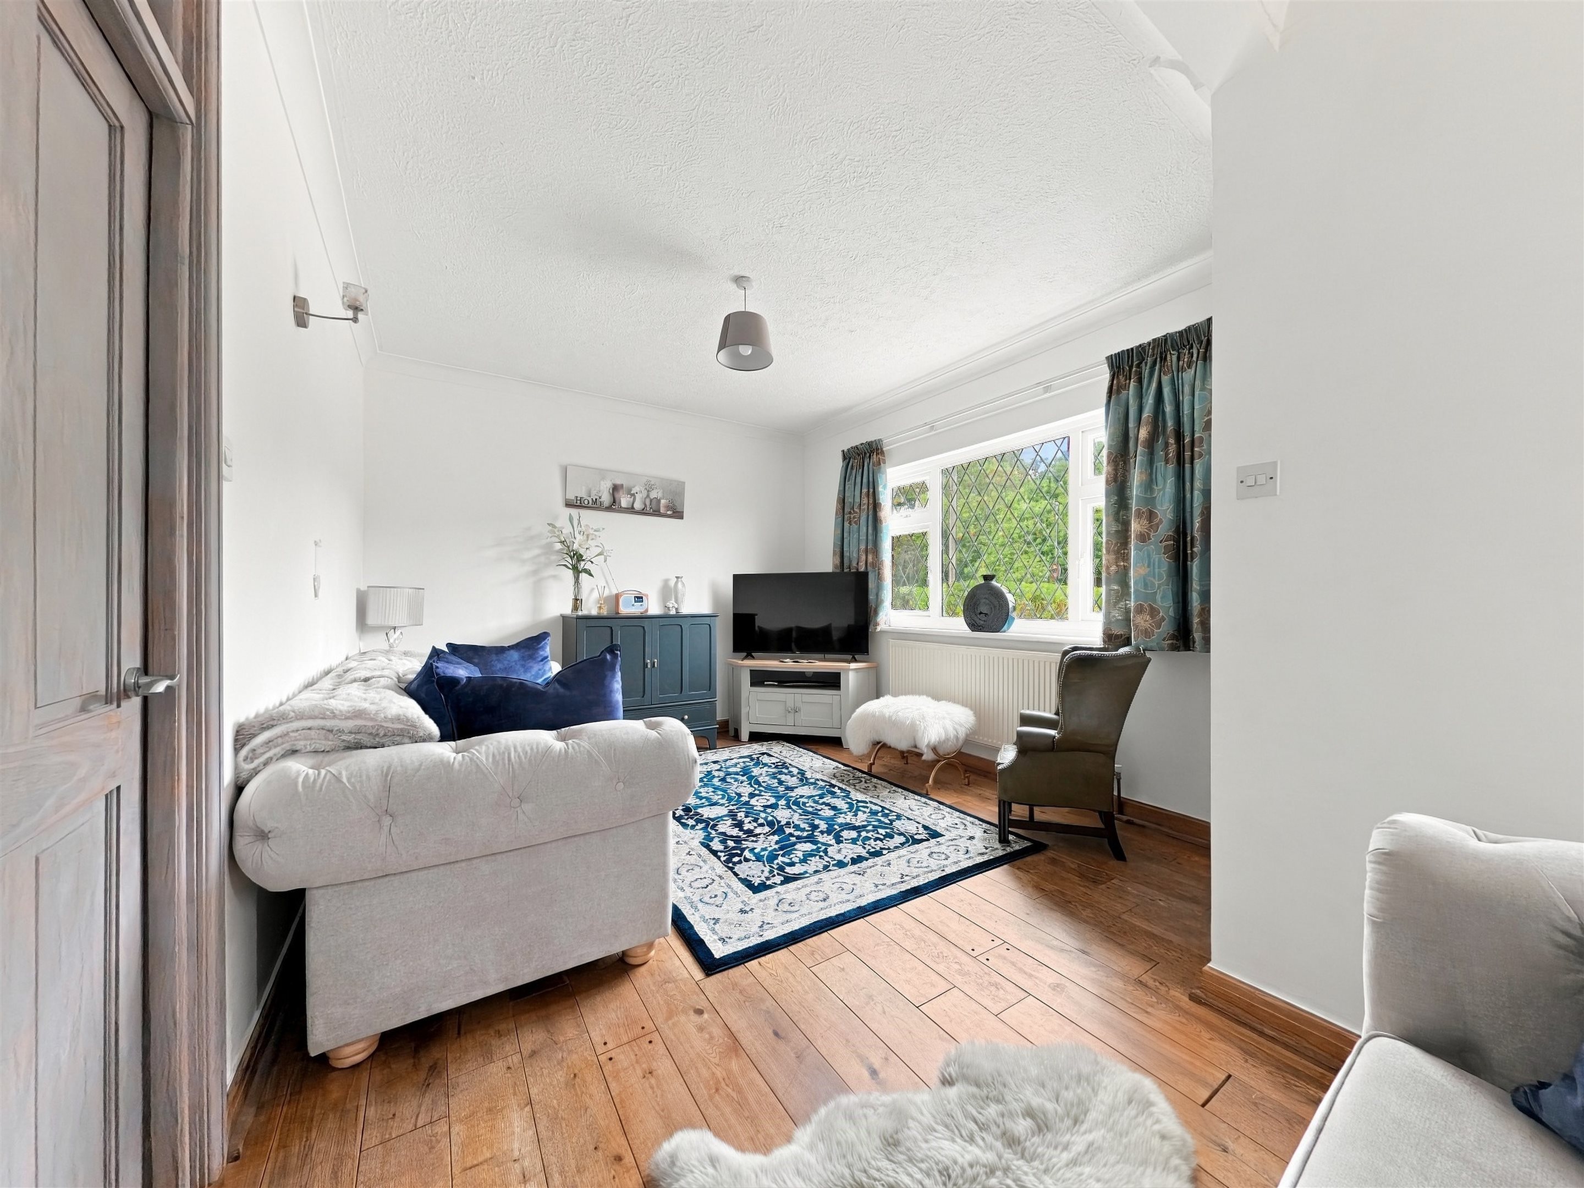
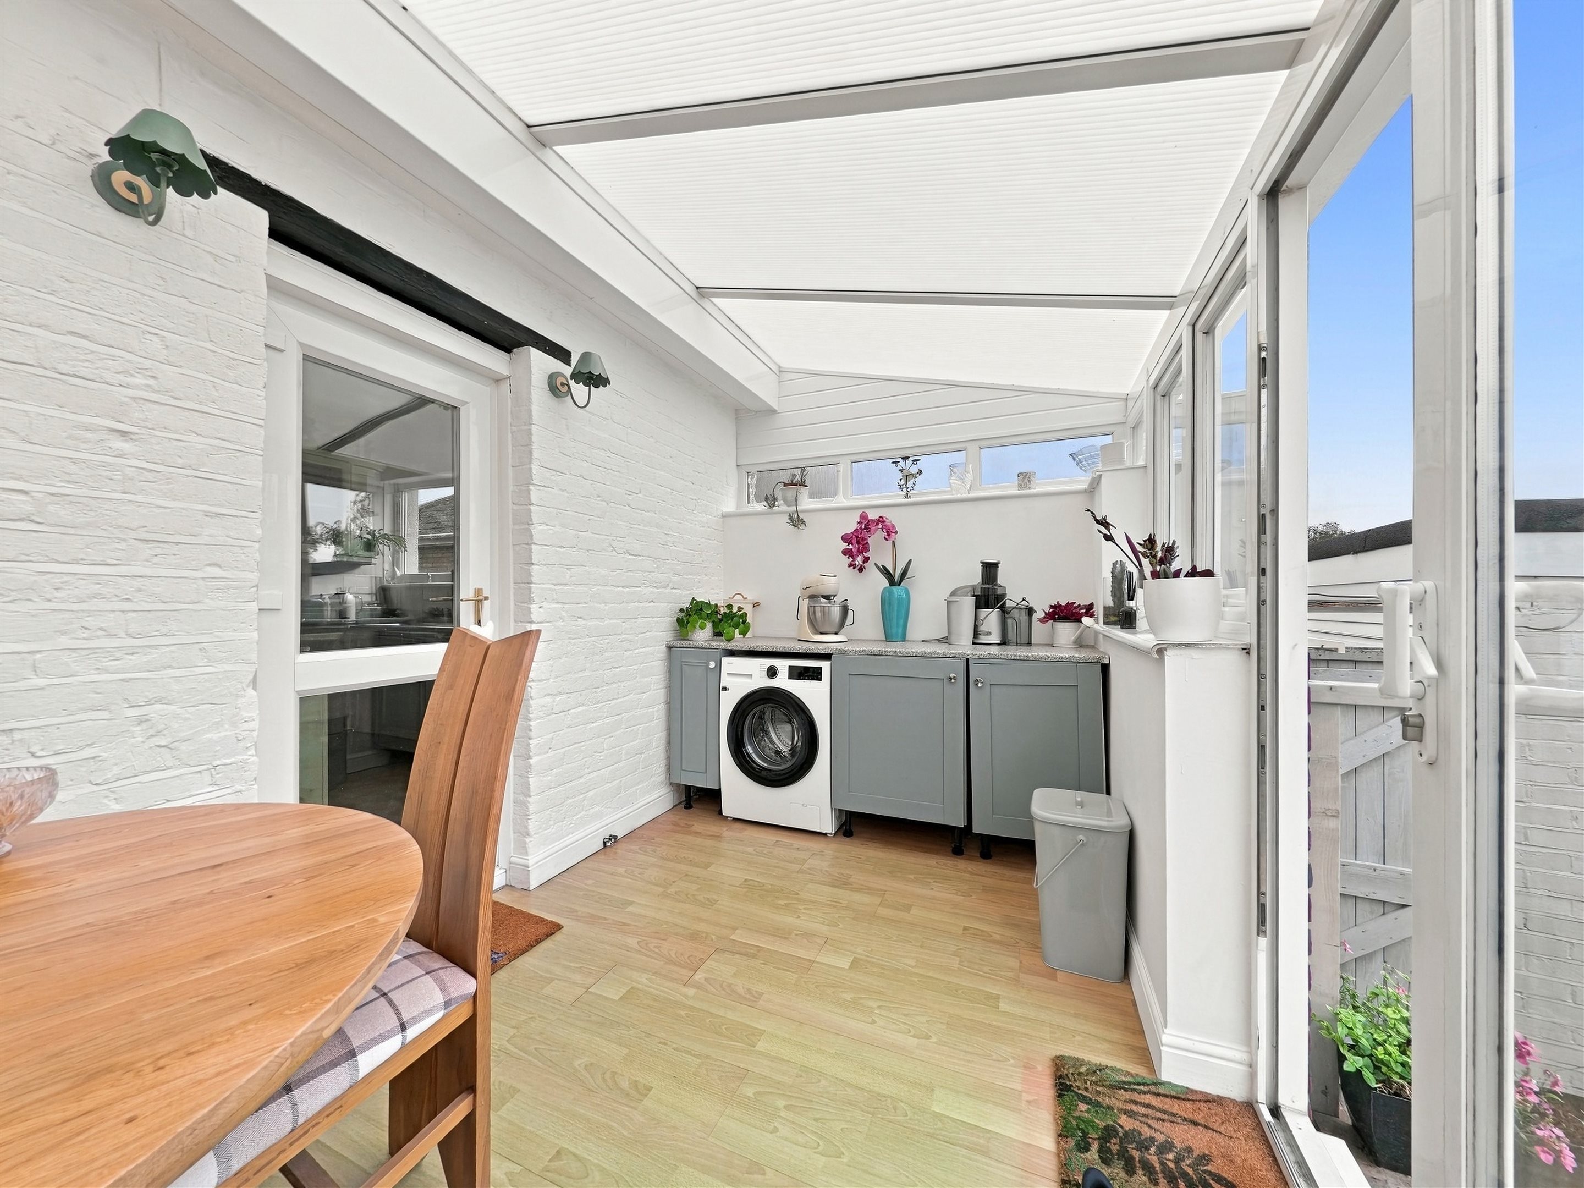
Recently refreshed with neutral carpets the property offers a welcoming interior with well-proportioned accommodation throughout. The bright living space provides a comfortable setting for everyday relaxation, while the conservatory overlooks the rear garden, creating an inviting place to sit and enjoy the outlook.
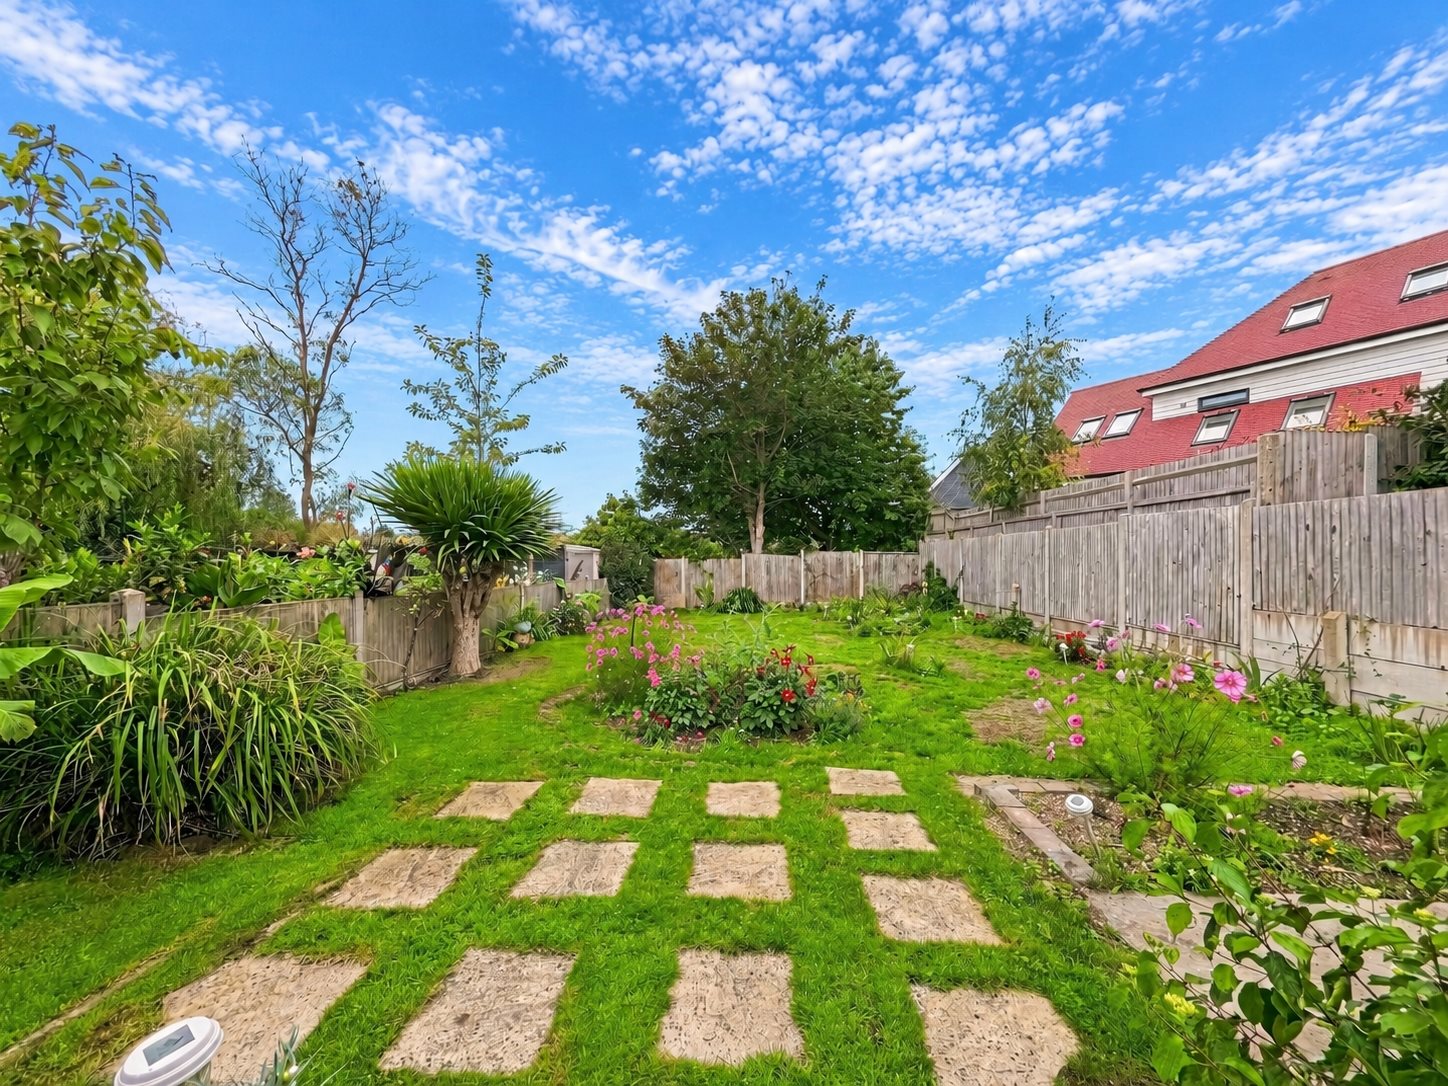
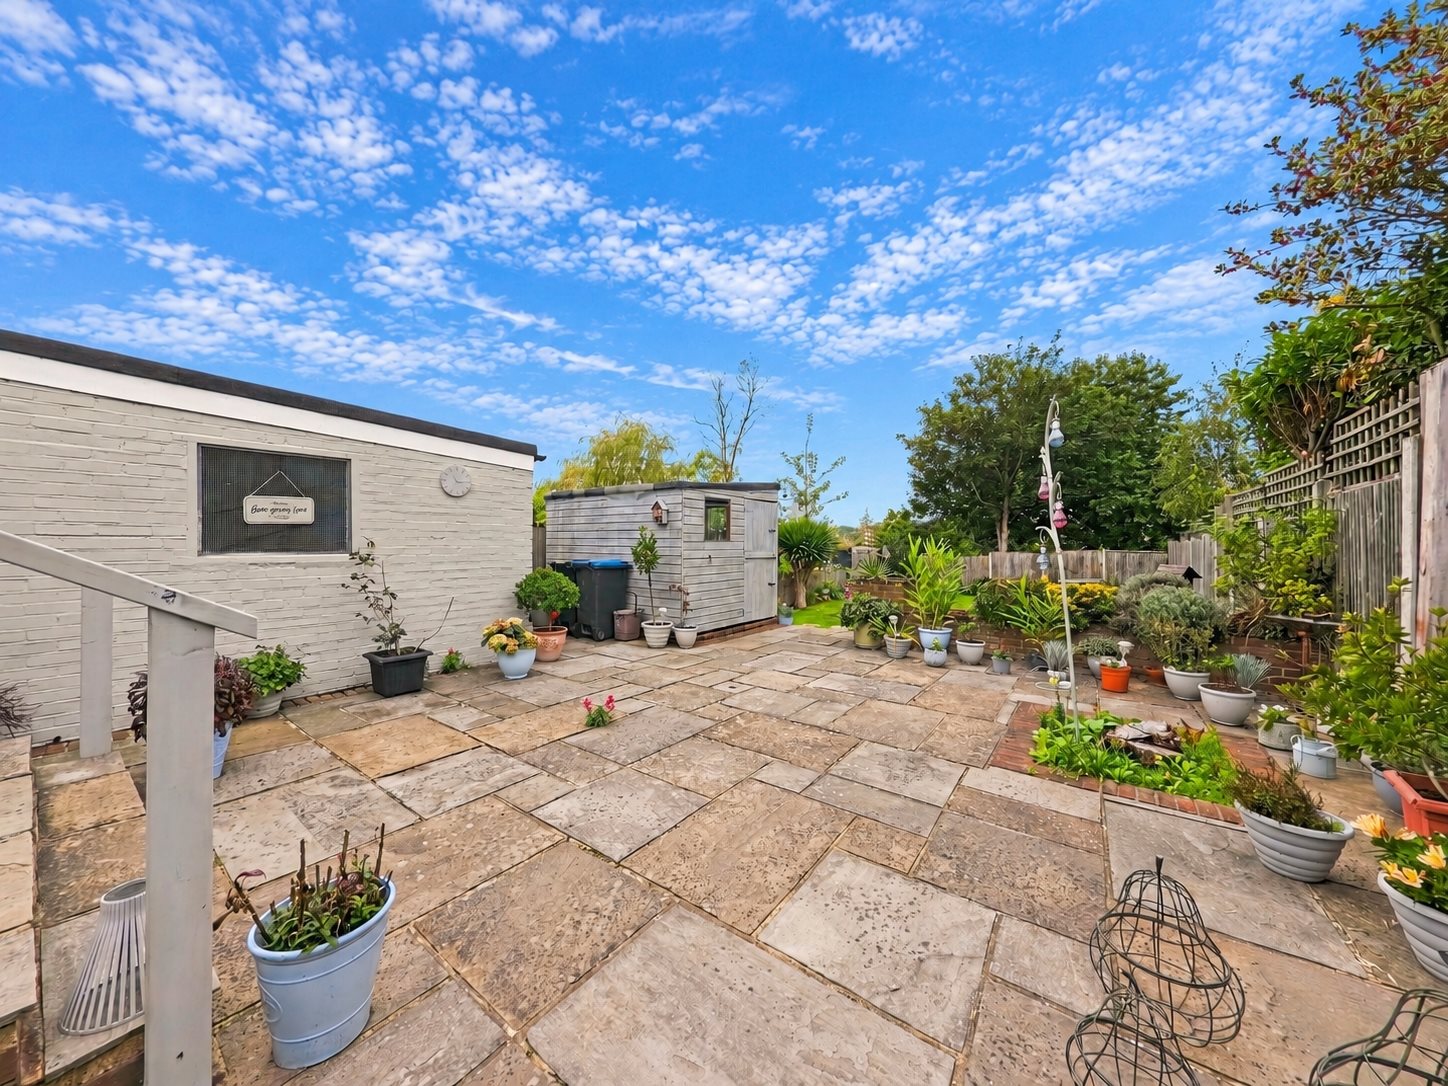
The rear garden is a particular highlight, offering generous outdoor space for relaxing, entertaining and gardening. It adds considerable appeal to the property, with room for the next owner to enjoy and personalise the outdoor setting.
Parking to the front and side, together with access to a garage, complements the accommodation and provides useful everyday practicality.
Pegwell offers an appealing coastal setting, with opportunities to enjoy seaside walks and the surrounding coastline. The local pubs, restaurants and Viking Ship area add to the attractions described nearby, making this a location well suited to buyers who enjoy spending time outdoors.
With its freshly presented accommodation, detached position and attractive garden, this bungalow deserves consideration from buyers seeking a comfortable home in this popular part of Ramsgate.
Key features
- Detached Bungalow
- Two Bedrooms
- Council Tax Band: B
- Off-Road Parking
- Great Condition
- Spacious Garden
- Garage
- EPC Rating: D
- Freehold
Rooms
Location
Energy performance
The energy efficiency rating is a measure of the overall efficiency of a home. The higher the rating, the more energy efficient the home is and the lower the fuel bills are likely to be.