About this apartment
OFFERS OVER £170,000.
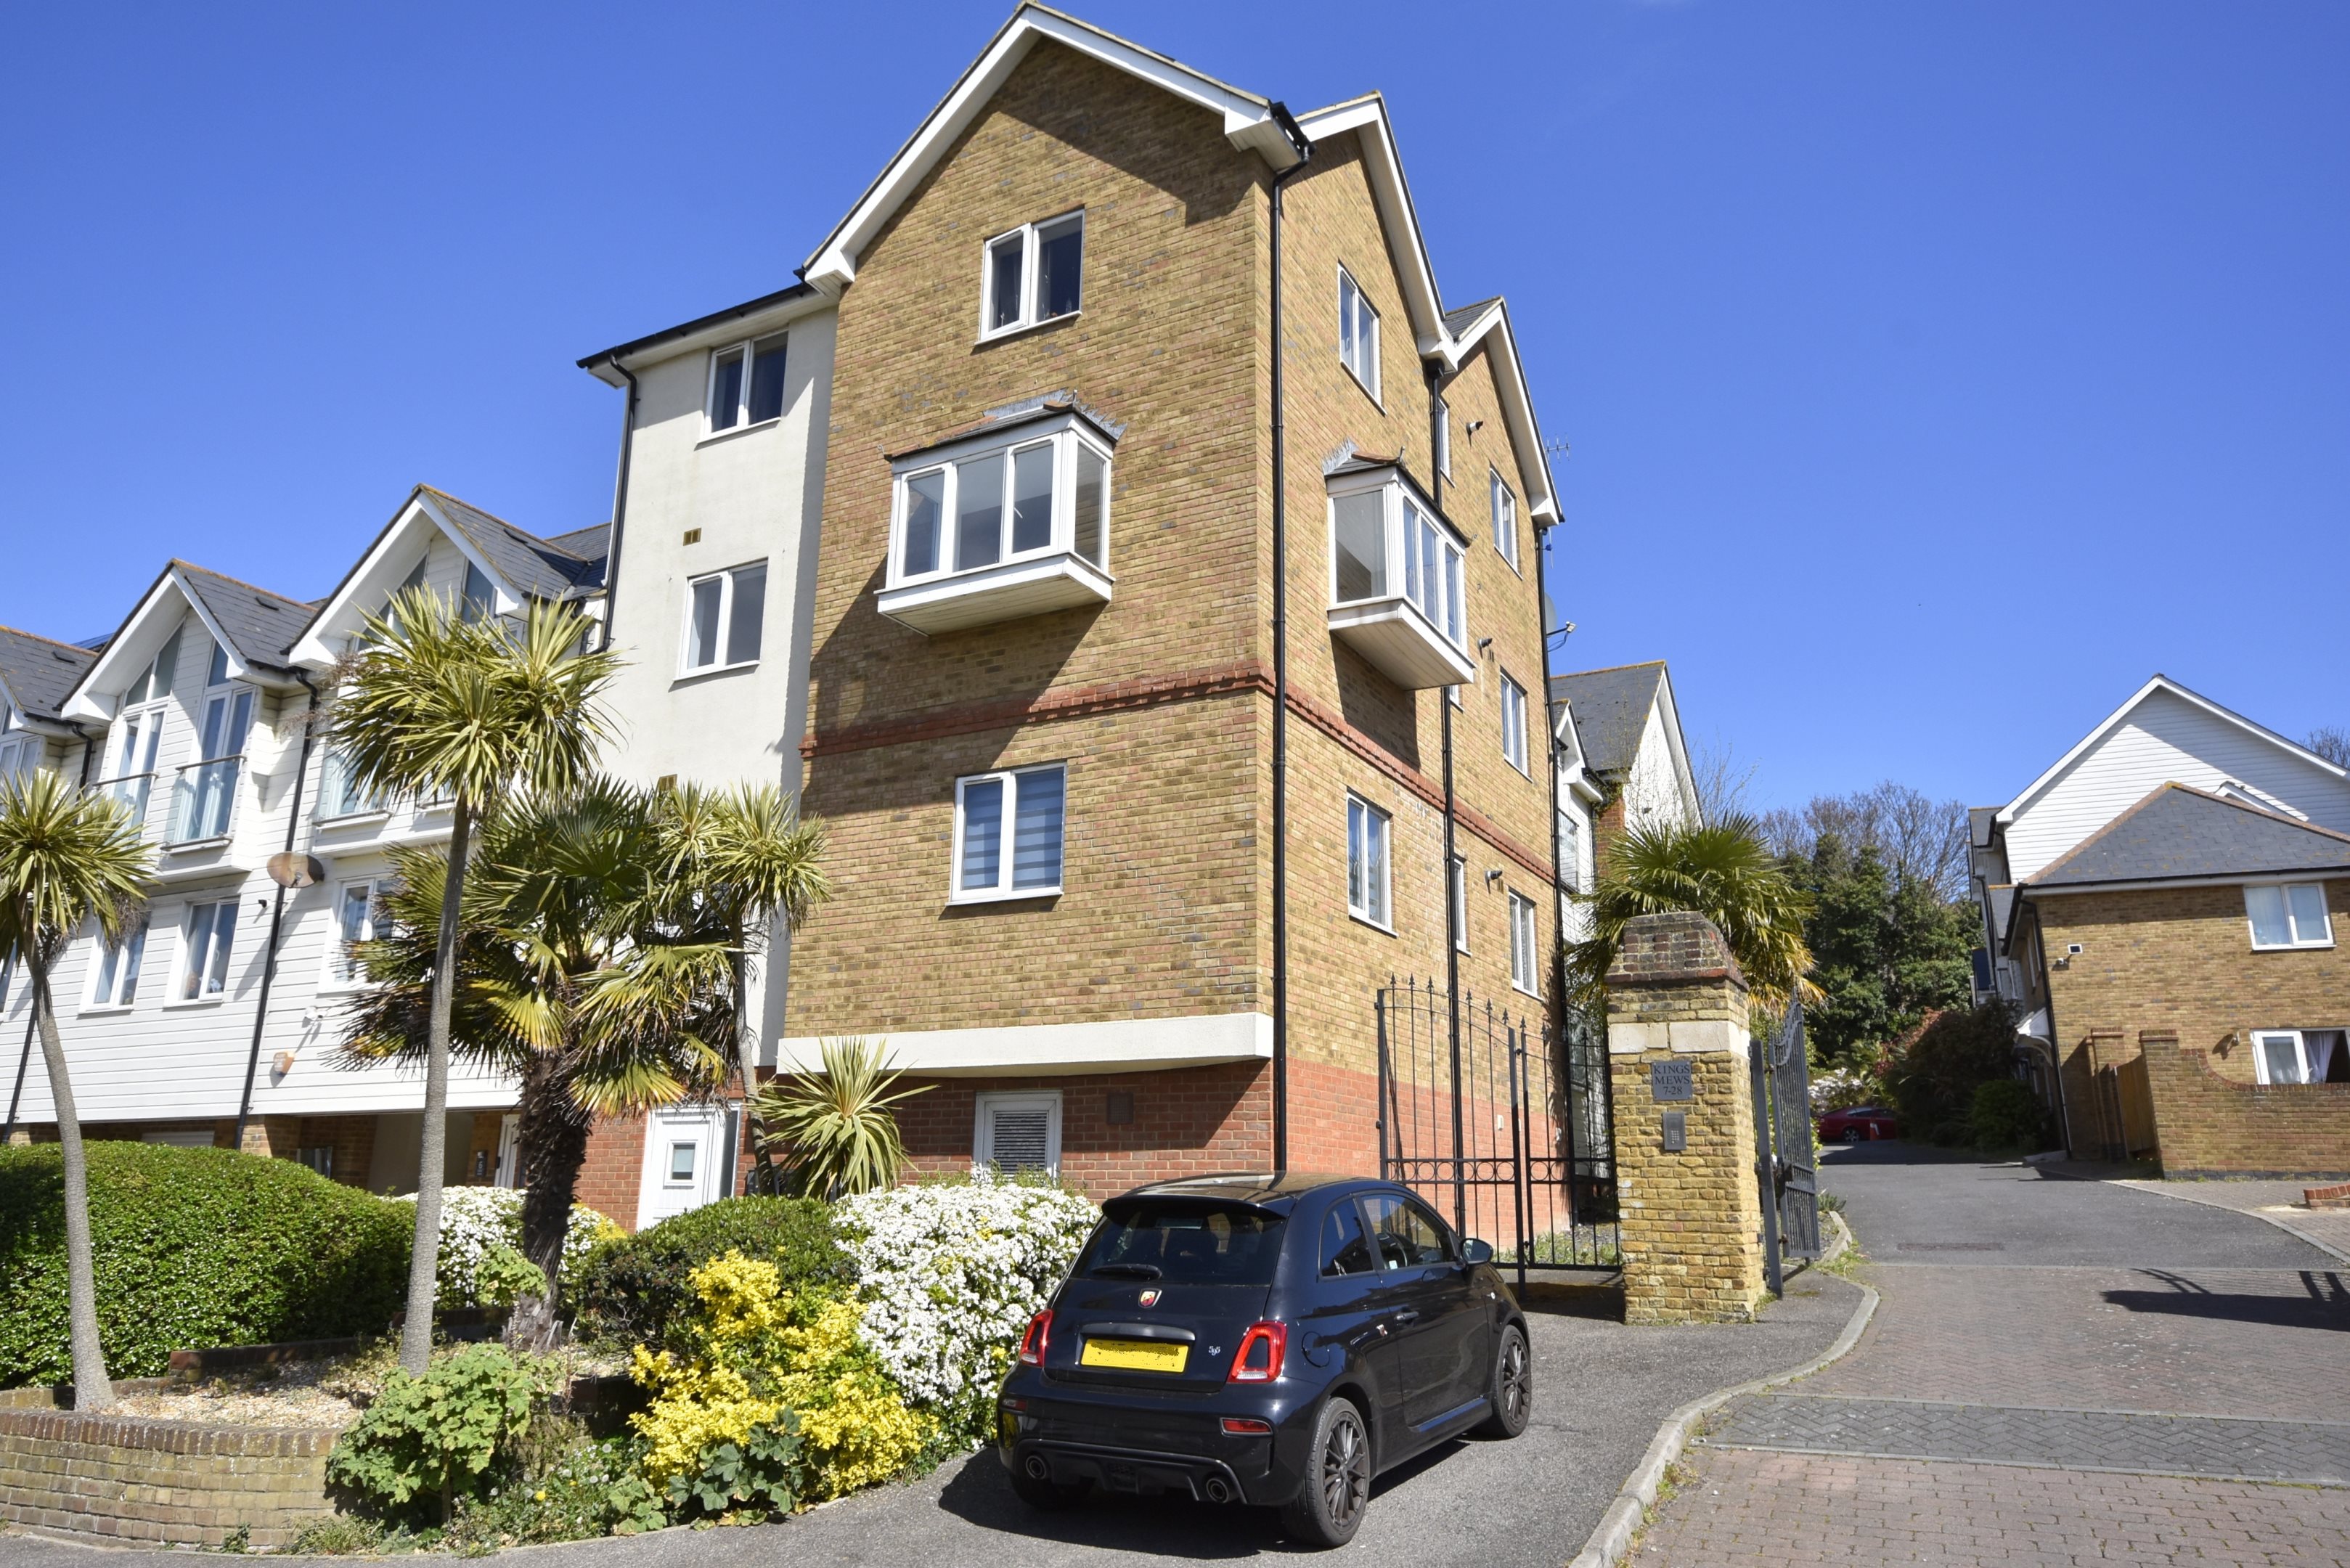
Situated just a short walk from Margate's vibrant Old Town, with its eclectic mix of boutique shops, independent cafes, galleries and the ever-popular seafront, is this well-presented two-bedroom second floor apartment.
The property is ideally positioned to enjoy all that this sought-after coastal location has to offer, making it perfect as a permanent residence, weekend retreat or investment opportunity.
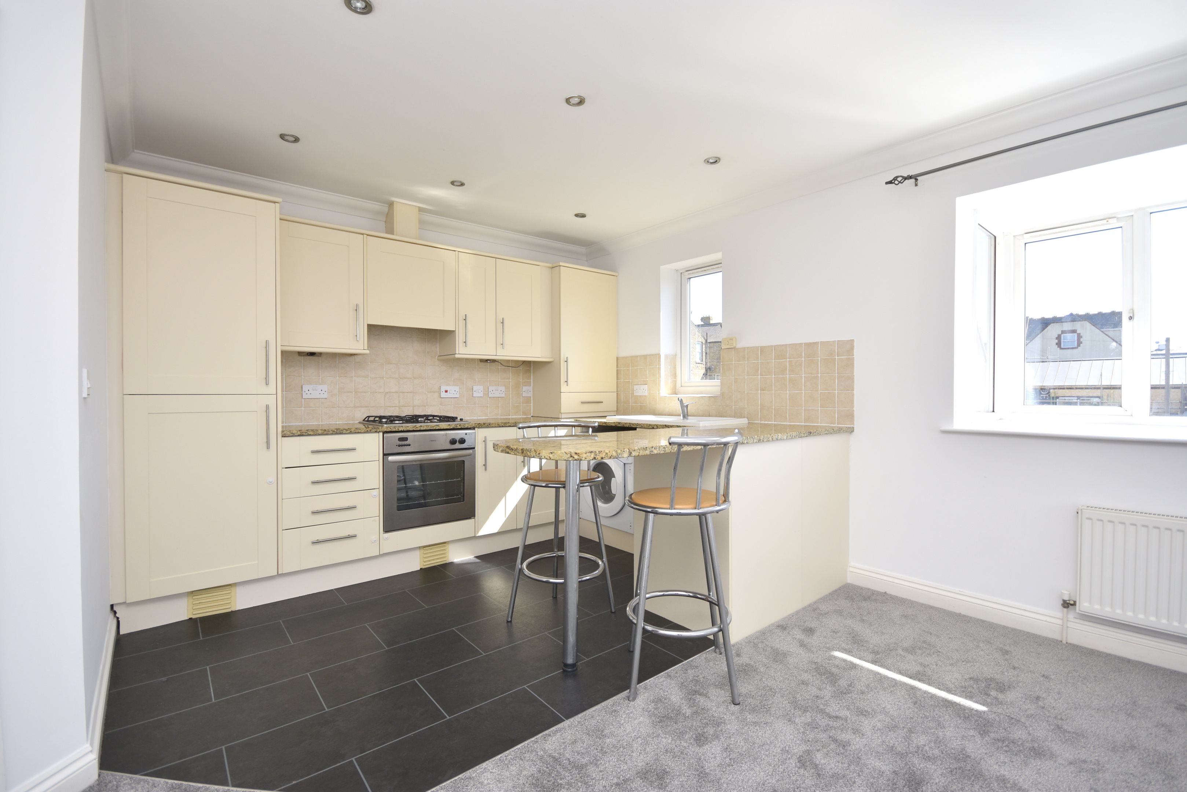
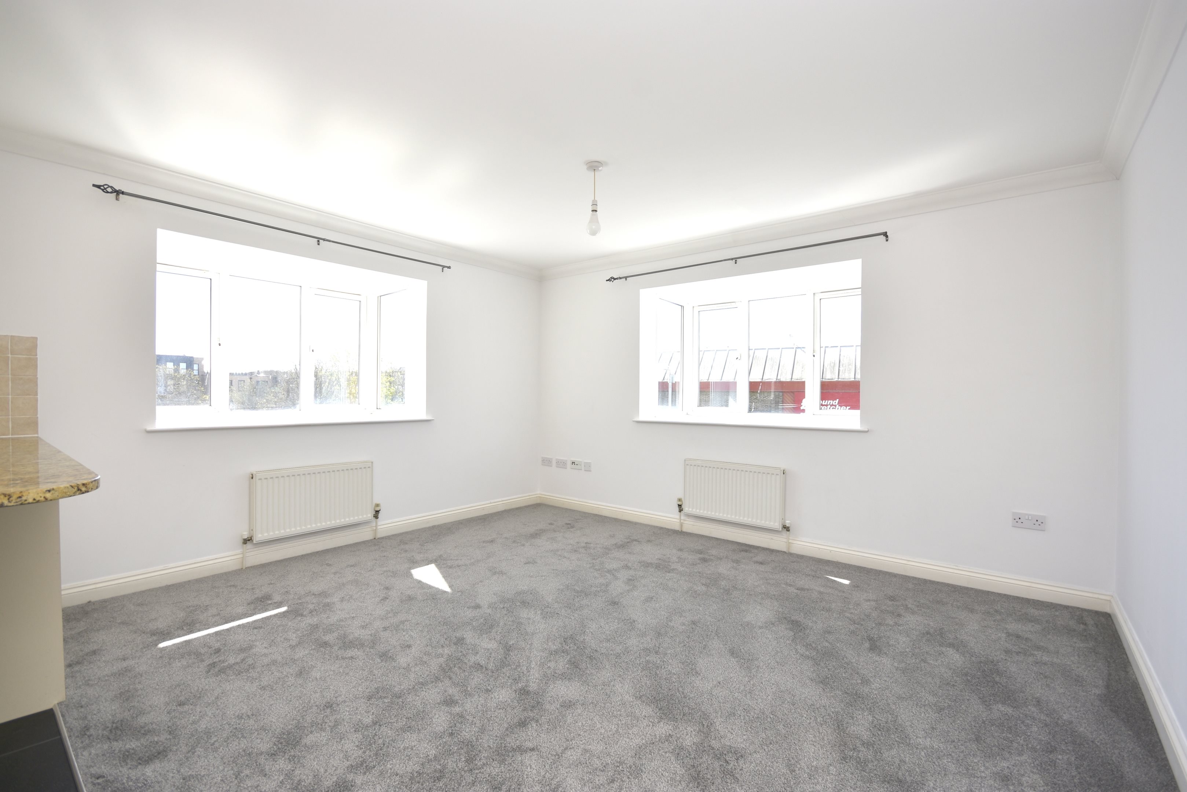
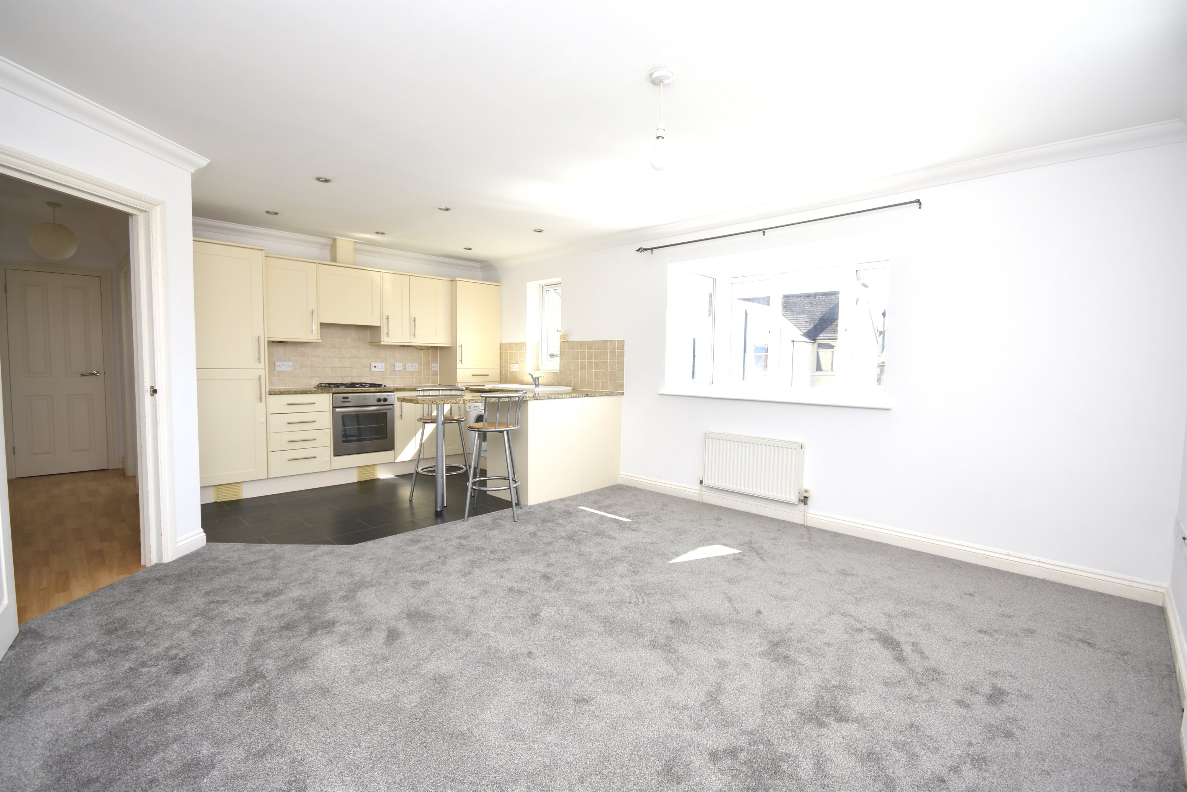
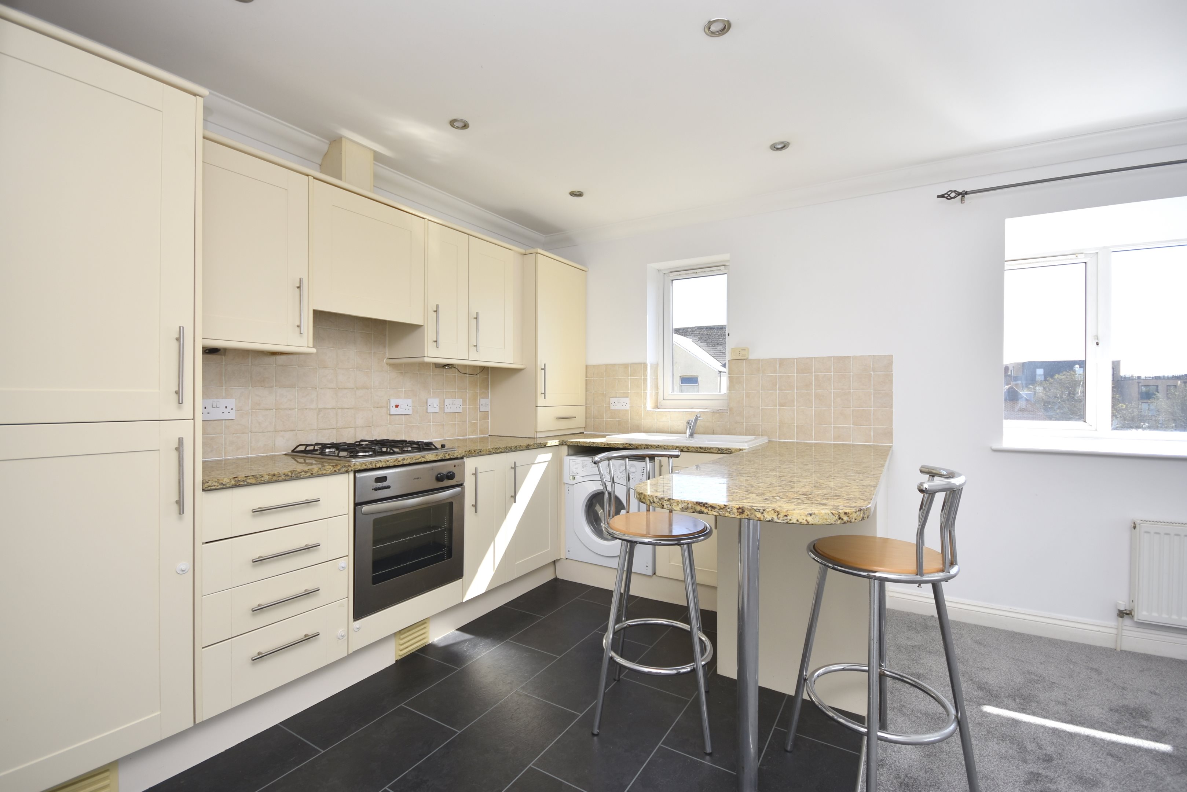
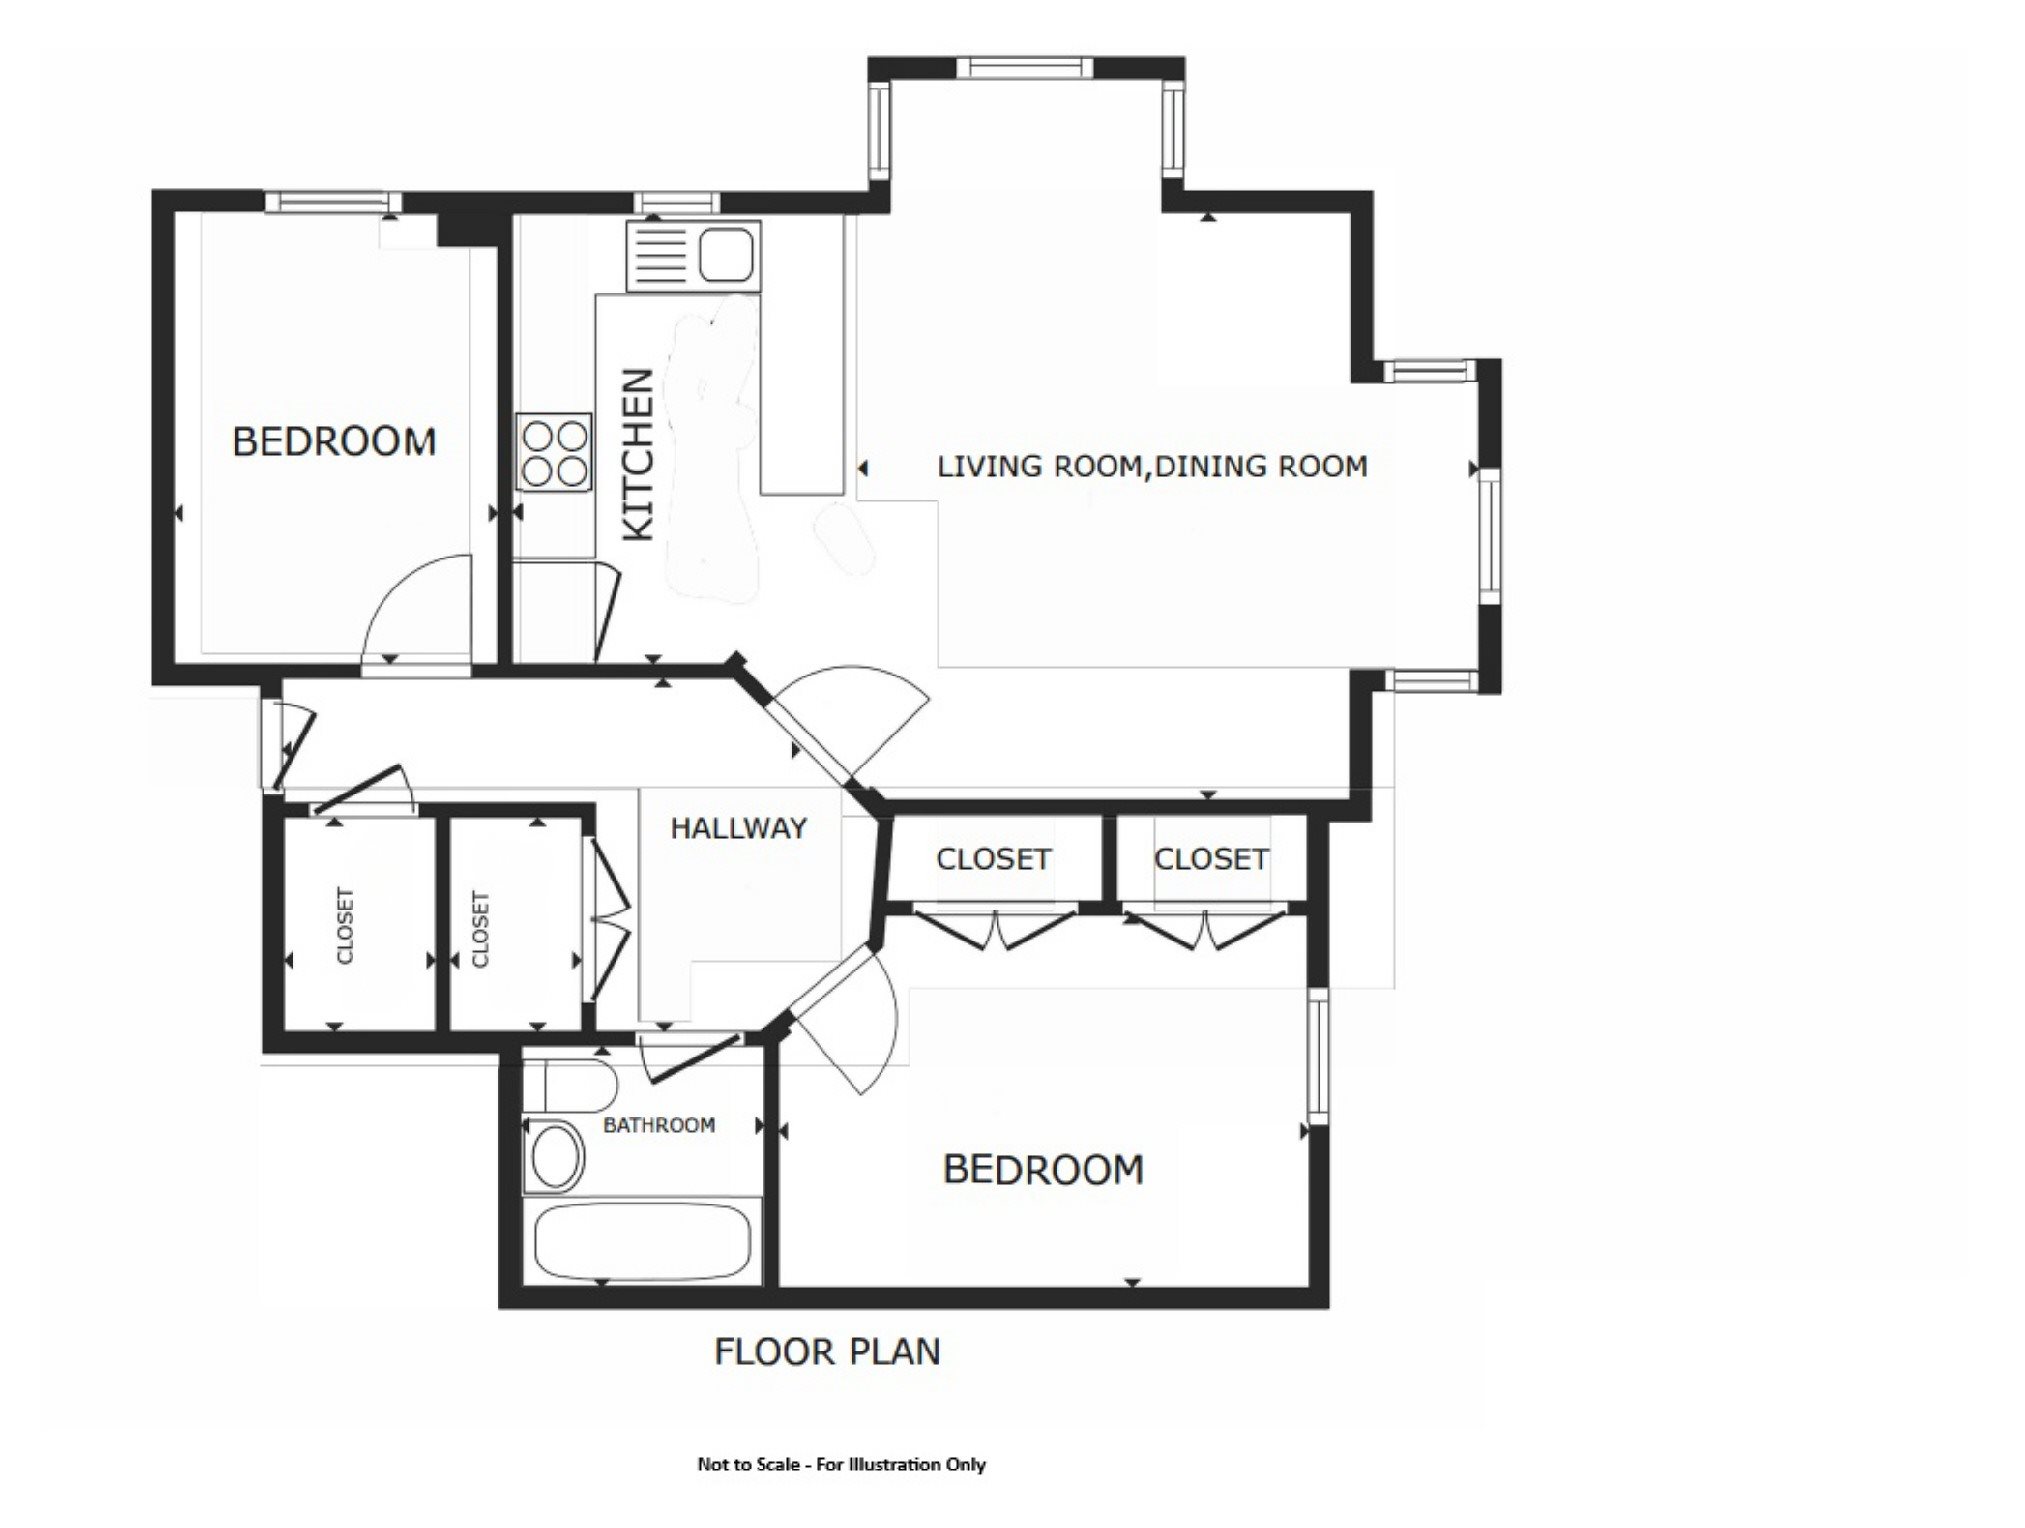
Internally, the apartment offers a bright and spacious open plan lounge/kitchen, enhanced by dual aspect box bay windows which flood the space with natural light and create a wonderful sense of openness. There are two well-proportioned double bedrooms along with a modern bathroom.
Further benefits include a private storage room on the ground floor, ideal for bicycles or additional belongings, as well as an allocated parking space - an increasingly valuable feature in this central location.
Offered with no onward chain, and a share of freehold, this is a fantastic opportunity to acquire a light-filled home close to the heart of Margate.
Key features
- Two Double Bedrooms
- Second Floor Apartment
- Council Tax Band: B
- Open Plan Kitchen/Living Area
- Allocated Parking
- Separate Storage Room
- No Onward Chain
- Close to Old Town
- Energy Rating: B
- Share of Freehold
Rooms
Virtual tour
Location
Energy performance
The energy efficiency rating is a measure of the overall efficiency of a home. The higher the rating, the more energy efficient the home is and the lower the fuel bills are likely to be.