About this apartment
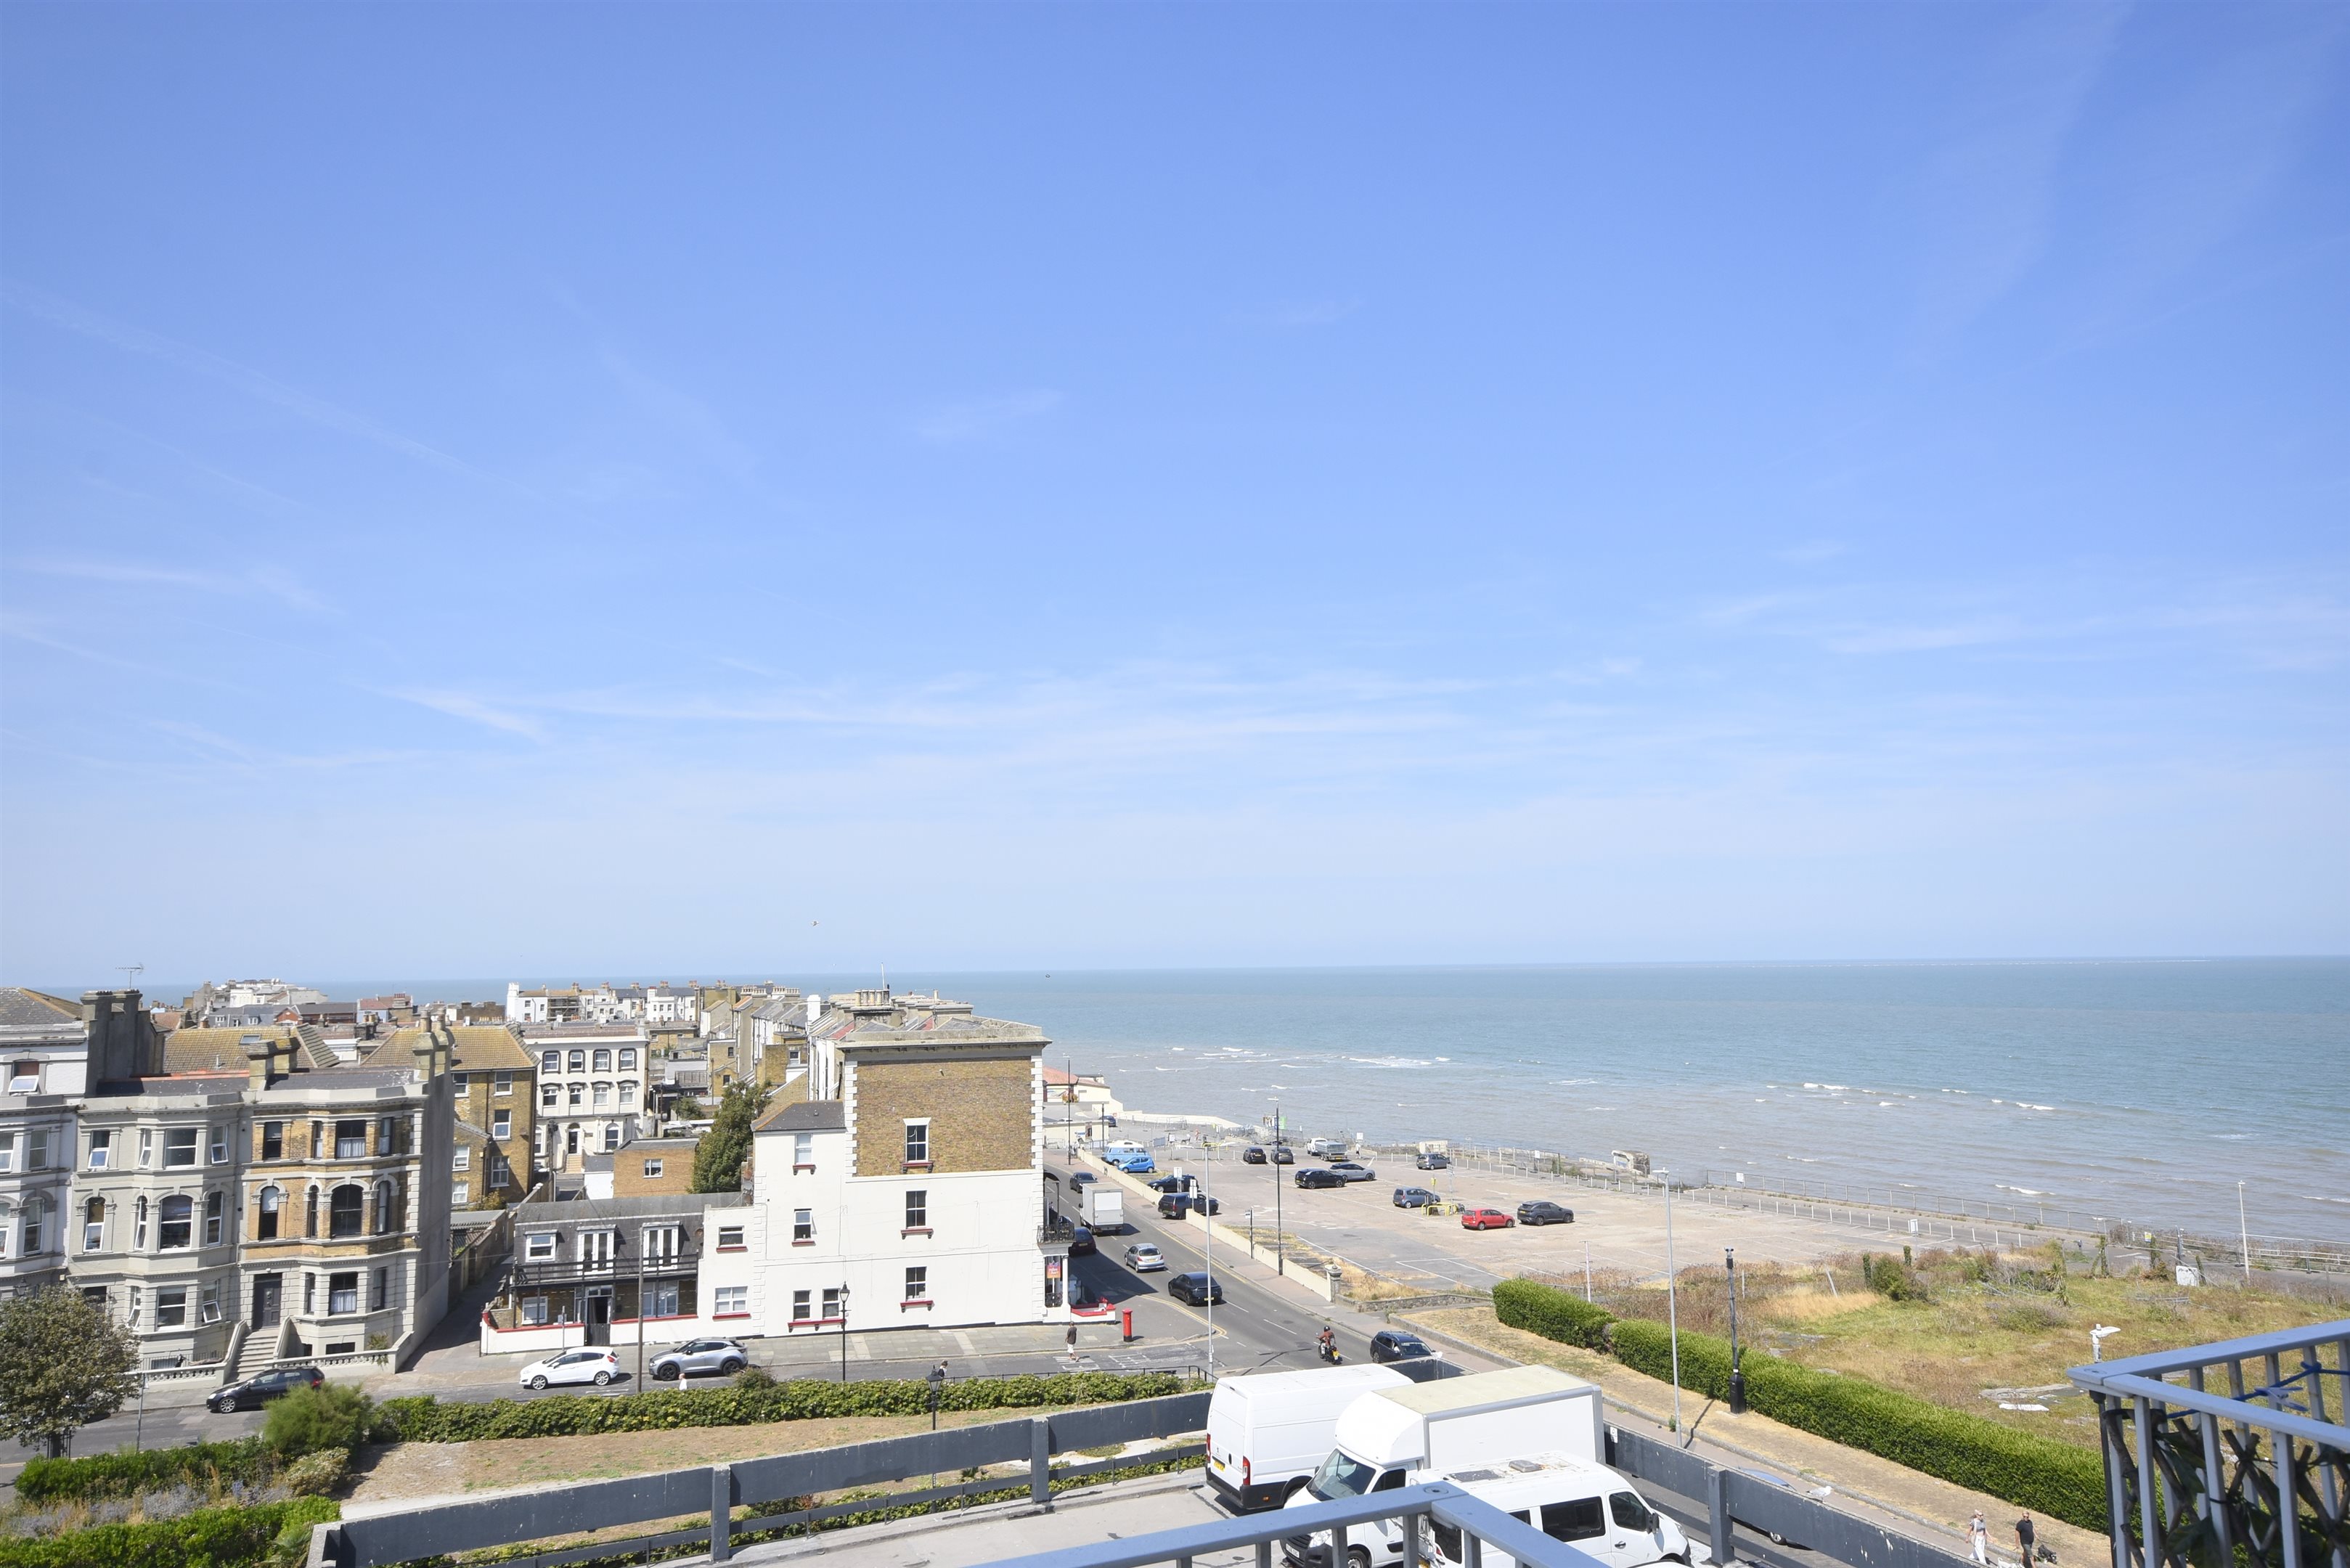
Looking for a home with panoramic sea views across Cliftonville's rooftops? Look no further than this stunning two-bedroom apartment.
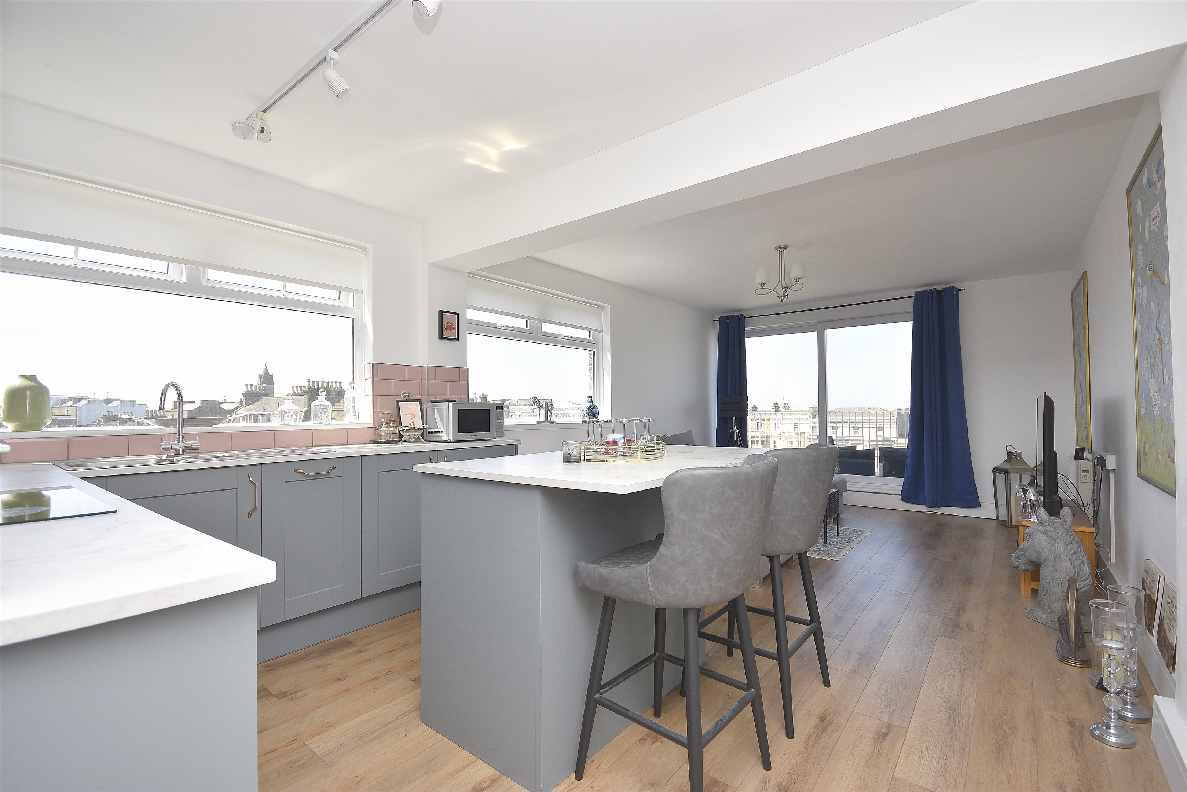
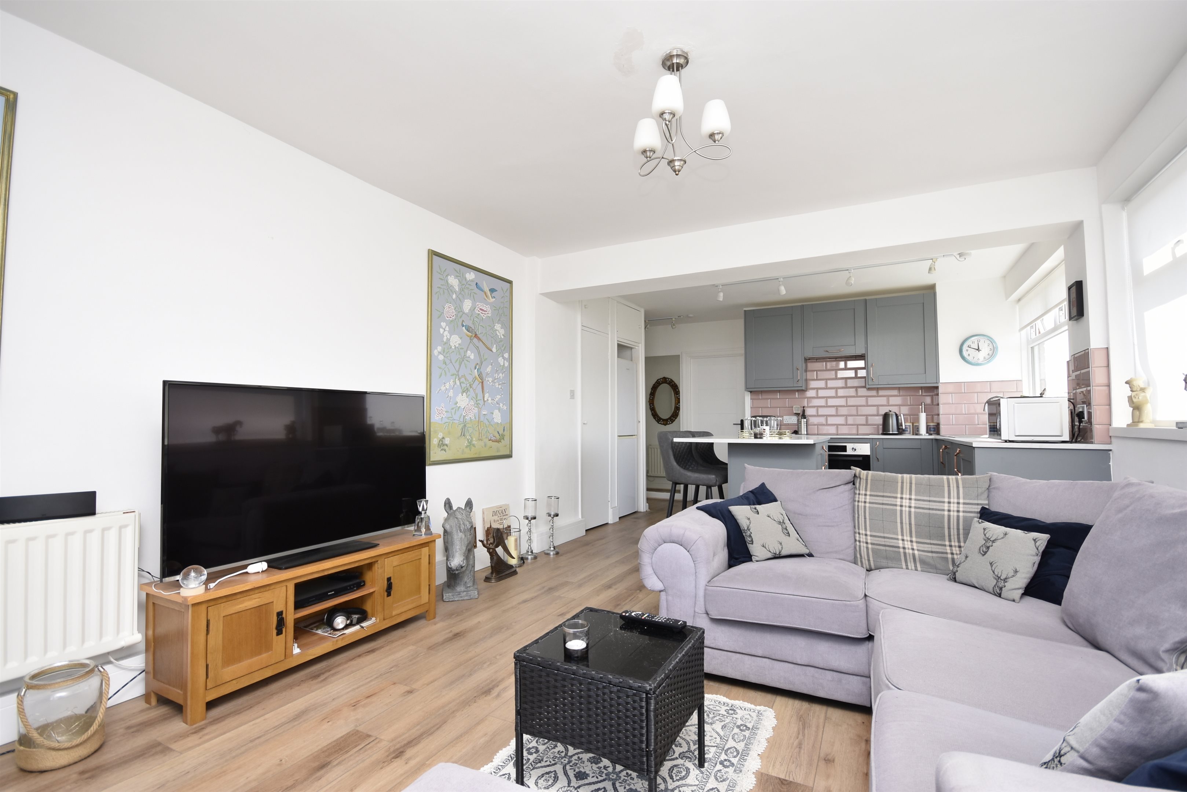
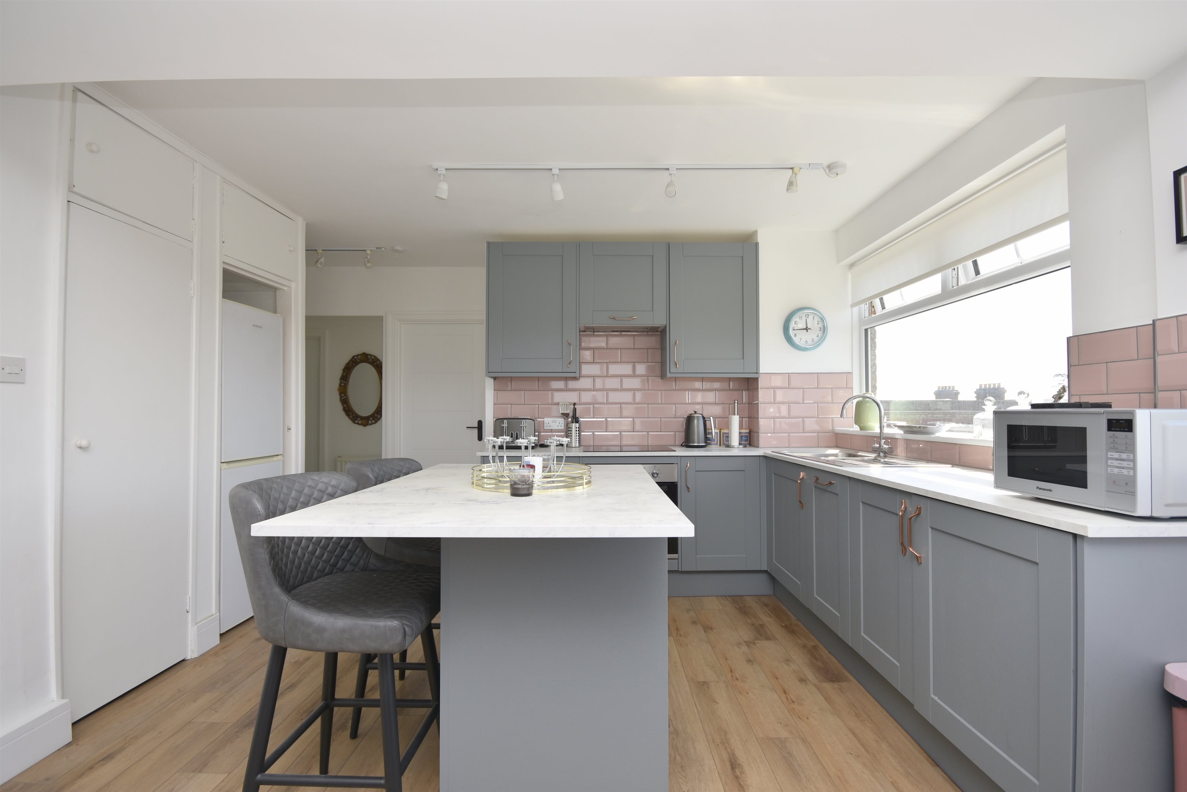
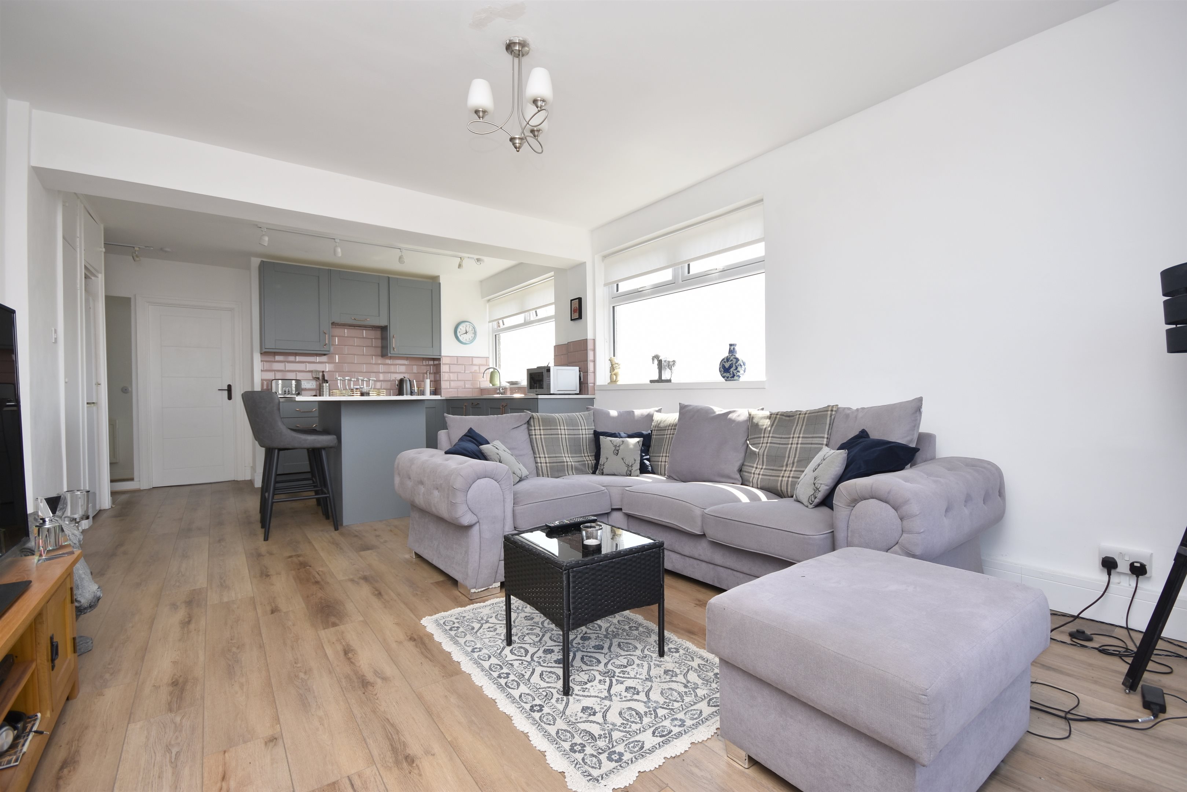
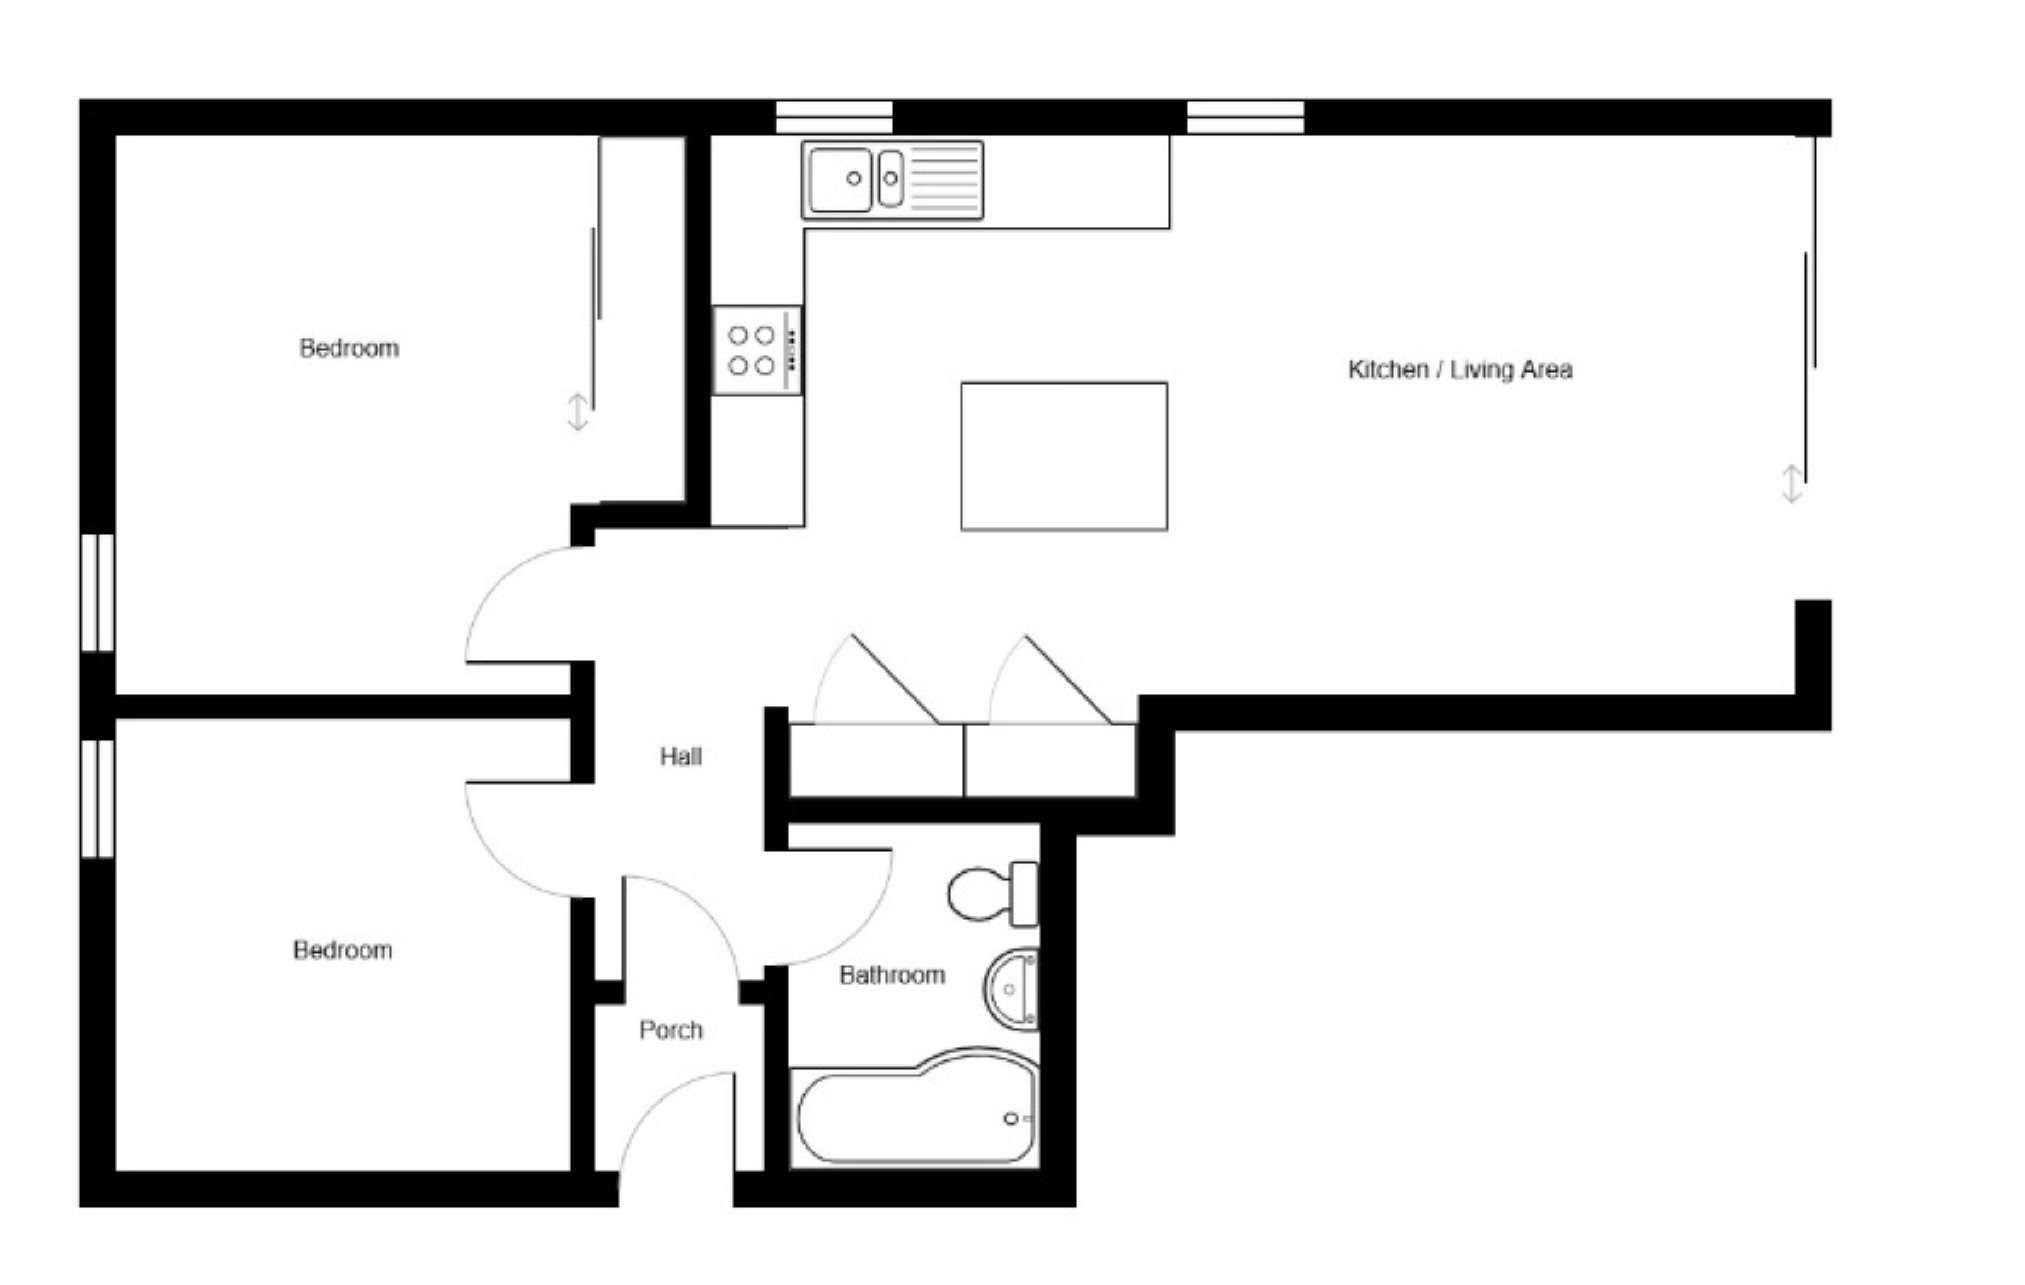
Situated on the top floor of a purpose-built block, with access via both lift and stairs, the apartment boasts a beautiful dual-aspect lounge with an open-plan kitchen and dining area, two double bedrooms and a modern bathroom.
The property also benefits from unallocated off-road parking and a lease of approximately 137 years.
Located just a stone's throw from the promenade, you'll be within easy reach of the famous Walpole Bay Tidal Pool perfect for a refreshing swim followed by a warm-up at the Haeckels sauna. Popular local venues including Cliffs, Picnic, Willy's, and Little Havana are also nearby.
Margate's vibrant Old Town, with its galleries, independent shops and eateries, is just over half a mile away and can be reached by a scenic coastal walk. Head in the opposite direction and you can enjoy the coastline towards Botany Bay and Broadstairs.
Properties like this are few and far between and are sure to attract plenty of interest. Make it a priority on your viewing list and call Cooke & Co today to arrange your appointment, or visit www.cookeandco.com to see more photographs.
Key features
- Beautifully Presented
- Purpose Built Apartment
- Two Bedrooms
- Council Tax Band: A
- Residence Parking
- Stunning Panoramic Sea Views
- Lift Service & Stairs
- Balcony
- EPC Rating: F
- Leasehold
Rooms
Location
Energy performance
The energy efficiency rating is a measure of the overall efficiency of a home. The higher the rating, the more energy efficient the home is and the lower the fuel bills are likely to be.