
£180,000
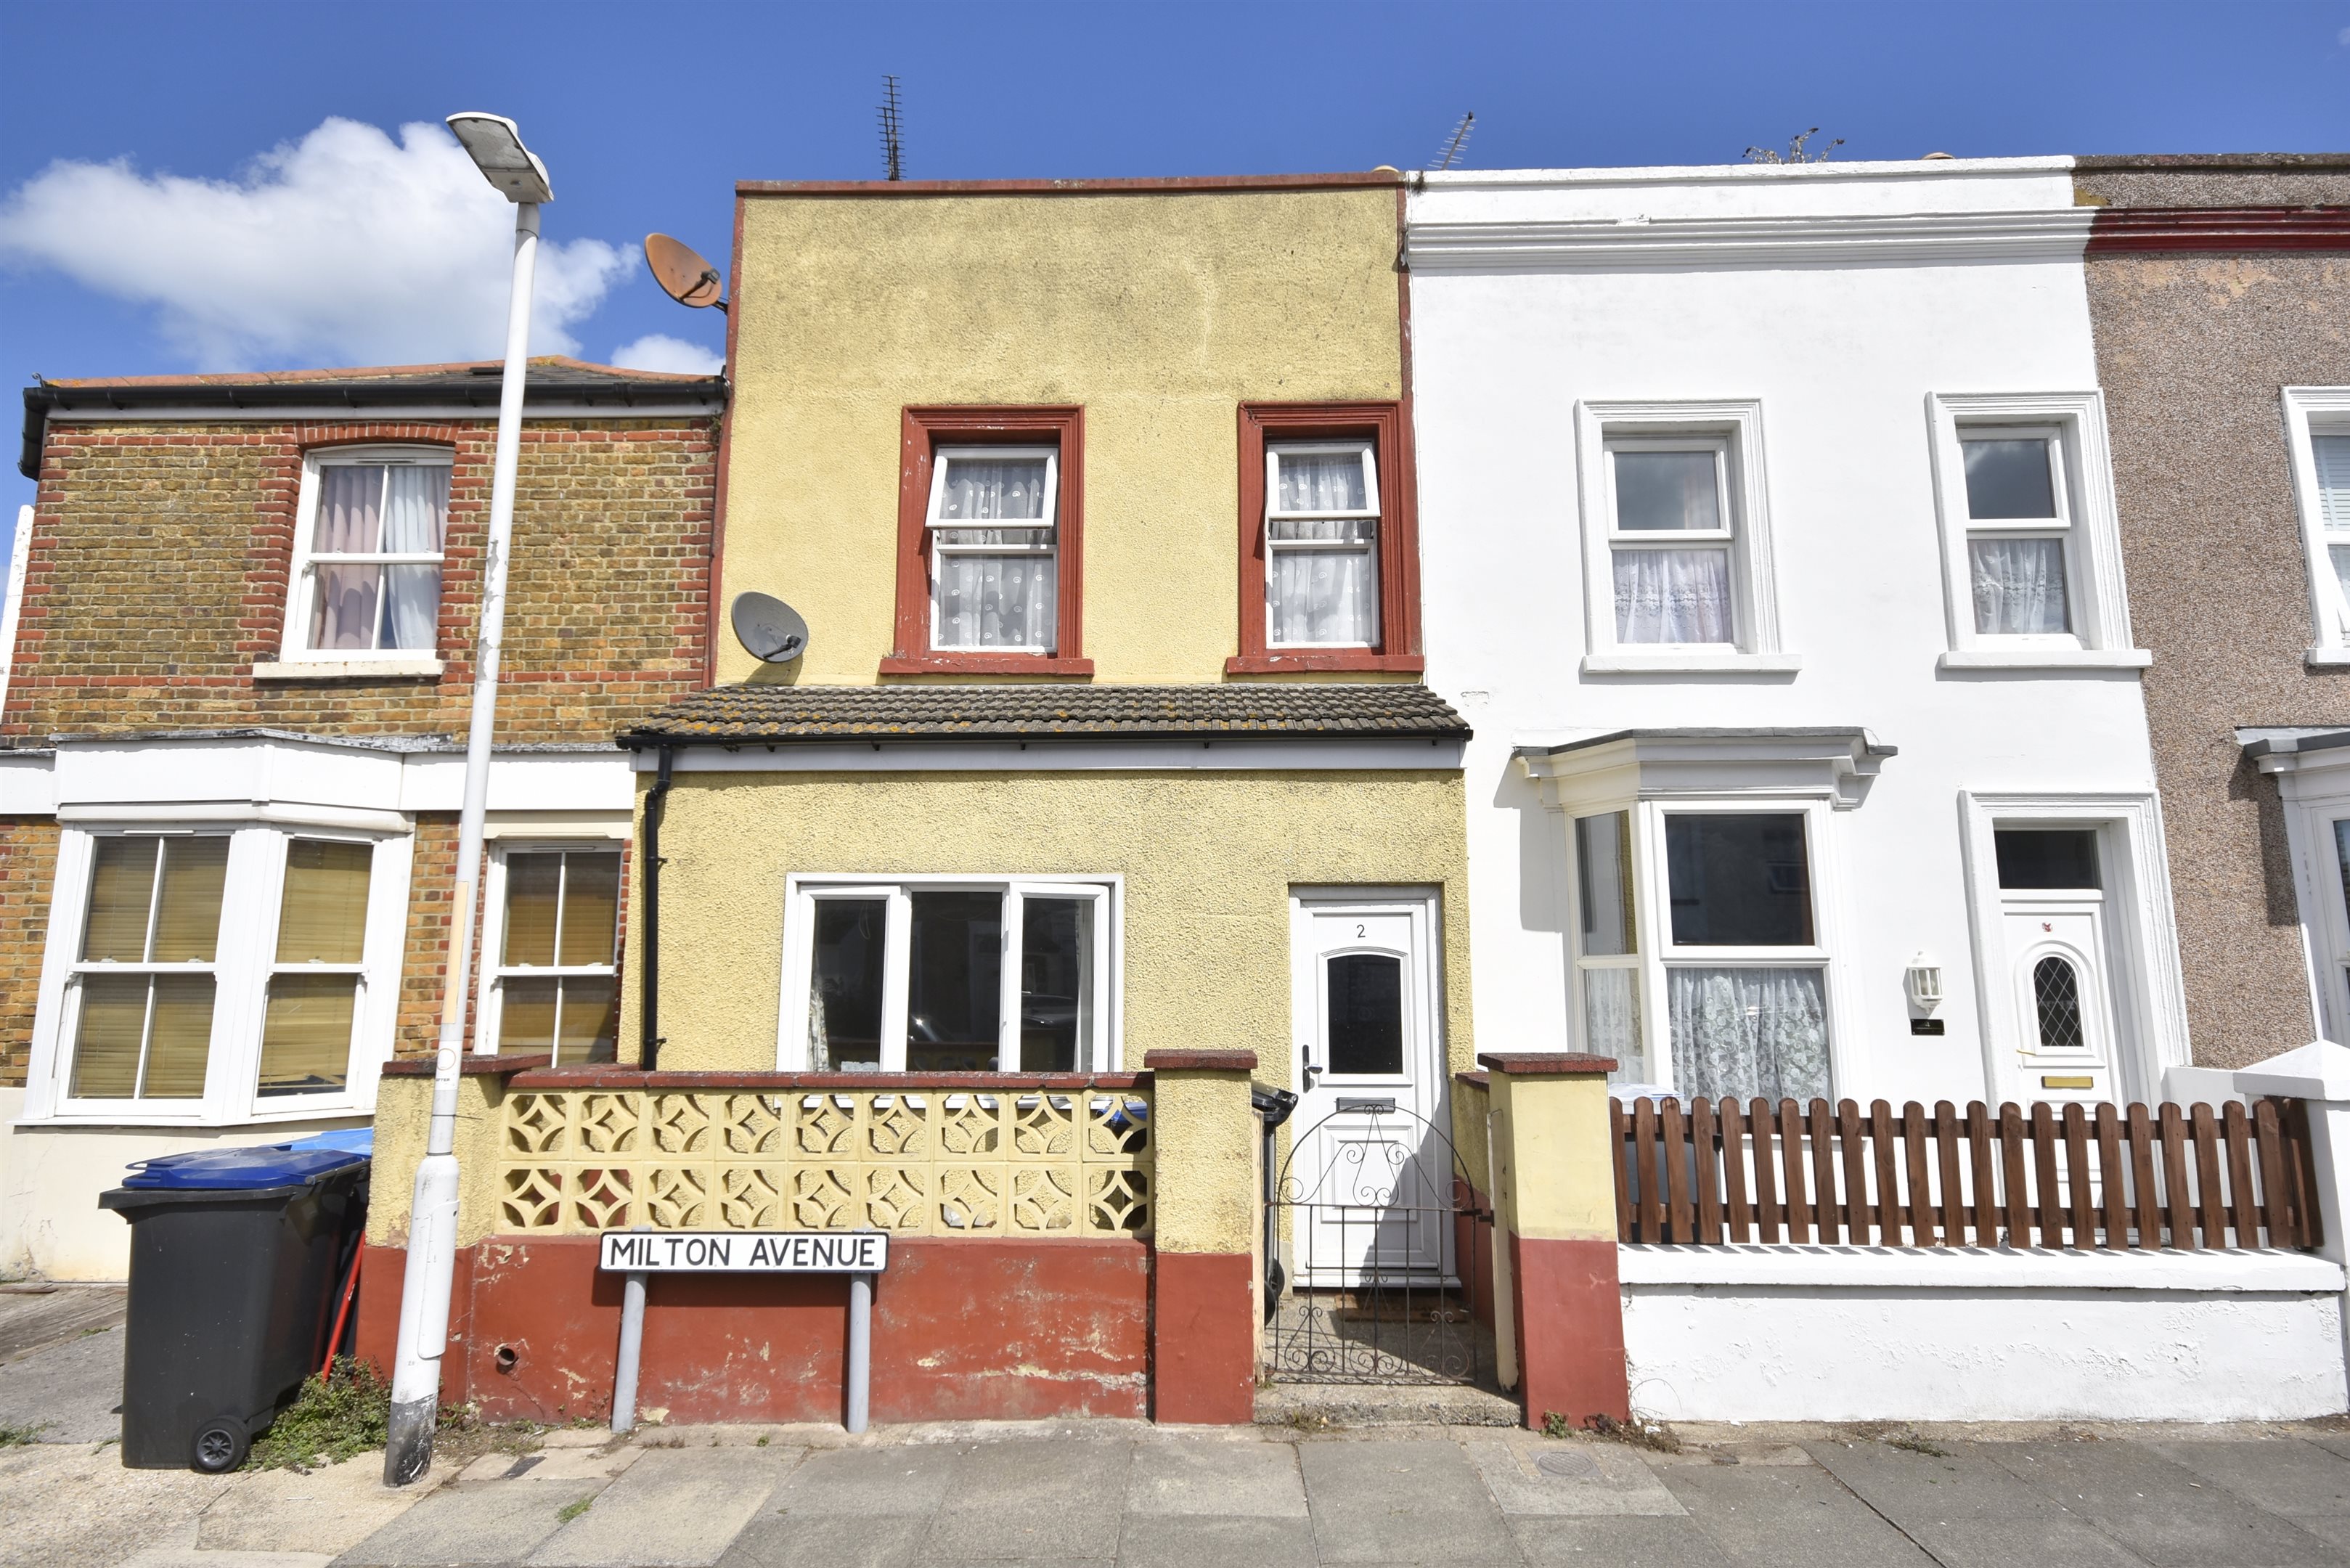
Milton Avenue, Margate
Terraced House
2 bed 1 bath 2 reception
Freehold

About this home

Two-Bedroom Terraced House with Garage.

In need of refurbishment throughout, this two-bedroom terraced house offers excellent potential for someone looking to create a home to their own taste.

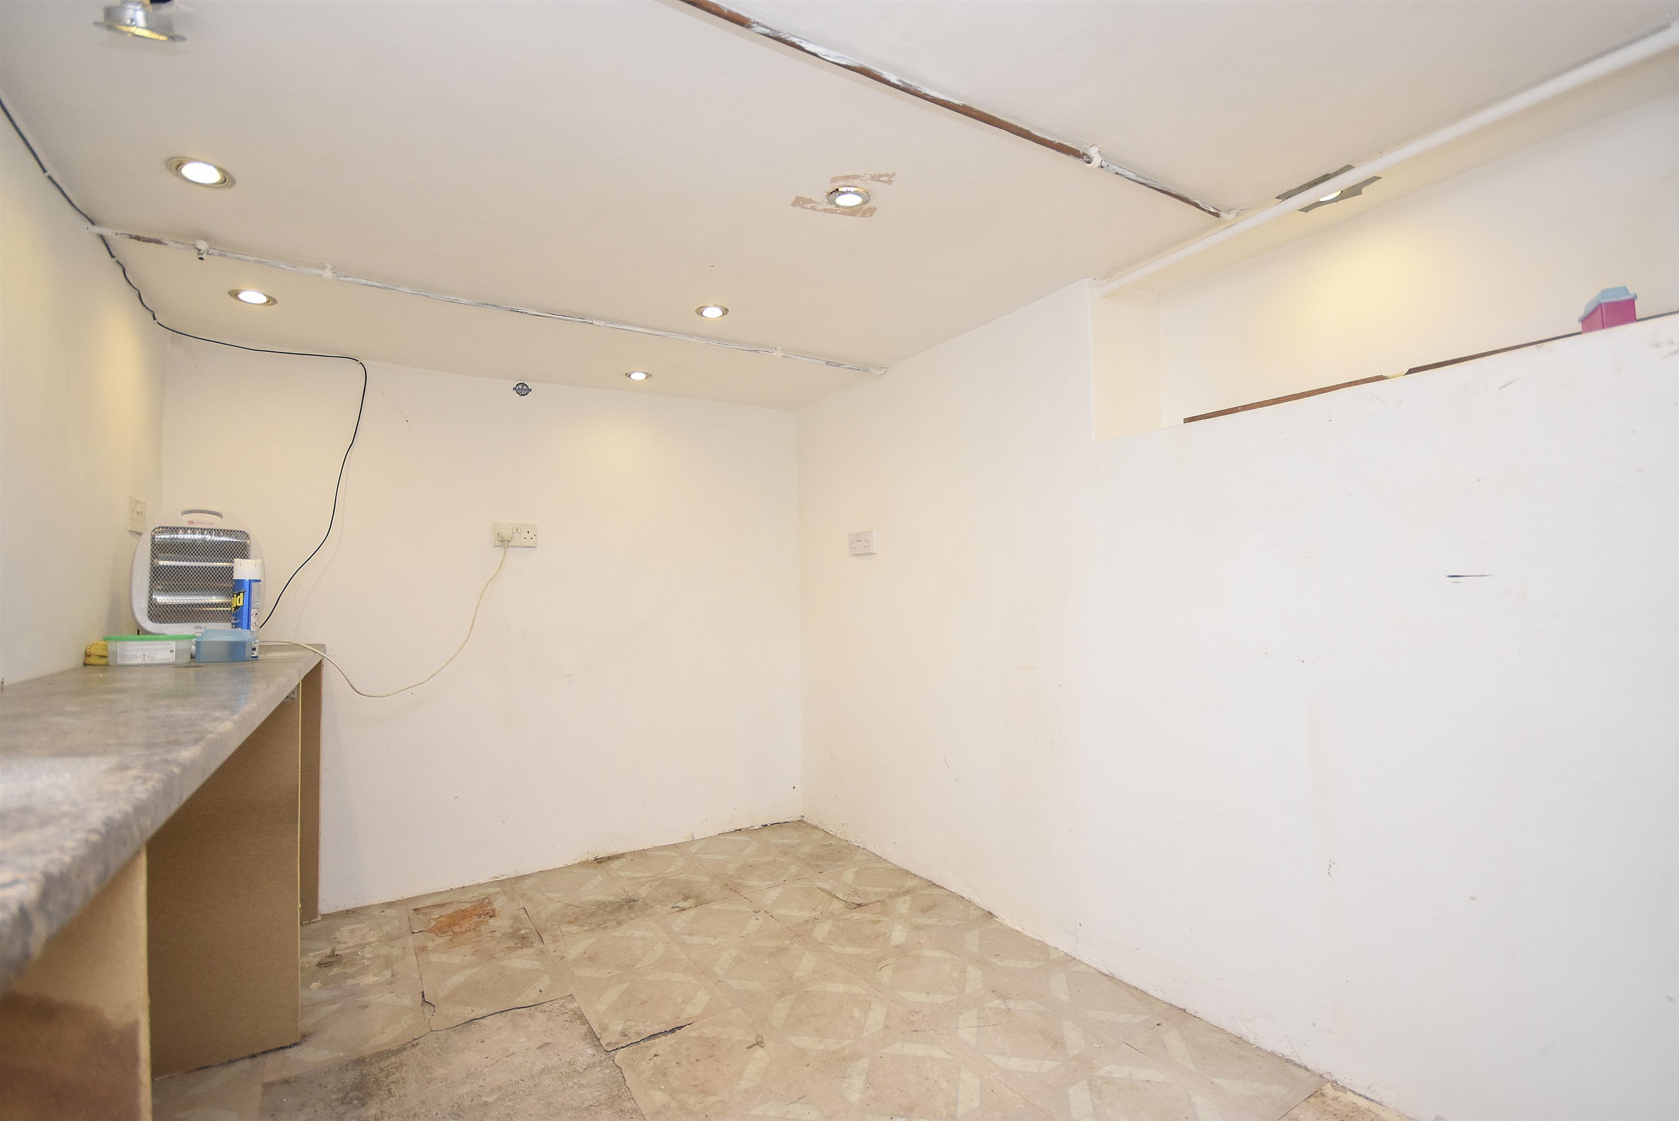
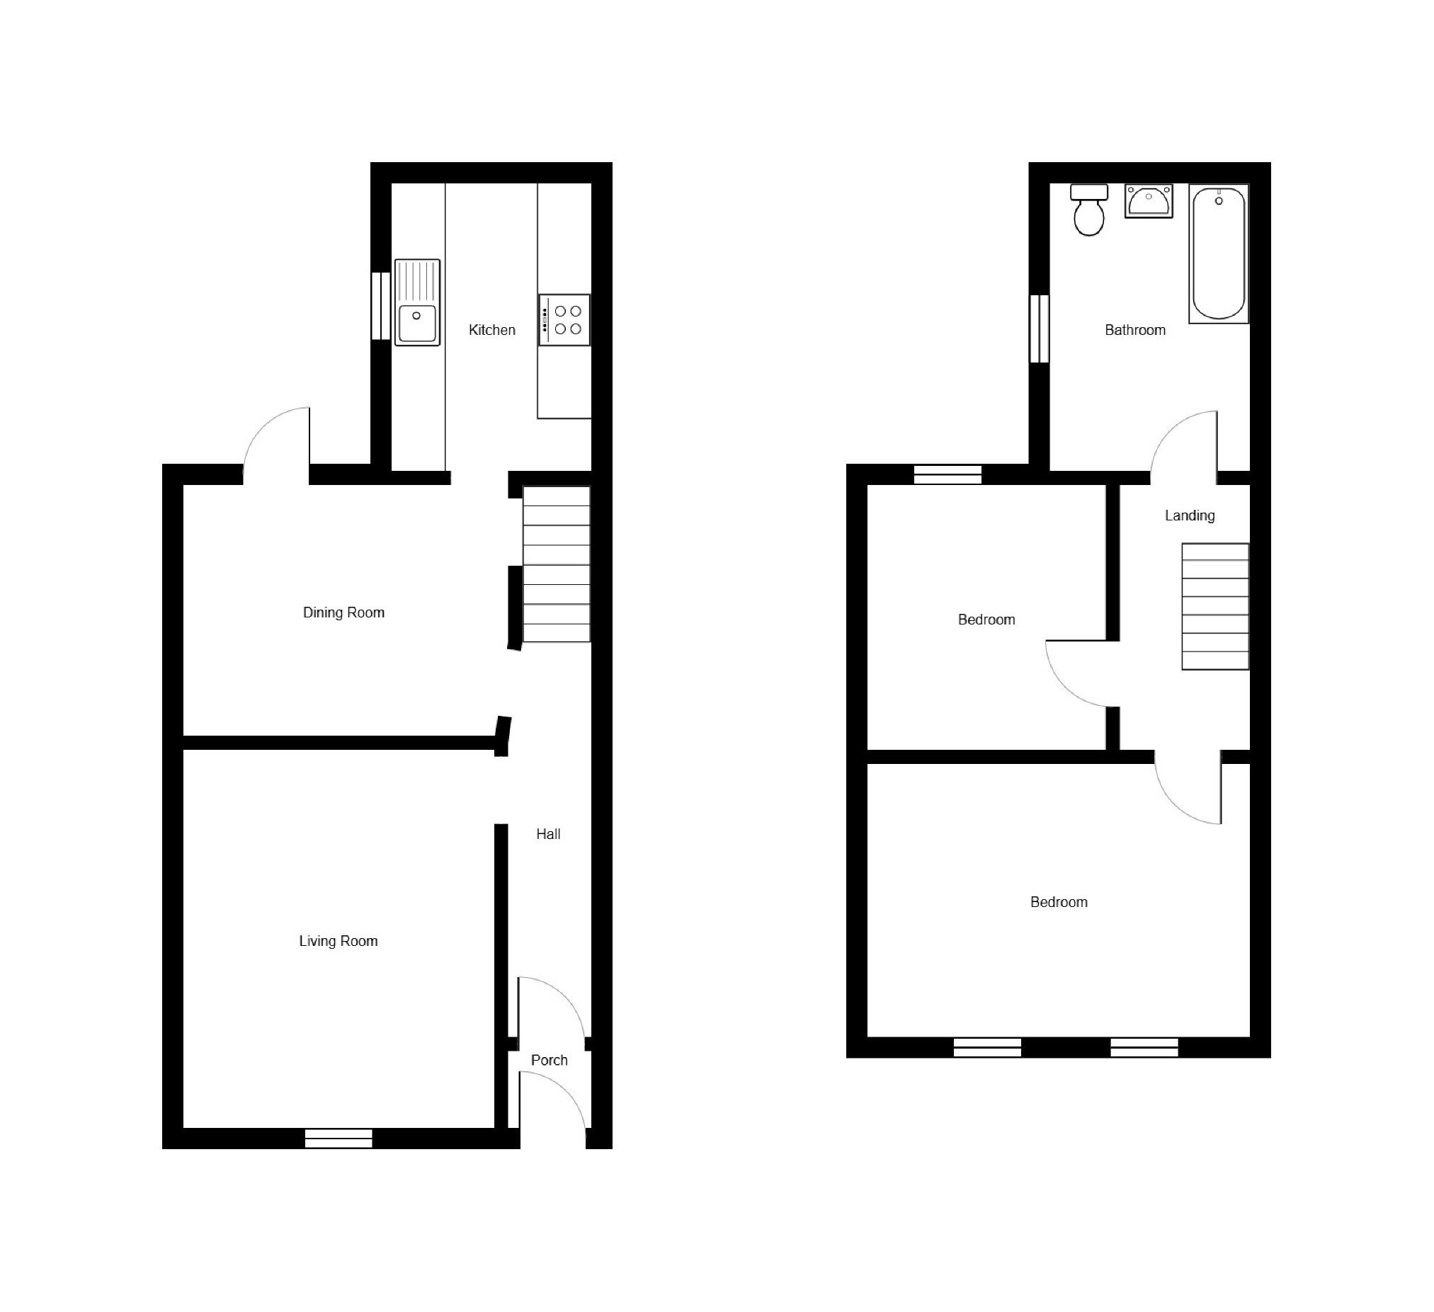
The accommodation comprises two reception rooms, providing a separate lounge and dining room, together with a good-sized kitchen and cellar. Upstairs, there are two double bedrooms and a family bathroom.

To the rear is a garden and large garage, which could provide potential to enlarge the garden or create off-street parking, subject to any necessary consents.

The property is conveniently situated close to Dane Park, local schools, QEQM Hospital and a range of everyday amenities. Margate town centre is also within easy reach, with its popular Old Town, sandy beach, selection of shops, cafés and restaurants, and mainline railway station offering links to London.

Offered with no onward chain call us today to arrange your priority viewing on 01843 231833!

Key features

  • Two Double Bedrooms
  • No Onward Chain
  • Council Tax Band: B
  • Garage
  • Lounge & Dining Room
  • Cellar Space
  • Courtyard Garden
  • Ideal Investment Opportunity
  • Energy Rating: D
  • Freehold

Rooms

Entrance
Via glazed UPVC door into:
Porch
Wooden door into:
Hallway
Radiator. Power point. Telephone point. Cupboard housing fuse box and electric meter. Stairs leading to first floor. Doors to:
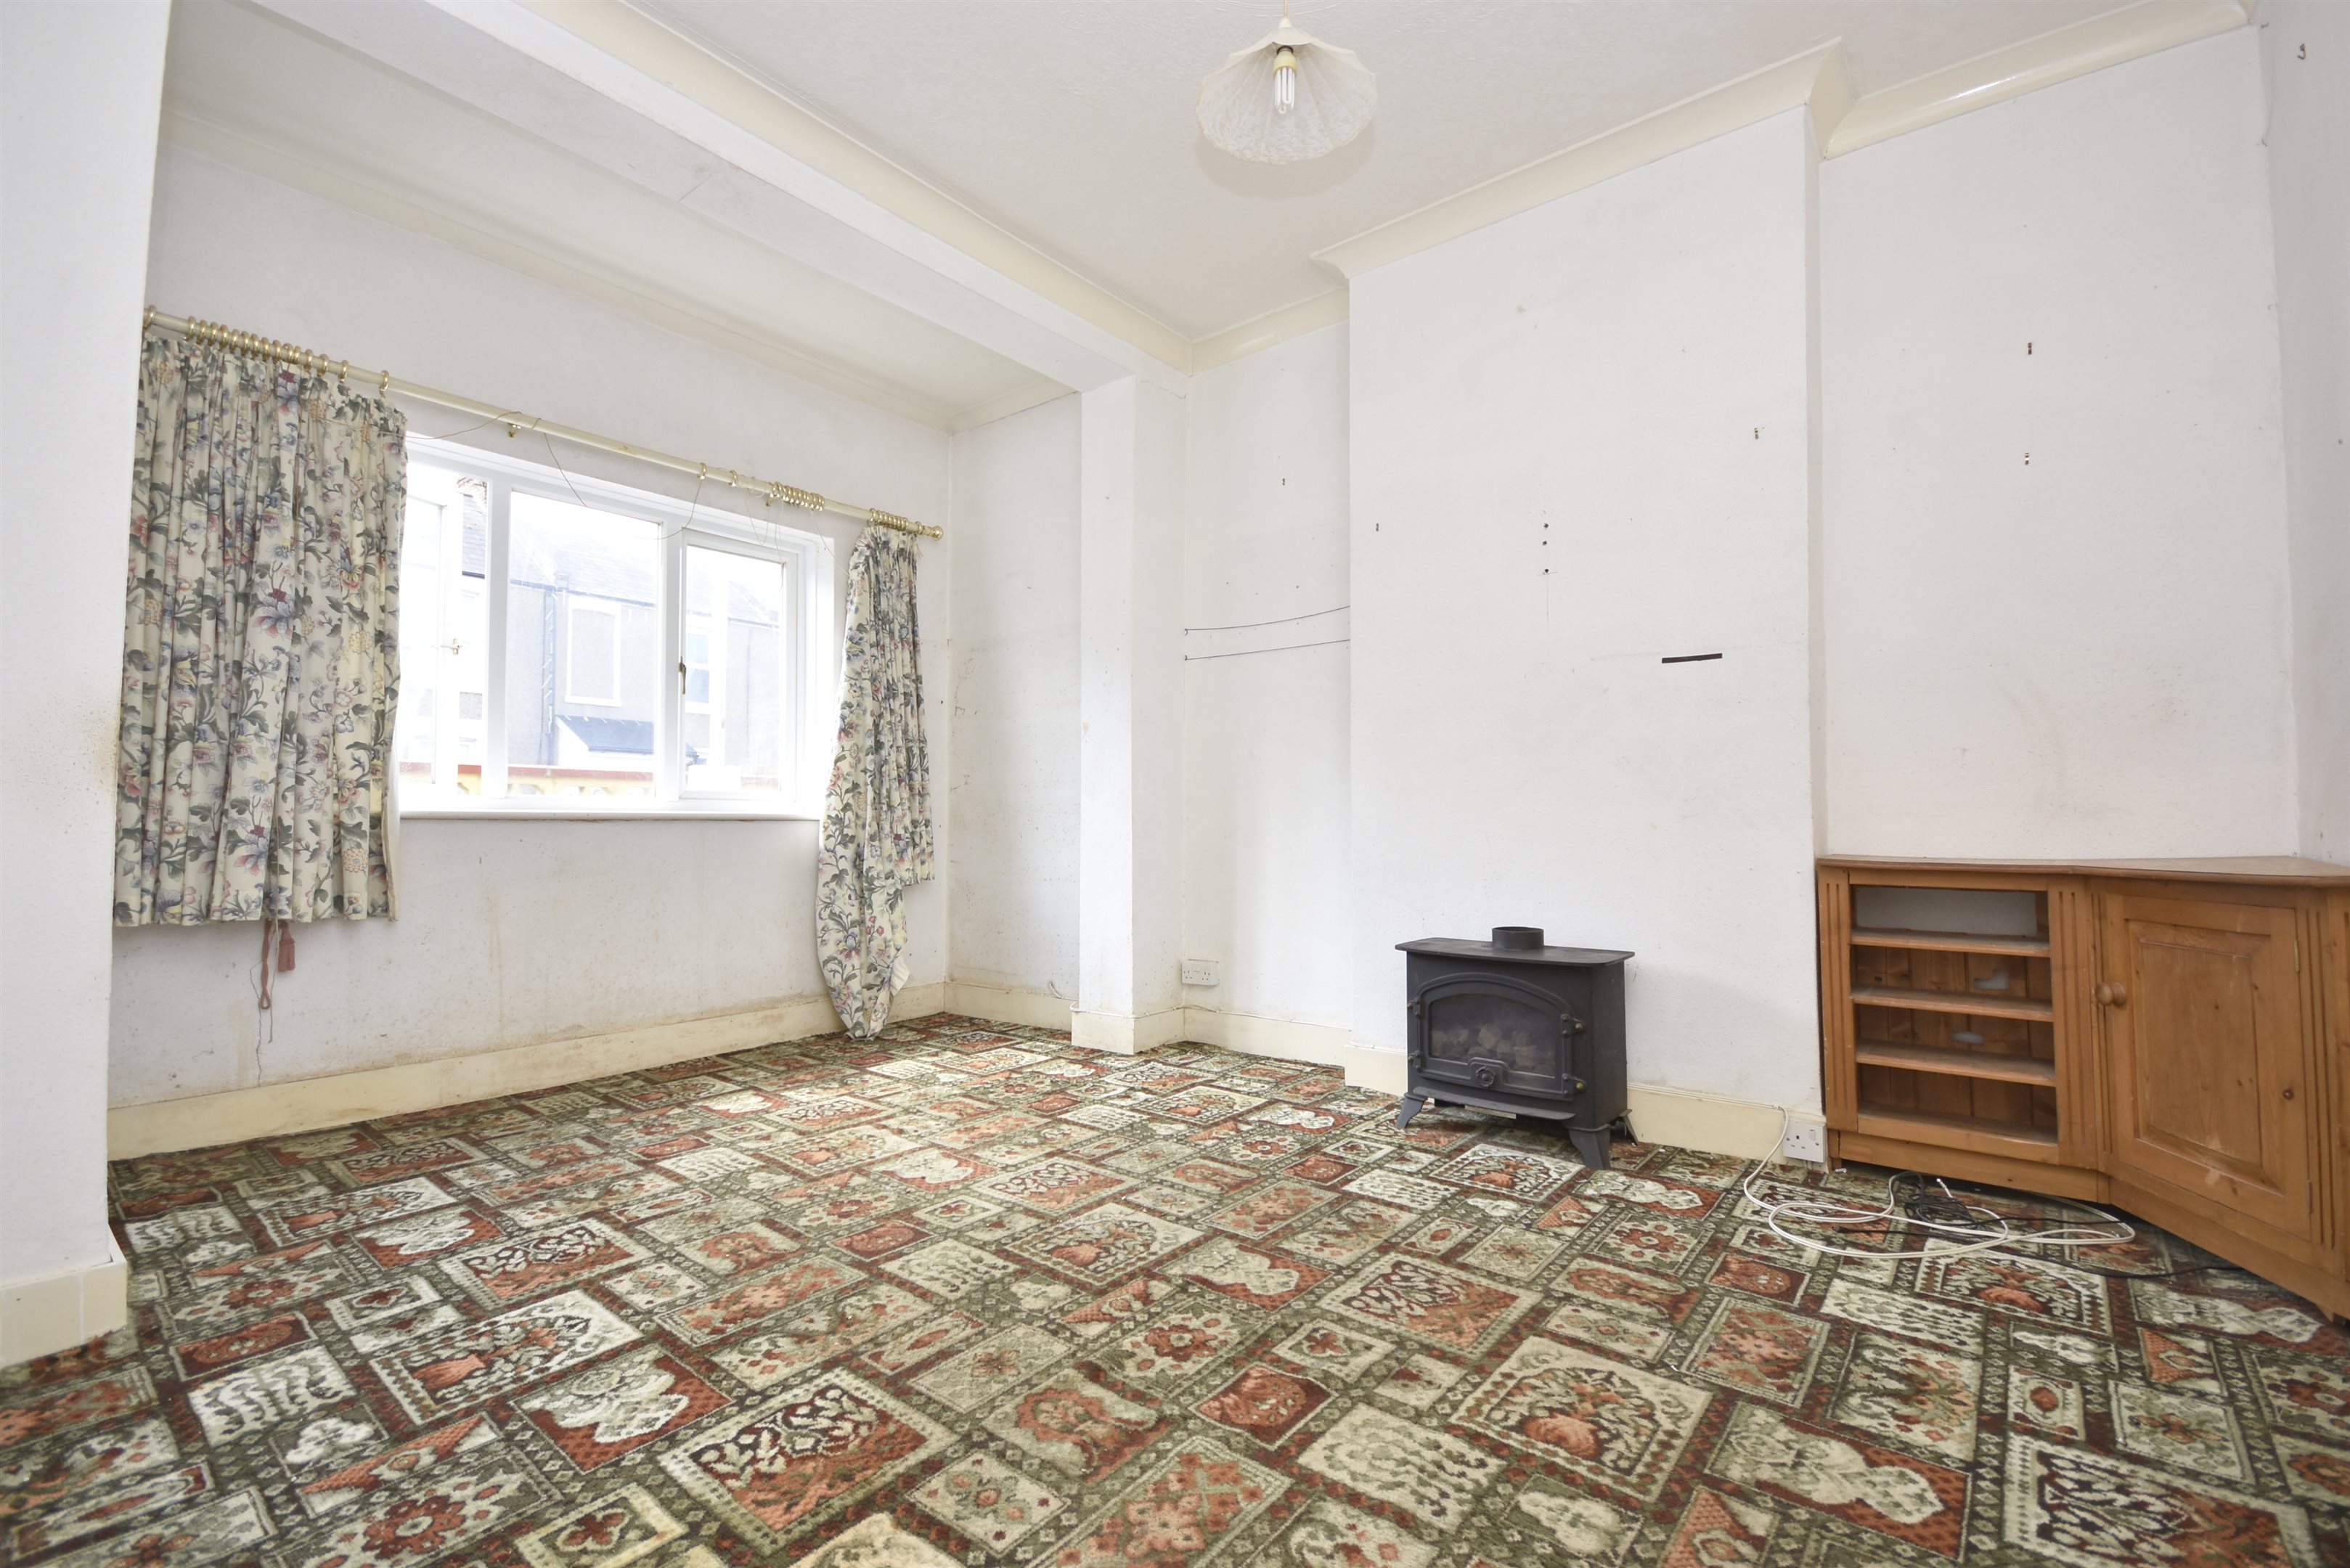
Lounge - 14' x 10' (4.27m x 3.05m)
Double-glazed windows to front. Power points. Radiator.
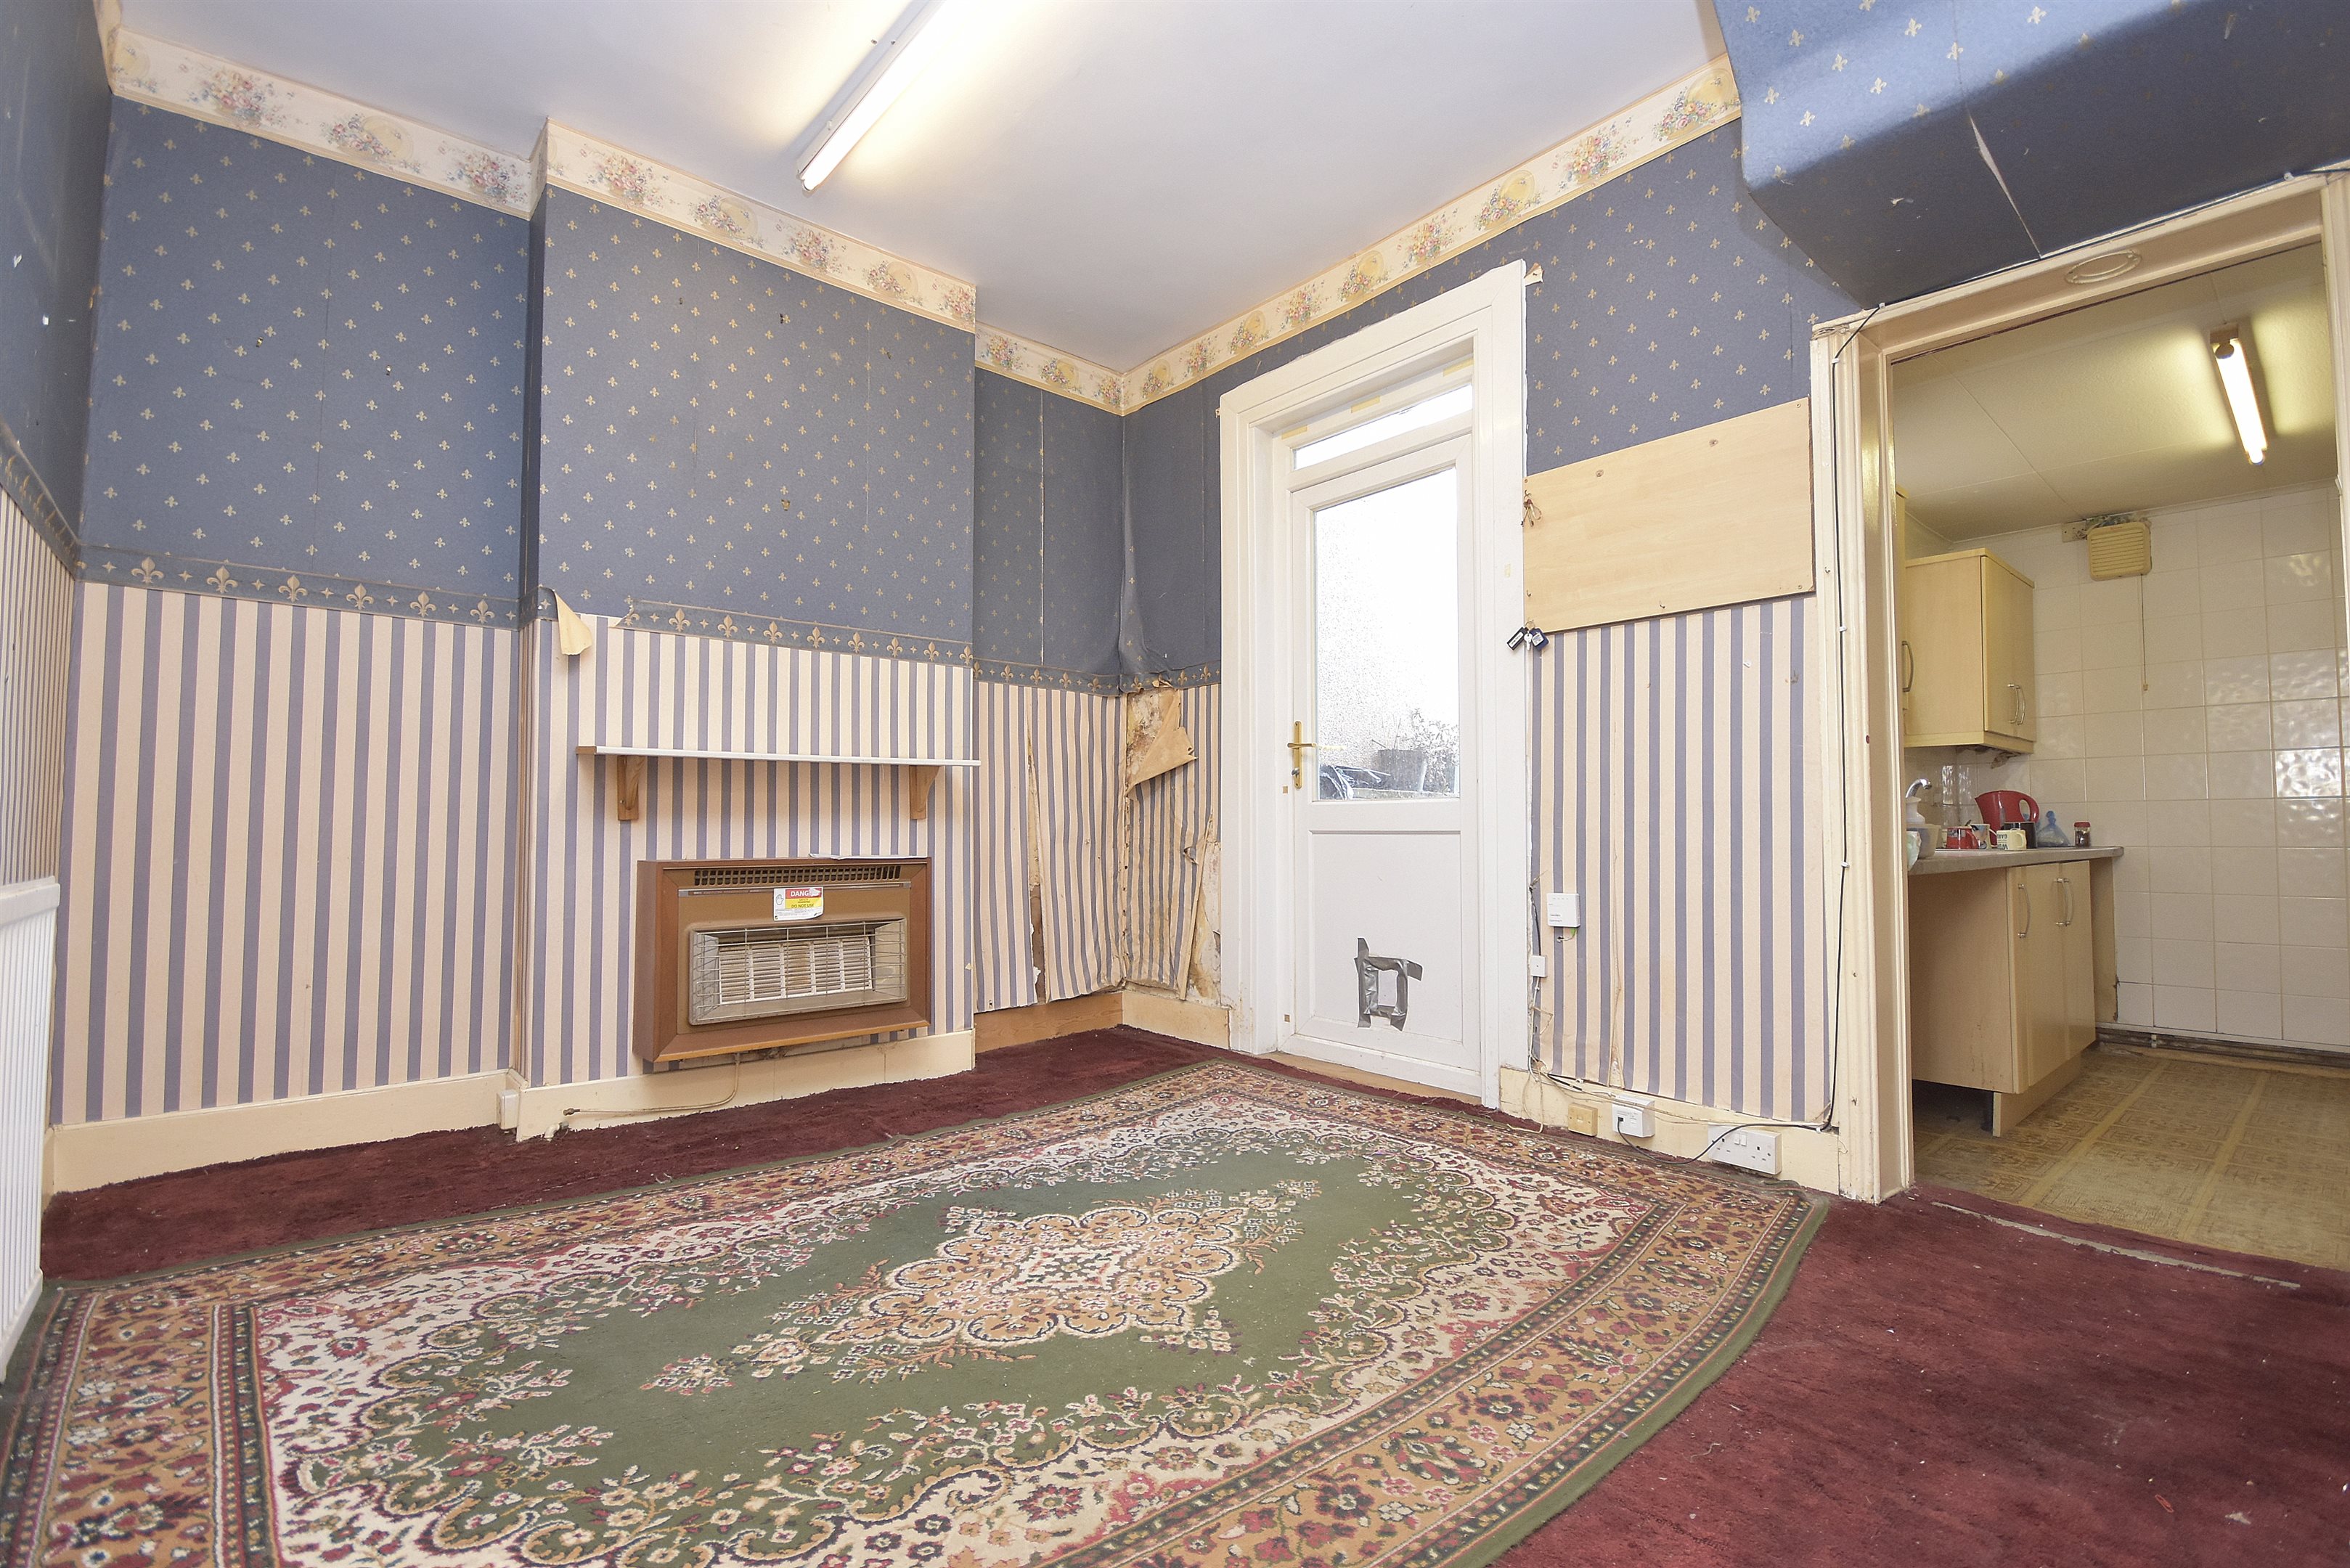
Dining Room - 11’6” x 9’9”
Radiator. Power point. Double-glazed UPVC door to rear, leading to garden. Door to cellar.
Cellar - 11'6” x 6'9” (3.51m” x 2.06m”)
Power points. Gas meter.
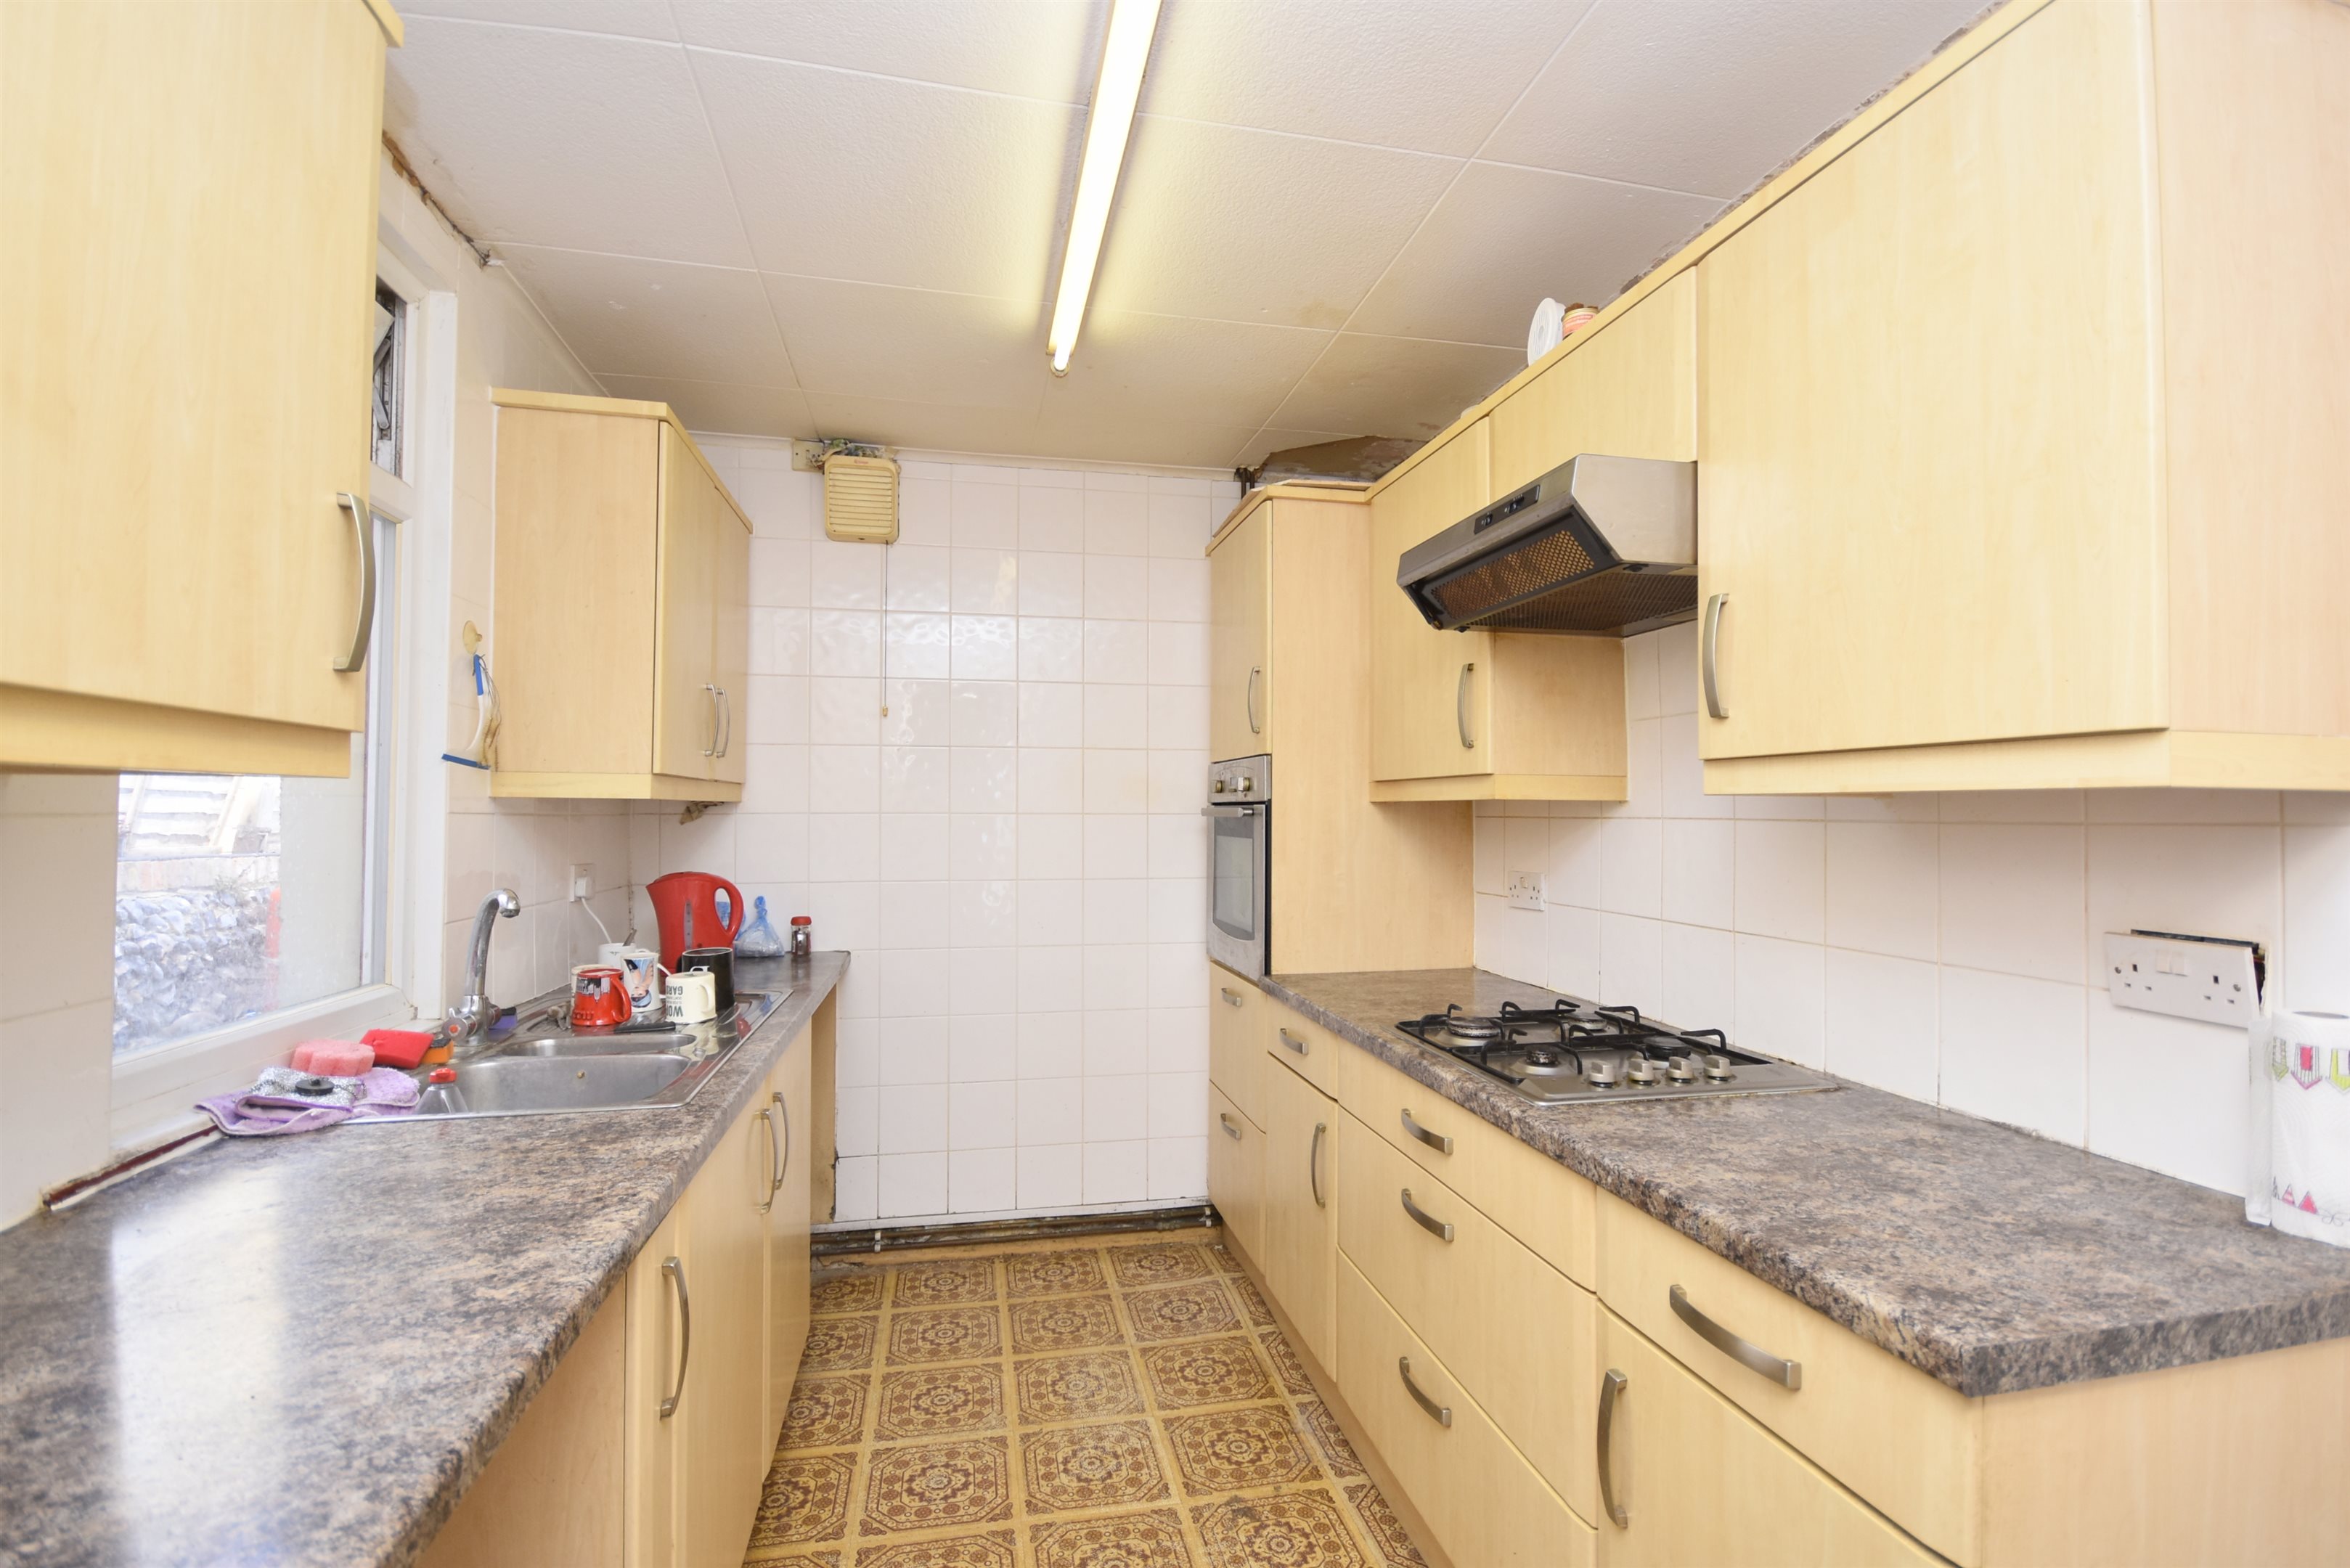
Kitchen - 10’7” x 7’4”
Matching wall and base units with complementary work surface. Inset one-and-a-half-bowl stainless-steel sink unit with mixer tap and drainer. Splashback tiles. Power point. Integrated oven. Integrated hob with extractor fan over. Space and plumbing for washing machine. Space for fridge/freezer. Double glazed window to side.
First Floor Landing
Split level. Power point. Access to loft.
Bedroom One - 14'1 x 9'8 (4.29m x 2.95m)
Double-glazed windows to front. Radiator. Power point.
Bedroom Two - 9'7 x 8'8 (2.92m x 2.64m)
Double-glazed window to rear. Radiator. Power point. Access to loft.
Bathroom - 10'7 x 7'1 (3.23m x 2.16m)
Panelled bath. Pedestal wash hand basin. Low-level WC. Wall-mounted heater. Combination boiler. Double-glazed frosted window to side.
Courtyard
Laid to concrete. Access to storage cupboard ( 4'1 x 2'5). Access to.
Garage - 19'4 x 12'7 (5.89m x 3.84m)
Up and over door. Power points.
Dining Room - 11'6 x 9'9 (3.51m x 2.97m)
Radiator. Power point. Double-glazed UPVC door to rear, leading to garden. Door to cellar.

Floor plan

Location

Show nearby:

Energy performance

Current
D 61out of 100
Potential
C 80out of 100

The energy efficiency rating is a measure of the overall efficiency of a home. The higher the rating, the more energy efficient the home is and the lower the fuel bills are likely to be.