
Hastings Avenue, Margate £299,995 (Freehold)
3 1 2
Overview
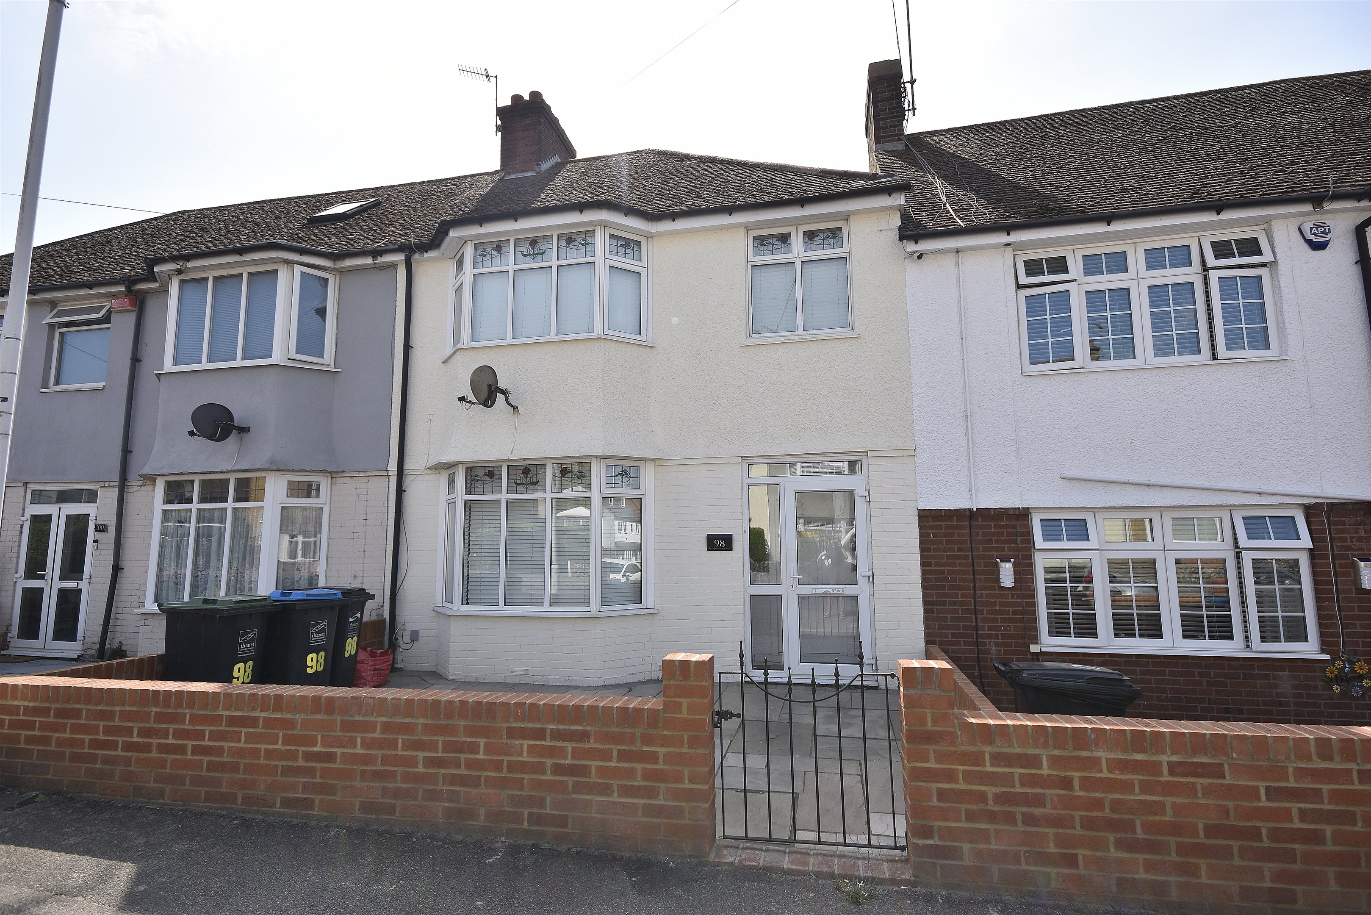
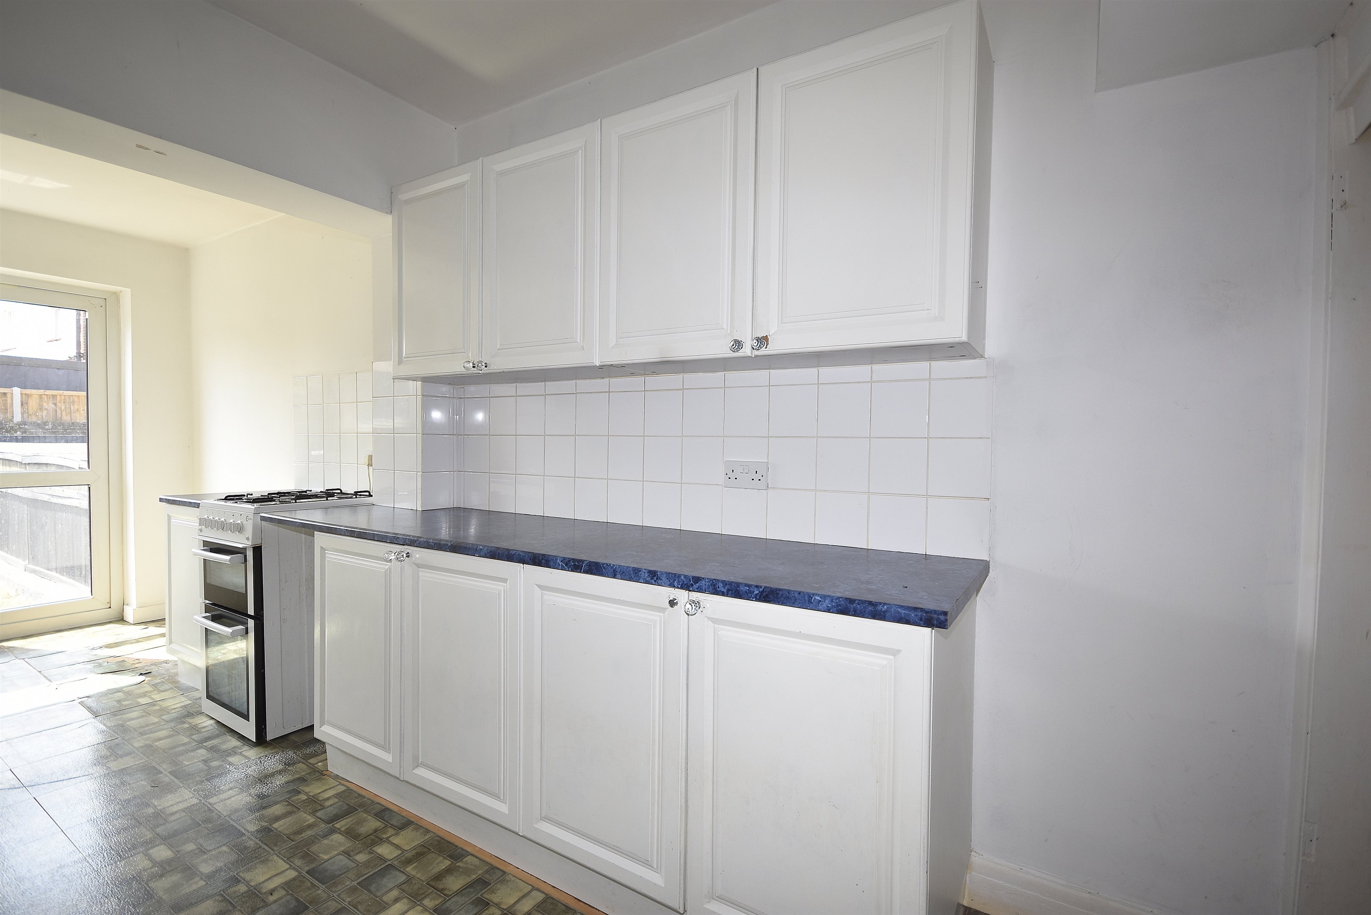
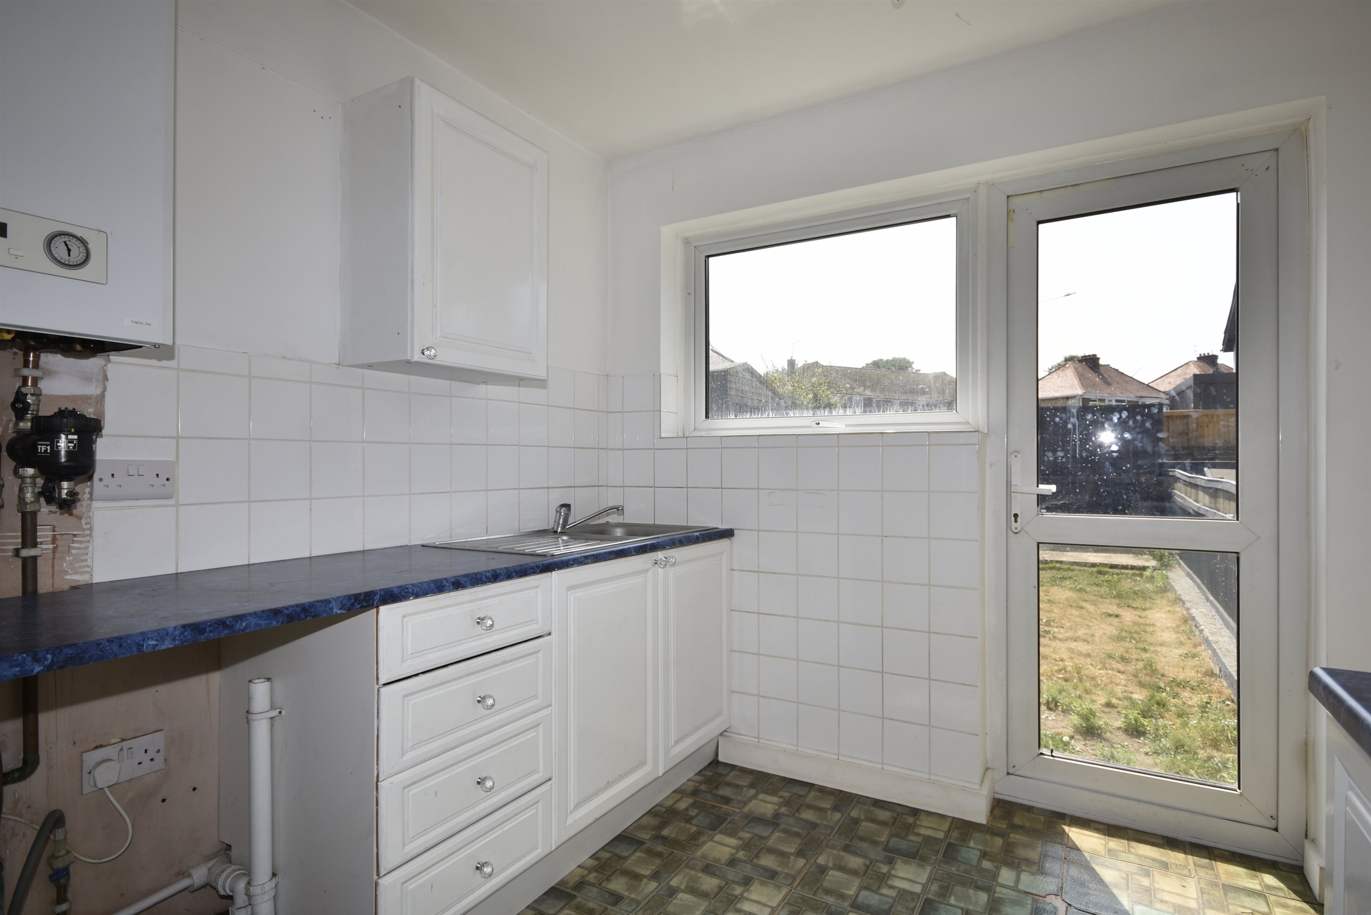
Situated on the popular Hastings Avenue in Margate, this spacious three-bedroom terraced home offers an excellent opportunity for families and first-time buyers alike, seeking generous accommodation in a convenient and well-established residential location. Offering plenty of scope for the next owner to personalise and make it their own, the property provides an excellent foundation for a long-term home. The accommodation comprises two generous reception rooms, providing versatile living and dining space ideal for modern family life. To the rear, the property benefits from an extended kitchen, offering a good range of cupboard and worktop space with plenty of room for everyday family living. Upstairs, there are three well-proportioned bedrooms and a stylish, modern family bathroom, providing comfortable accommodation for the whole family. A particular feature of the property is the generous rear garden, offering a wonderful outdoor space for relaxing, entertaining or enjoying a spot of gardening. Conveniently located within walking distance of local amenities and primary schools, and just a short walk from Dane Park and Margate Old Town, this property is ideally positioned to enjoy everything the area has to offer. Excellent transport links are also nearby, providing both comfort and convenience within a welcoming community. Don't miss out schedule your viewing today!
Three Bedroom Family Home No Forward Chain Council Tax Band: C Extended Kitchen Large Garden Modern Bathroom Two Reception Rooms Close to Local Amenities EPC Rating: D
Photographs
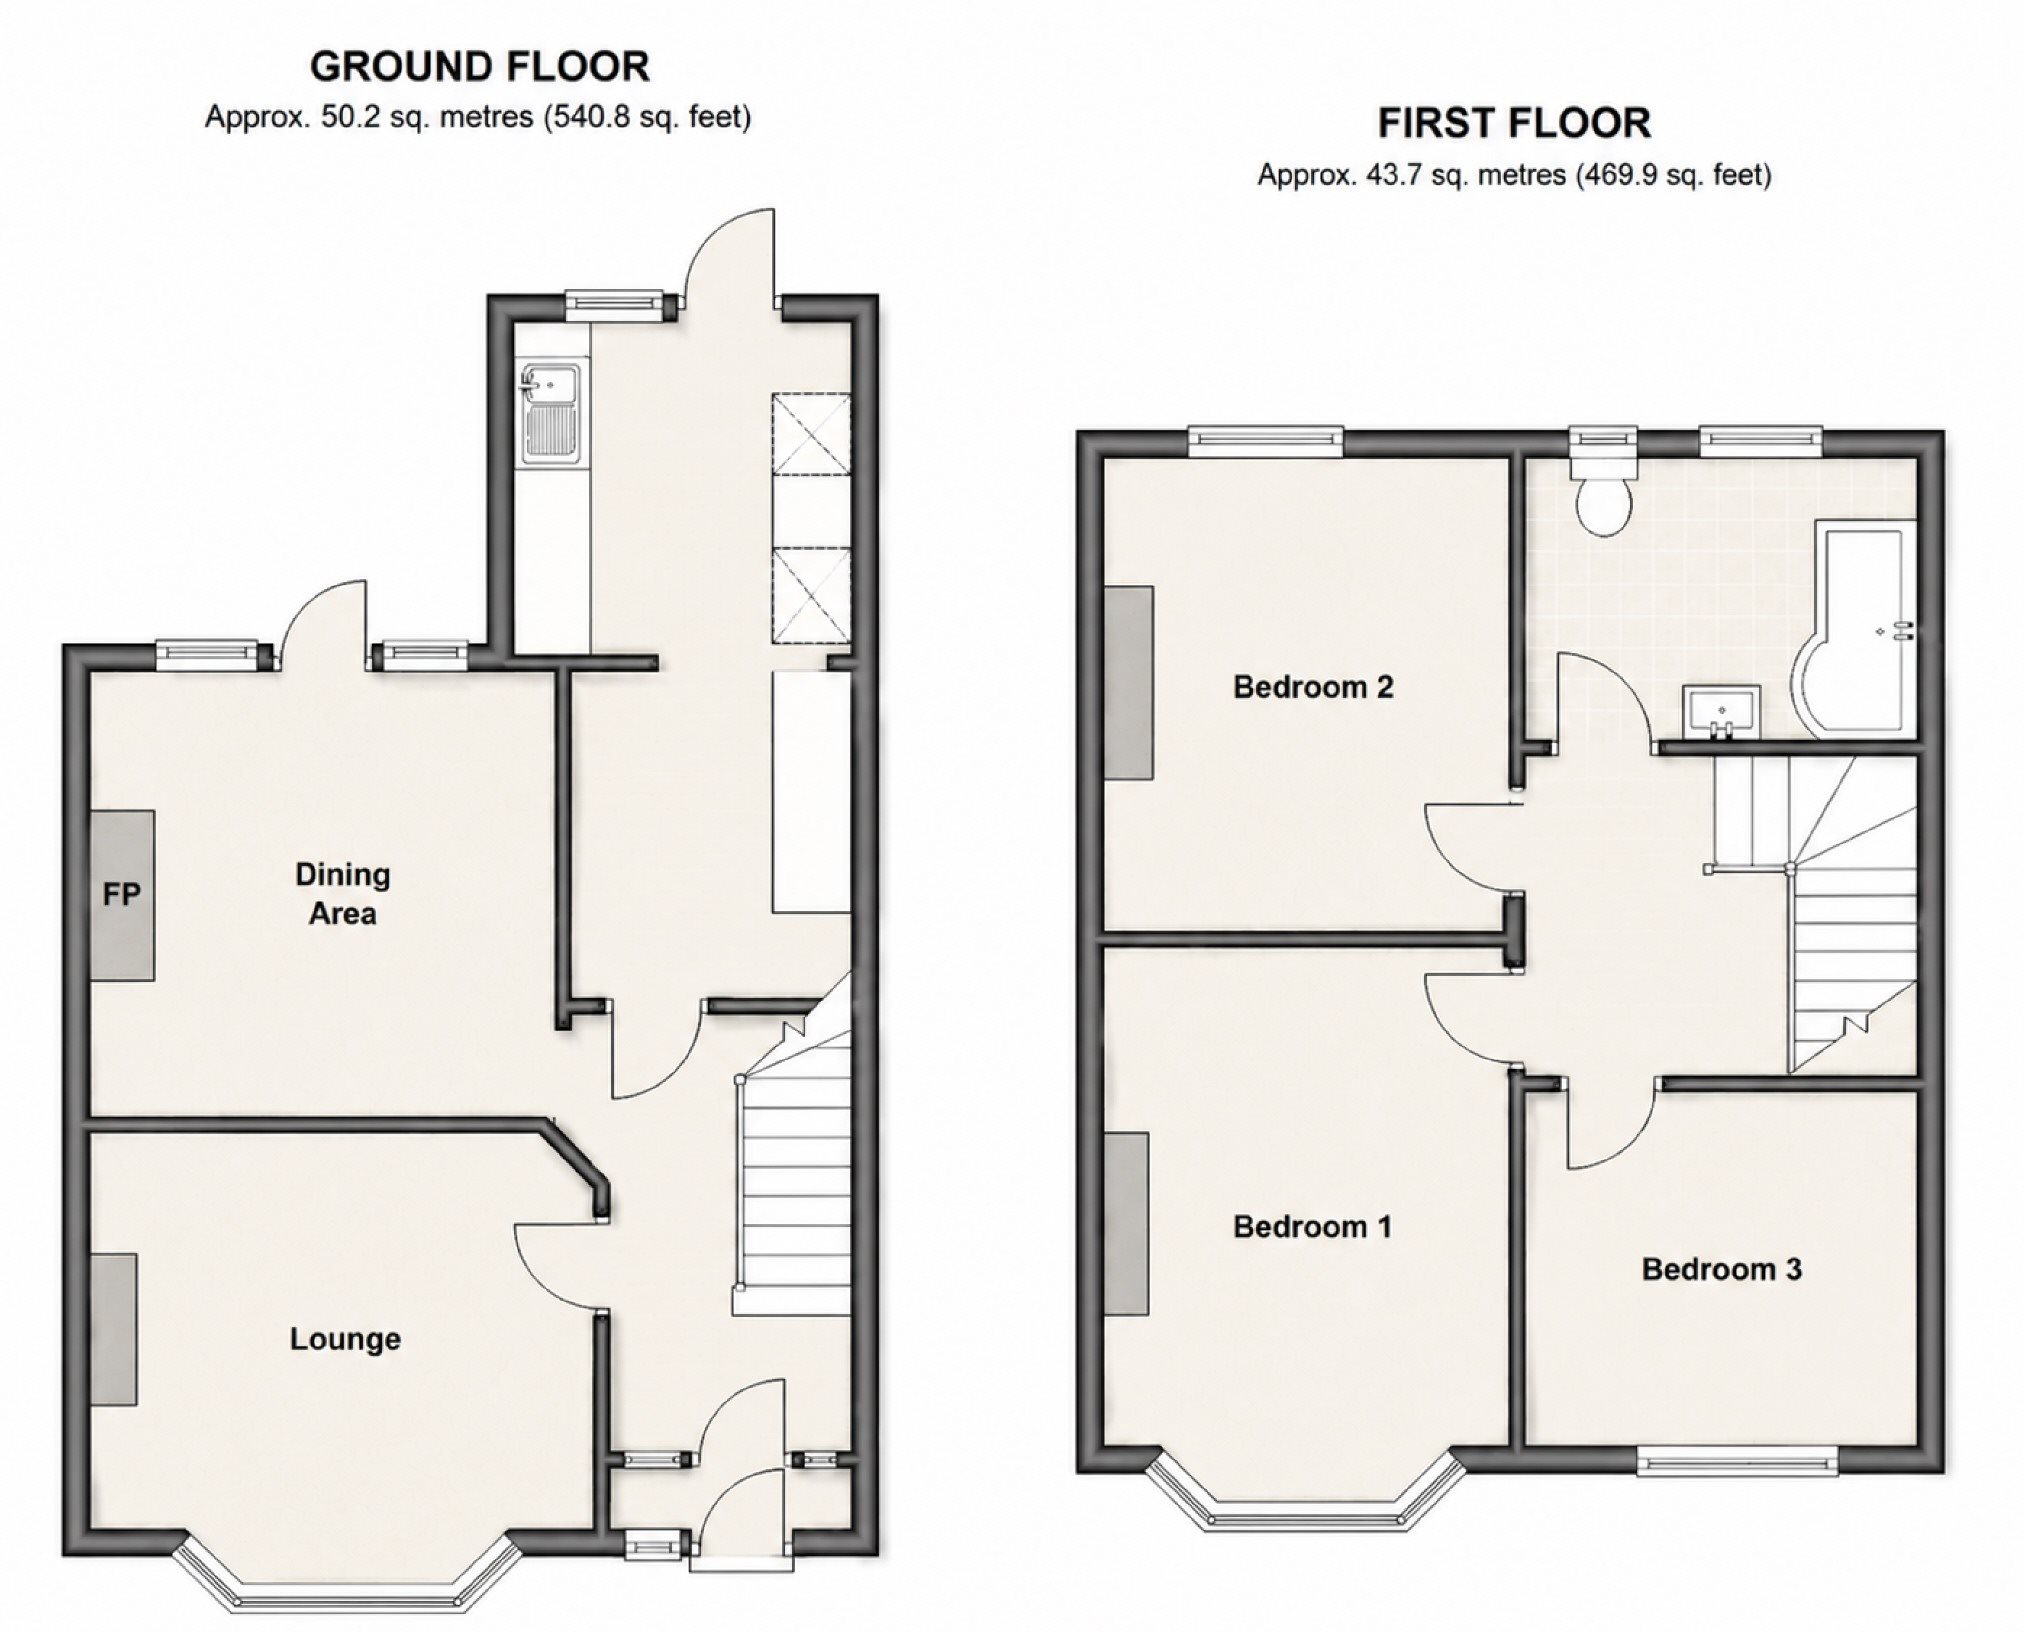
Floorplans
Print this Property
Property Details
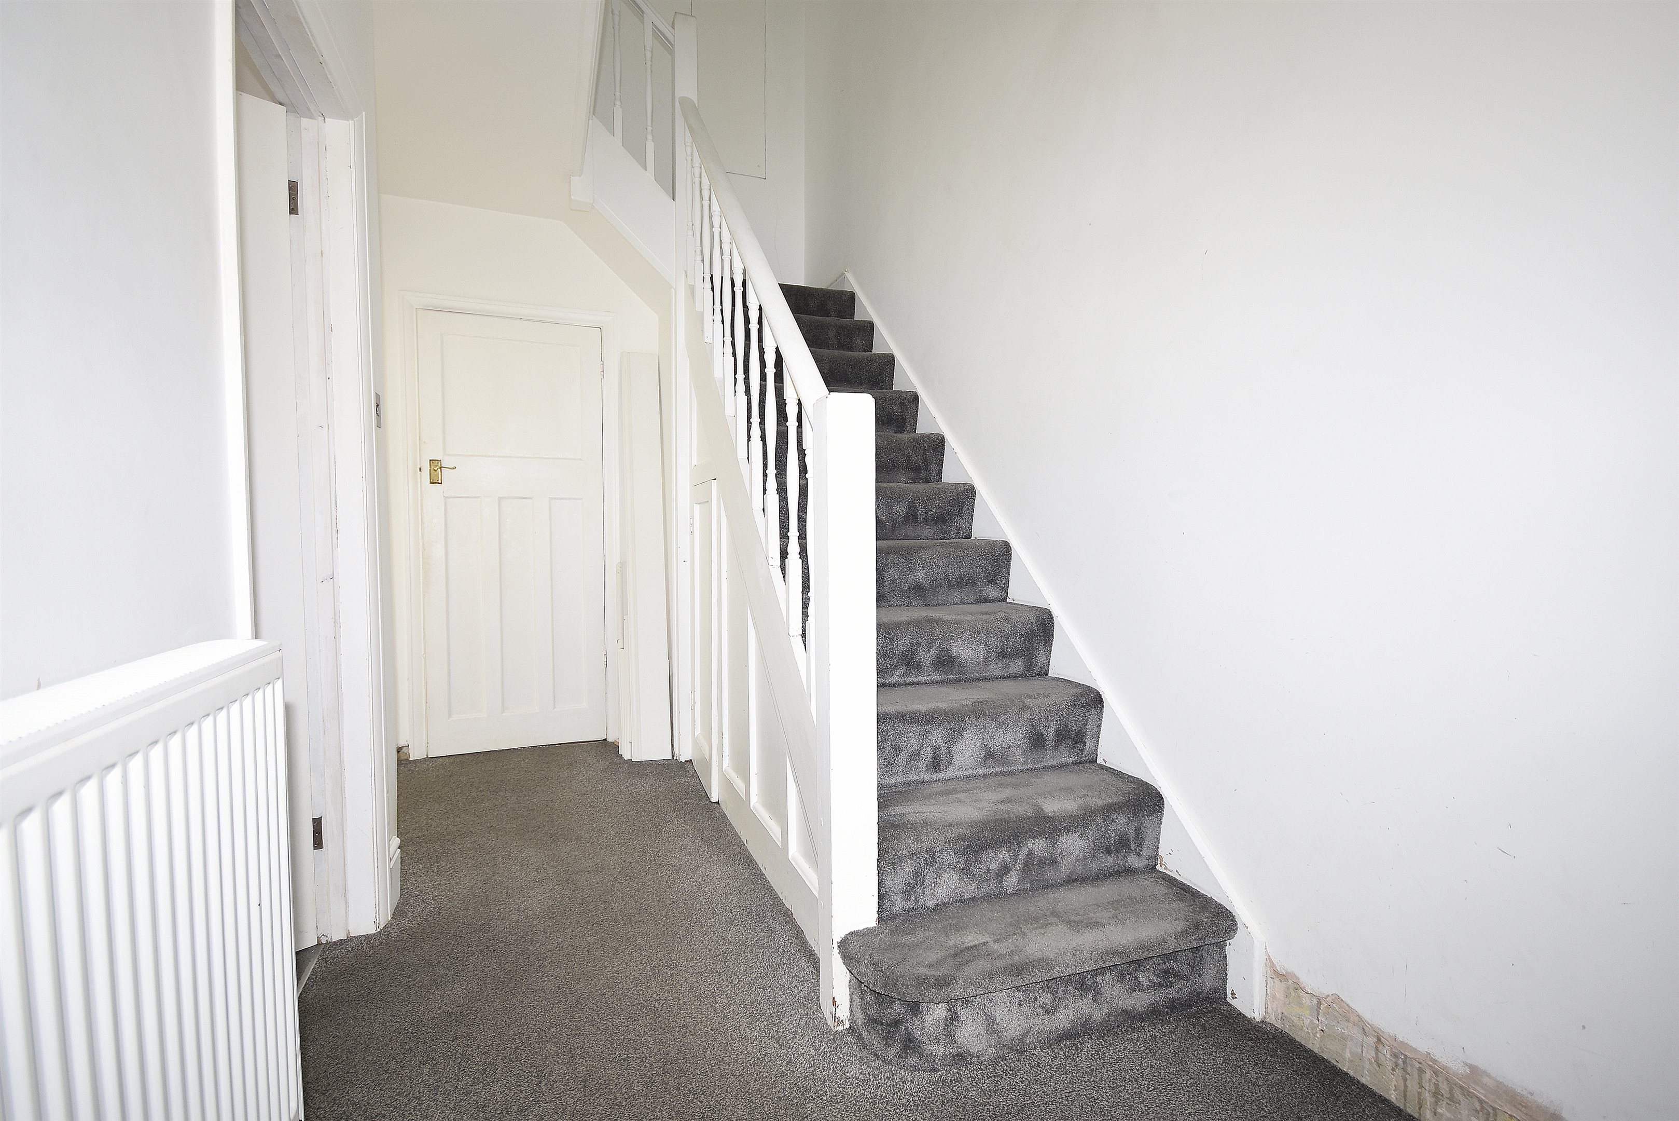
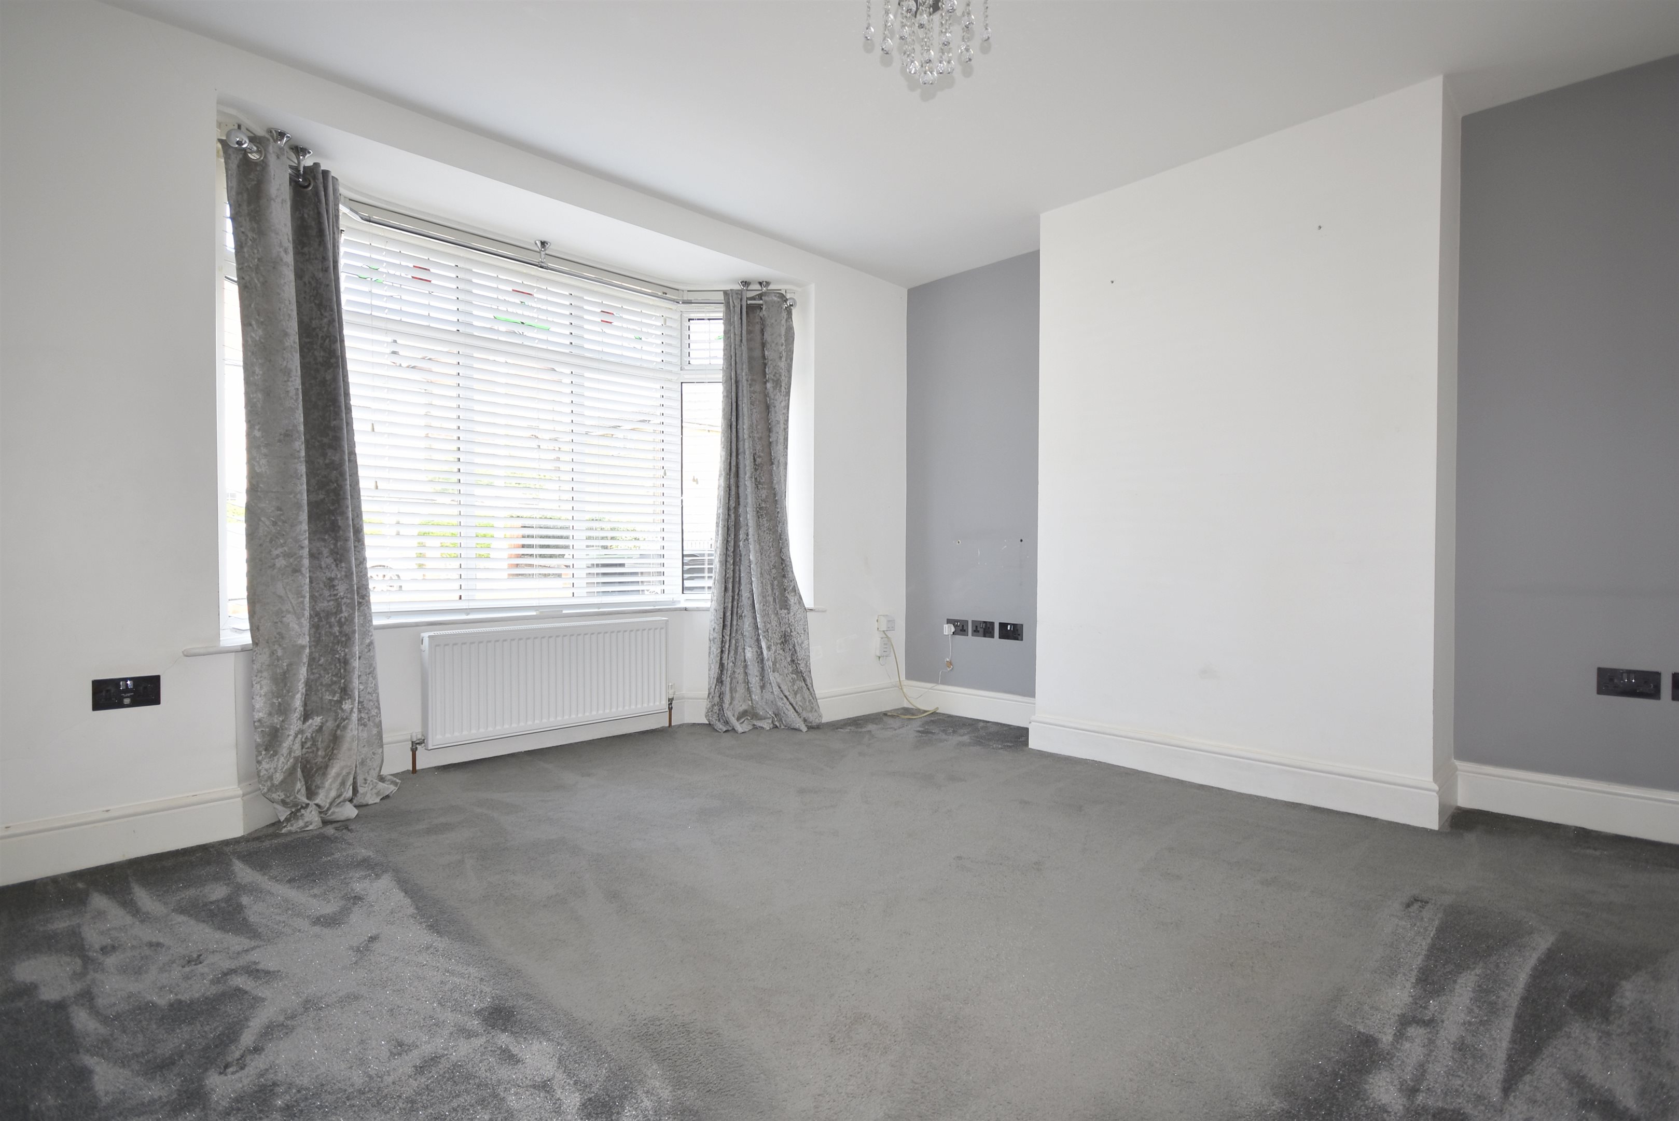
Entrance Via glazed wooden door into: Hallway Window to front. Radiator. Power points. Under stair cupboard housing gas meter, fuse board and electric meter. Door to... Living Room 13’6 x 12’9 Double glazed bay window to front. Radiator. Power points. Telephone point. Dining Room 12’1 x 10’9 Double glazed windows to rear. Radiator. Power points. Fireplace. Door to garden. Kitchen 17’7 x 7’8 Range of base and wall units. 1 ½ sink with drainer. Space and plumbing for washing machine. Space for oven. Wall mounted boiler. Door leading to garden First Floor Landing Power Points. Loft hatch. Doors to: Bedroom One 14’0 x 11’0 Double glazed bay window to front. Radiator. Power points. Bedroom Two 12’2 x 11’0 Double glazed window to rear. Radiator. Power points. Bedroom Three 8’6 x 7’8 Double glazed window to front. Radiator. Power Points. Bathroom 7’8 x 7’6 Double glazed windows to rear. Heated towel rail. Low level WC. Panelled bath with mains shower. Wash hand basin. Splash back tiles. Rear Garden Access to rear. Both laid to lawn and paved. Outside tap.
Map View
Street View
Local Info
None
All
Primary
Secondary
Dentist
Doctor
Hospital
Train
Bus
Gym
Bar
Restaurant
Supermarket
Energy Performance Certificate
The full EPC chart is available either by contacting the office number listed below, or by downloading the Property Brochure
Energy Efficency Rating
CURRENT
D
(68)
POTENTIAL
B
(83)
Environmental Impact Rating : CO2
CURRENT
G
(1)
POTENTIAL
G
(1)
Energy Efficency Rating
Current
Potential
(92 to 100)
A
(81 to 91)
B
(69 to 80)
C
(55 to 68)
D
(39 to 54)
E
(21 to 38)
F
(1 to 20)
G
68
83
England & Wales
EU Directive 2002/91/EC
The energy efficiency rating is a measure of the overall efficiency of a home. The higher the rating the more energy efficient the home is and the lower the fuel bills will be.
Environmental Impact Rating : CO
2
Current
Potential
(92 to 100)
A
(81 to 91)
B
(69 to 80)
C
(55 to 68)
D
(39 to 54)
E
(21 to 38)
F
(1 to 20)
G
1
1
England & Wales
EU Directive 2002/91/EC
The environmental impact rating is a measure of a home’s impact on the environment in terms of carbon dioxide (CO2) emissions. The higher the rating the less impact it has on the environment.
Share this Property! Close
Hastings Avenue, Margate Share with all of your friends & followers using the social media options above, or with a single friend using the form below
  Share
Cancel
By clicking send you agree to our privacy policy?
Sending your friend an email..
Success! Please ask your friend to check their email.
  Continue
Oops! Please try again, or contact us and we will send your friend a printed brochure.
  Try Again
Get in Touch! Close
Hastings Avenue, Margate 3 Bed Terraced House - for Sale, £299,995 - Ref:032033
  Submit
Cancel
By clicking submit you agree to our privacy policy?
Sending your message..
Many thanks. We will be in touch soon.
  Continue
Oops! Please try again, or contact us using the details below.
  Try Again
Get a Free Valuation
Book a Viewing Close
Hastings Avenue, Margate 3 Bed Terraced House - for Sale, £299,995 - Ref:032033
  Submit
Cancel
By clicking submit you agree to our privacy policy?
Sending your request..
Many thanks. We will be in touch soon.
  Continue
Oops! Please try again, or contact us using the details below.
  Try Again
Get a Free Valuation
Mortgage Calculator Close
Get a Free Valuation