
£400,000
Saltwood Gardens, Margate
Detached Bungalow
3 bed 1 bath 1 reception
Under Offer Freehold

About this bungalow

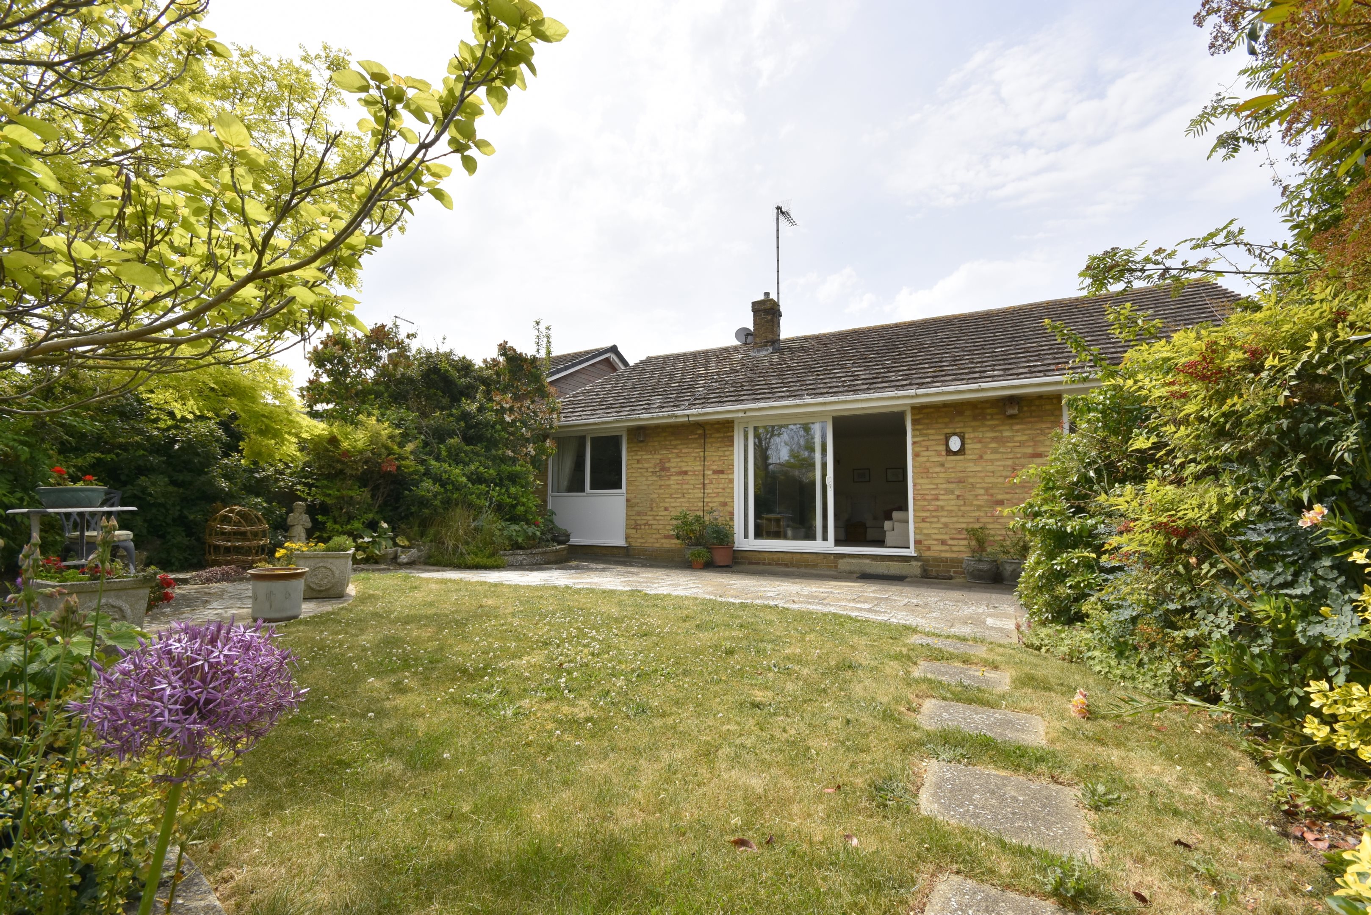
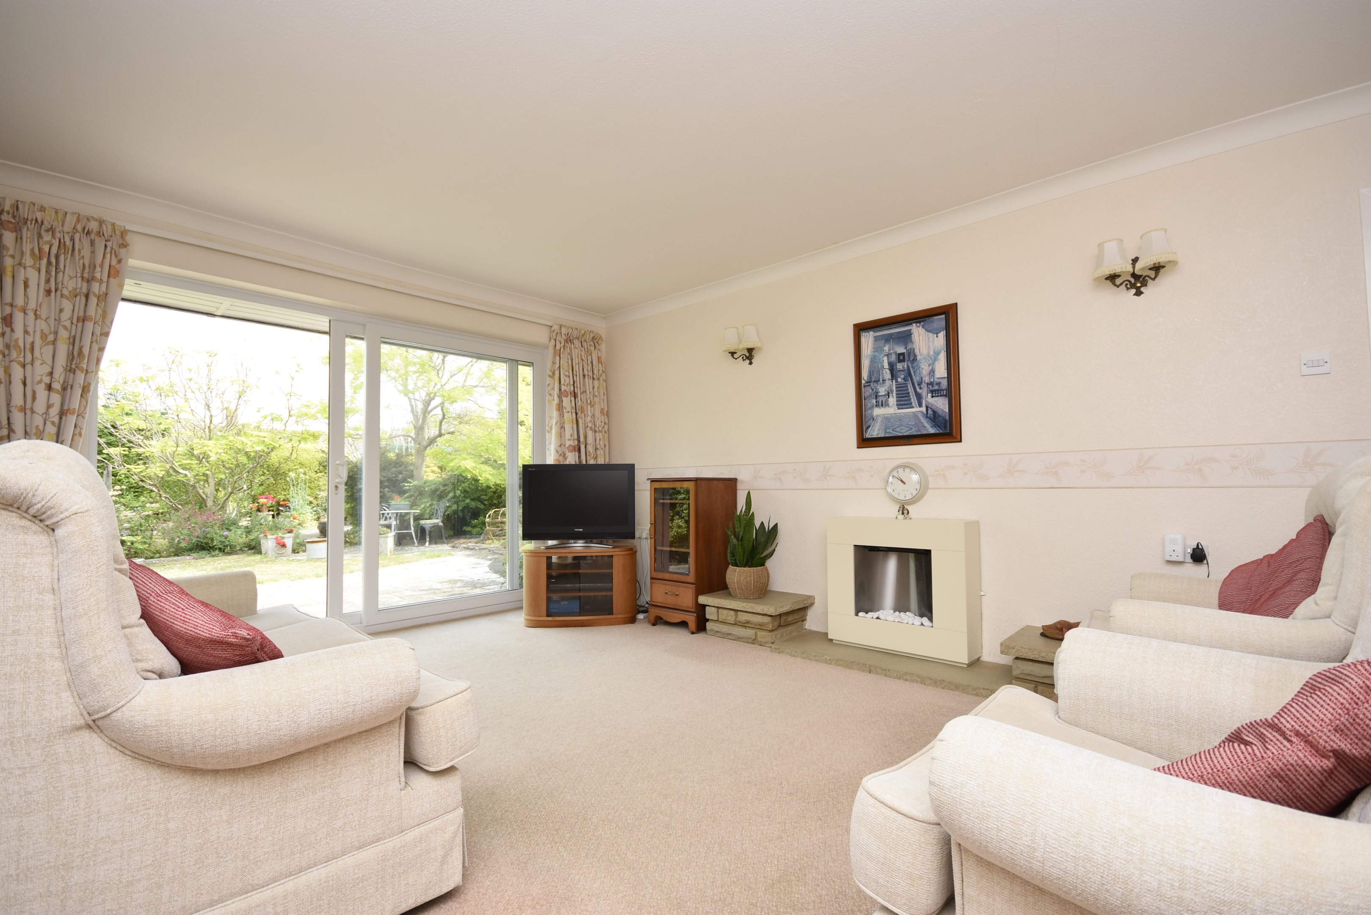
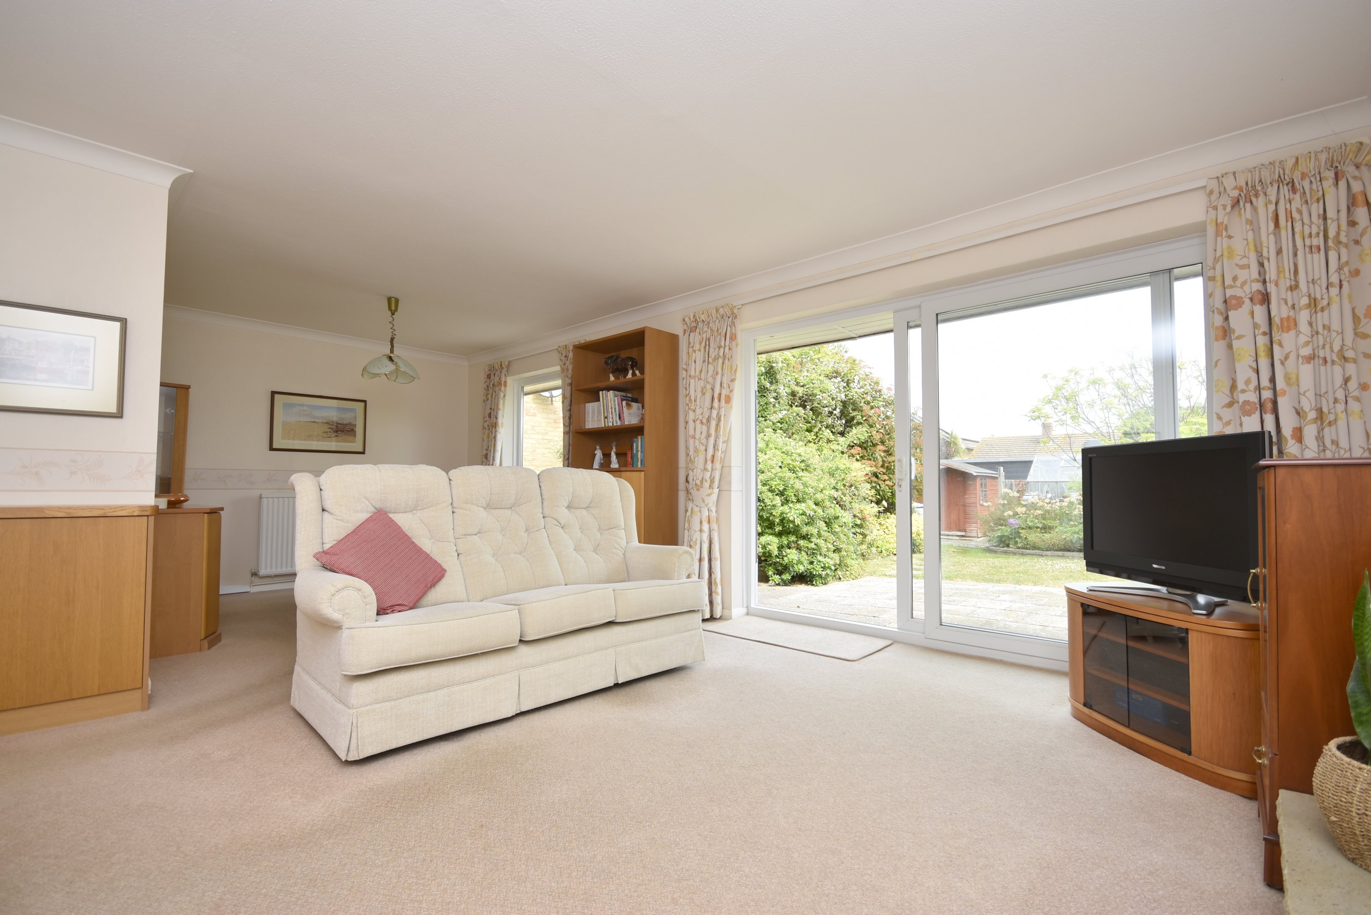
Situated in a peaceful cul-de-sac in the ever-popular Palm Bay area, Cooke & Co are delighted to bring to the market this charming and well-presented three-bedroom detached bungalow. Being offered with no forward chain, this property would be ideal for anyone looking to downsize, whilst also making an excellent family home. Set on a generous plot, the light and airy accommodation comprises a porch, hallway, cloakroom, kitchen, and a spacious open-plan lounge/diner with large windows and doors overlooking the rear garden, allowing for an abundance of natural light.

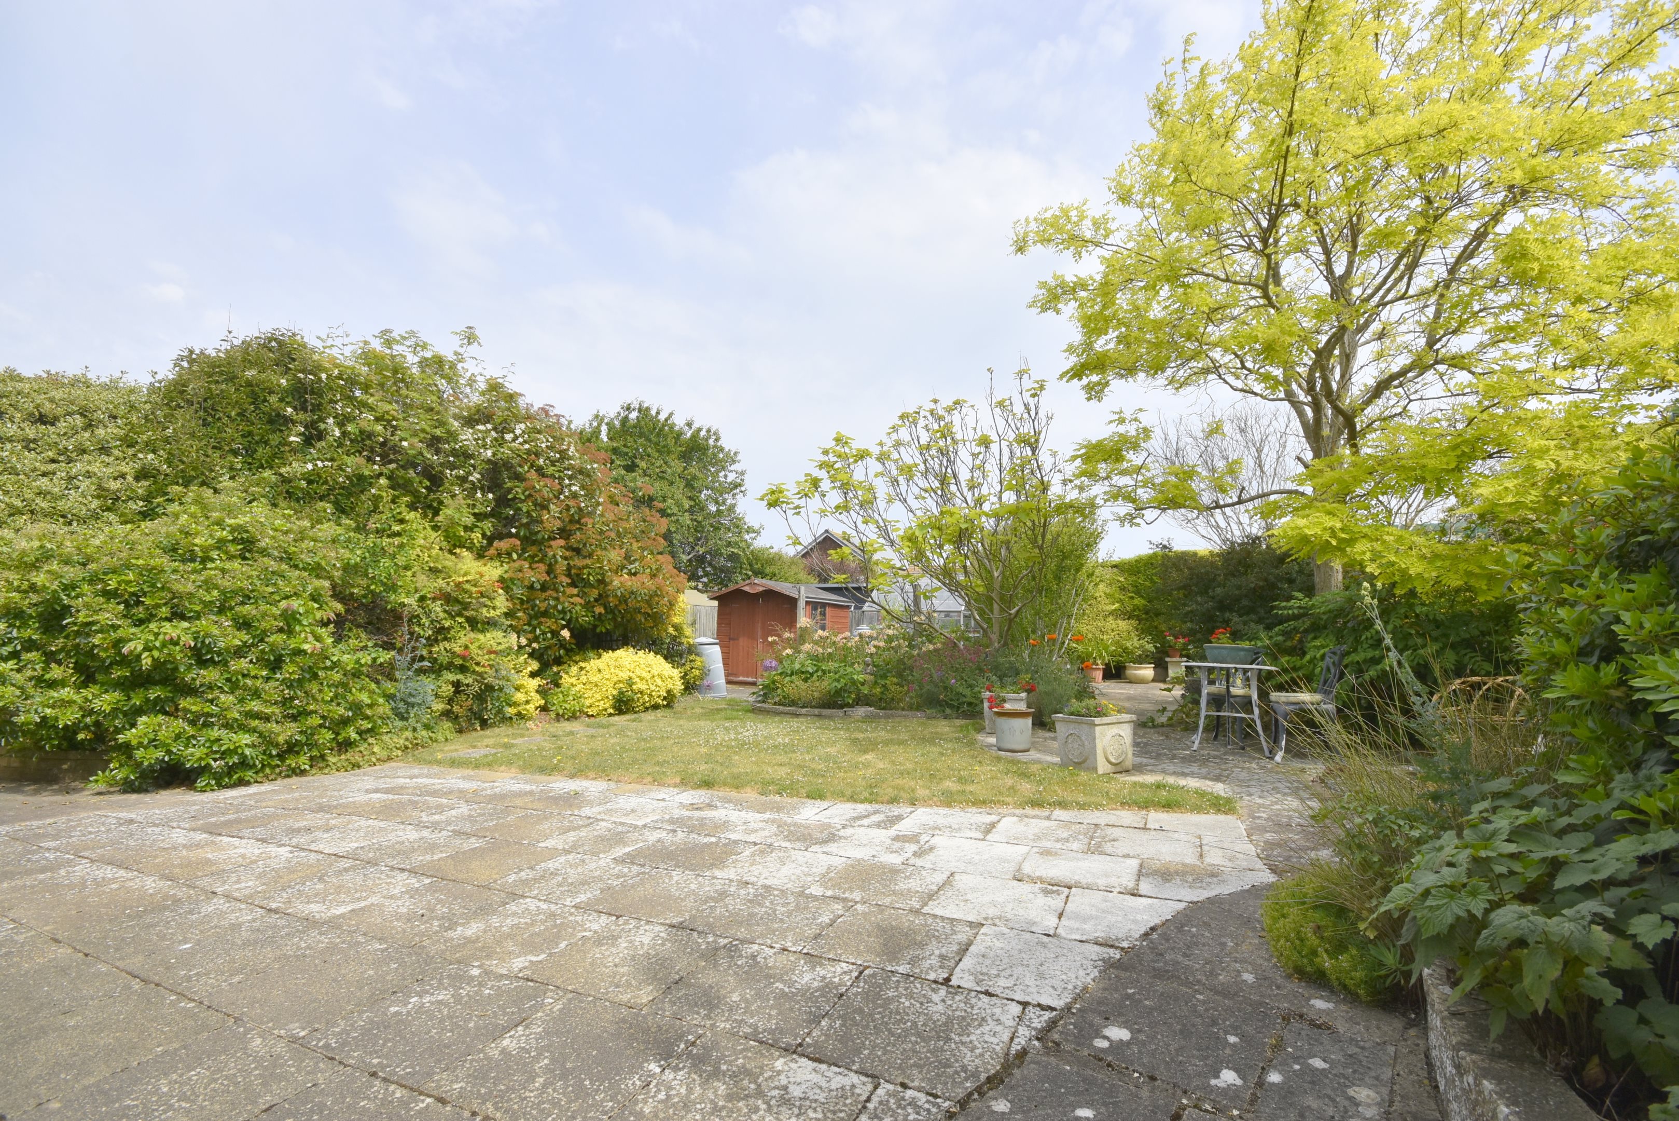
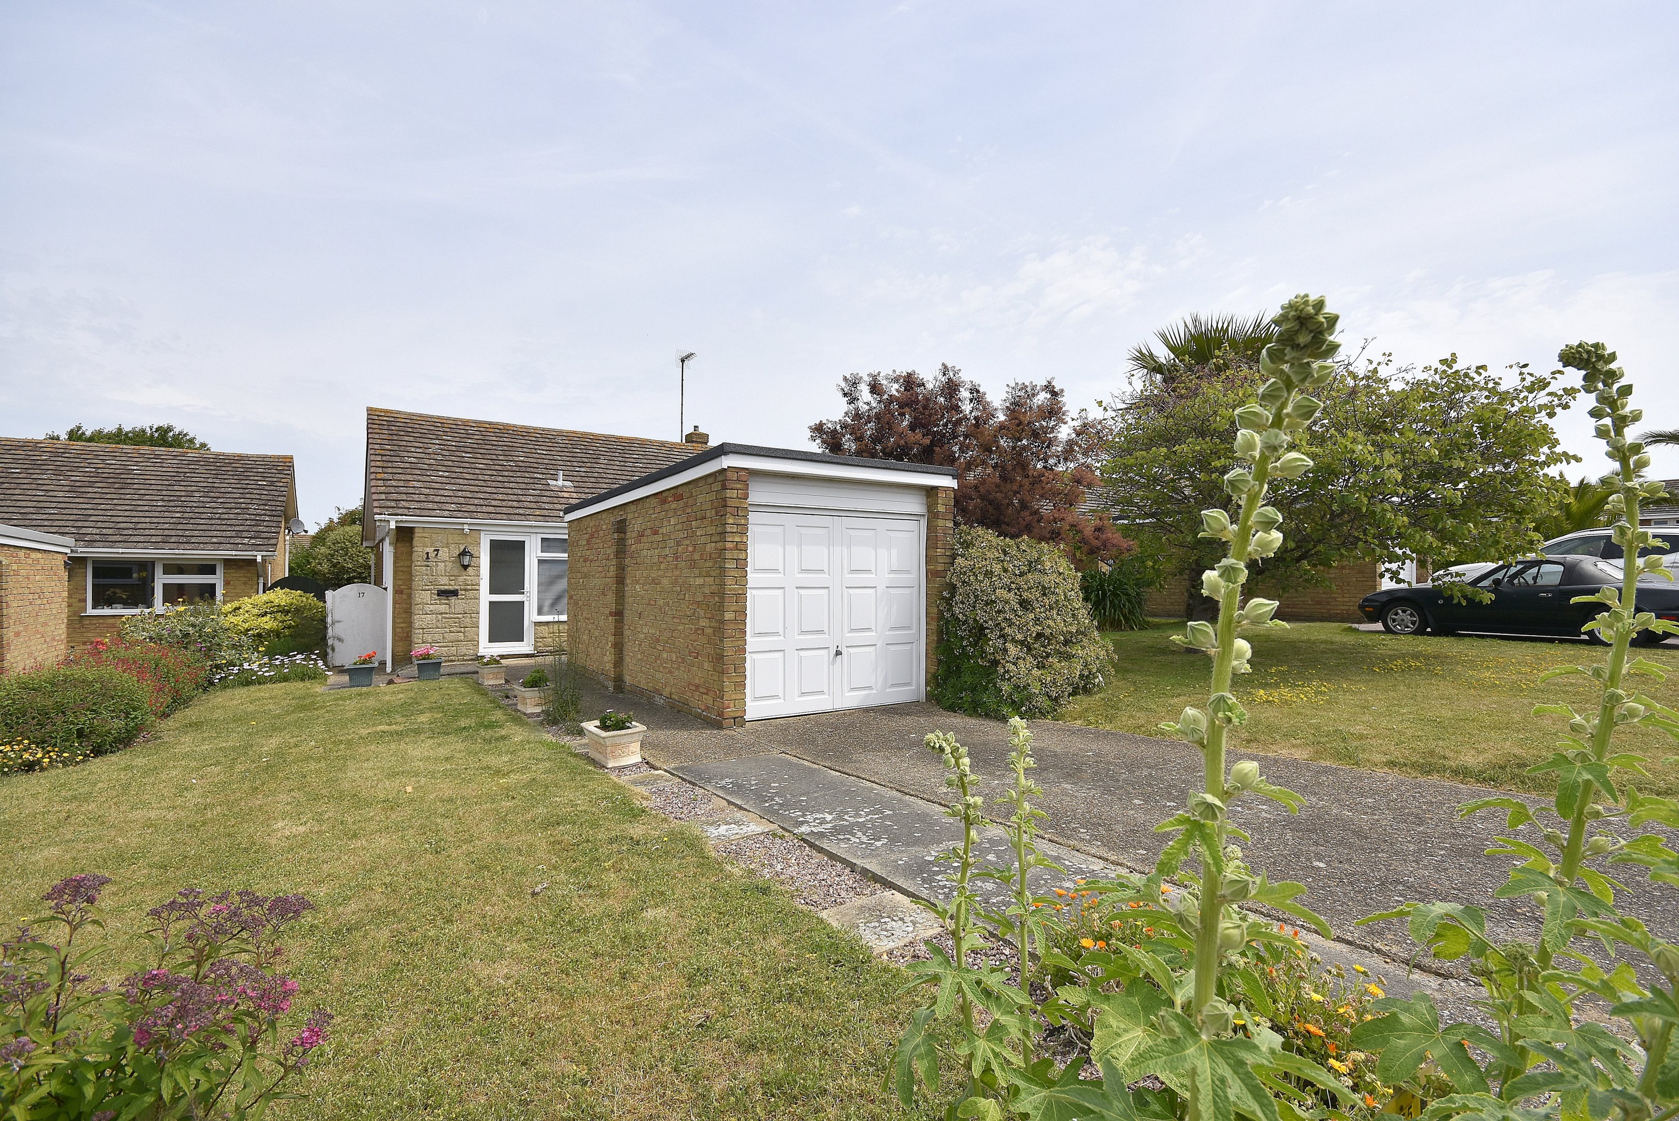
An inner hallway leads to three bedrooms, all benefiting from built-in wardrobes, and a shower room. Externally, the property boasts a beautifully maintained rear garden, perfect for those with green fingers or anyone looking to enjoy outdoor living. To the front, there is a good-sized garden, garage, and hardstanding providing off-street parking.

Palm Bay is a highly sought-after coastal location renowned for its scenic clifftop walks, relaxed seaside atmosphere and family-friendly appeal. The area is ideally positioned close to the beautiful sandy beaches of Palm Bay Beach and Botany Bay , while the popular Northdown Park offers extensive green spaces, leisure facilities and pleasant walking routes.

With local shops, schools and amenities nearby, together with Margate's vibrant Old Town and seafront attractions just a short distance away, Palm Bay remains a popular choice for families, retirees and those looking to enjoy a traditional coastal lifestyle. Contact us today on 01843 231833 to arrange your priority viewing!

Key features

  • Detached Bungalow
  • Three Bedrooms
  • Council Tax Band: D
  • No Forward Chain
  • Quiet Cul-De-Sac Location
  • Beautiful Garden
  • Off Street Parking & Garage
  • Close to Sea Front & Local Amenities
  • EPC Rating: C
  • Freehold

Rooms

Entrance
Via glazed, frosted uPVC door into:
Porch - 14'1 x 4'6 (4.29m x 1.37m)
Double glazed window to front. Single frosted glazed wooden door into:
Hallway
Radiator. Power points. Cupboard housing electric meter and fuse box. Doors to:
Cloakroom - 5'4 x 3'9 (1.63m x 1.14m)
Low-level WC. Wash hand basin with mixer tap set into vanity unit. Heated towel rail. Extractor fan. Single glazed frosted window to front.
Kitchen - 11'9 x 8'9 (3.58m x 2.67m)
Matching wall and base units with complementary work surfaces. Inset 1½ bowl acrylic sink with mixer tap and drainer. Splashback tiles. Serving hatch. Power points. Integrated 1½ ovens and hob with extractor fan over. Built-in cupboard housing space and plumbing for washing machine. Space for fridge freezer. Cupboard housing gas meter. Double glazed window to side. Double glazed door to side.
Lounge / Diner - (L-shaped) 23'1 x 17'4 ((L-shaped) 7.04m x 5.28m)
Double glazed window to rear. Double glazed patio doors to rear, leading to garden. Radiators. Power points. Television point. Modern gas fire. Doors to:
Inner Hallway
Built-in cupboard housing immersion tank. Access to loft. (ladder, partially boarded, housing boiler) Doors to:
Bedroom - 11'6 x 9'5 (3.51m x 2.87m )
Double glazed windows to rear. Radiator. TV Point. Built-in wardrobe.
Bedroom - 12' x 10' (3.66m x 3.05m)
Double glazed window to front. Radiator. Power points. TV Point. Built-in wardrobes.
Bedroom - '.6 x 8'7 ('.6 x 2.62m)
Double glazed window to front. Radiator. Power points. TV Point. Built-in wardrobes.
Shower Room - 8'6’ x 5'4 (2.59m’ x 1.63m)
Shower cubicle with mains shower over. Low-level WC. Sink set into vanity unit. Heated towel rail. Double glazed frosted window to side. Extractor fan. Fully tiled walls. Wall-mounted heater.
Rear Garden
Paved and lawned areas. Raised borders and planters with mature shrubs and trees. Shed. Greenhouse. Tap. Side access.
Garage - 17 x 7'9 (17 x 2.36m)
Electric door.
Front Garden
Mainly laid to lawn.

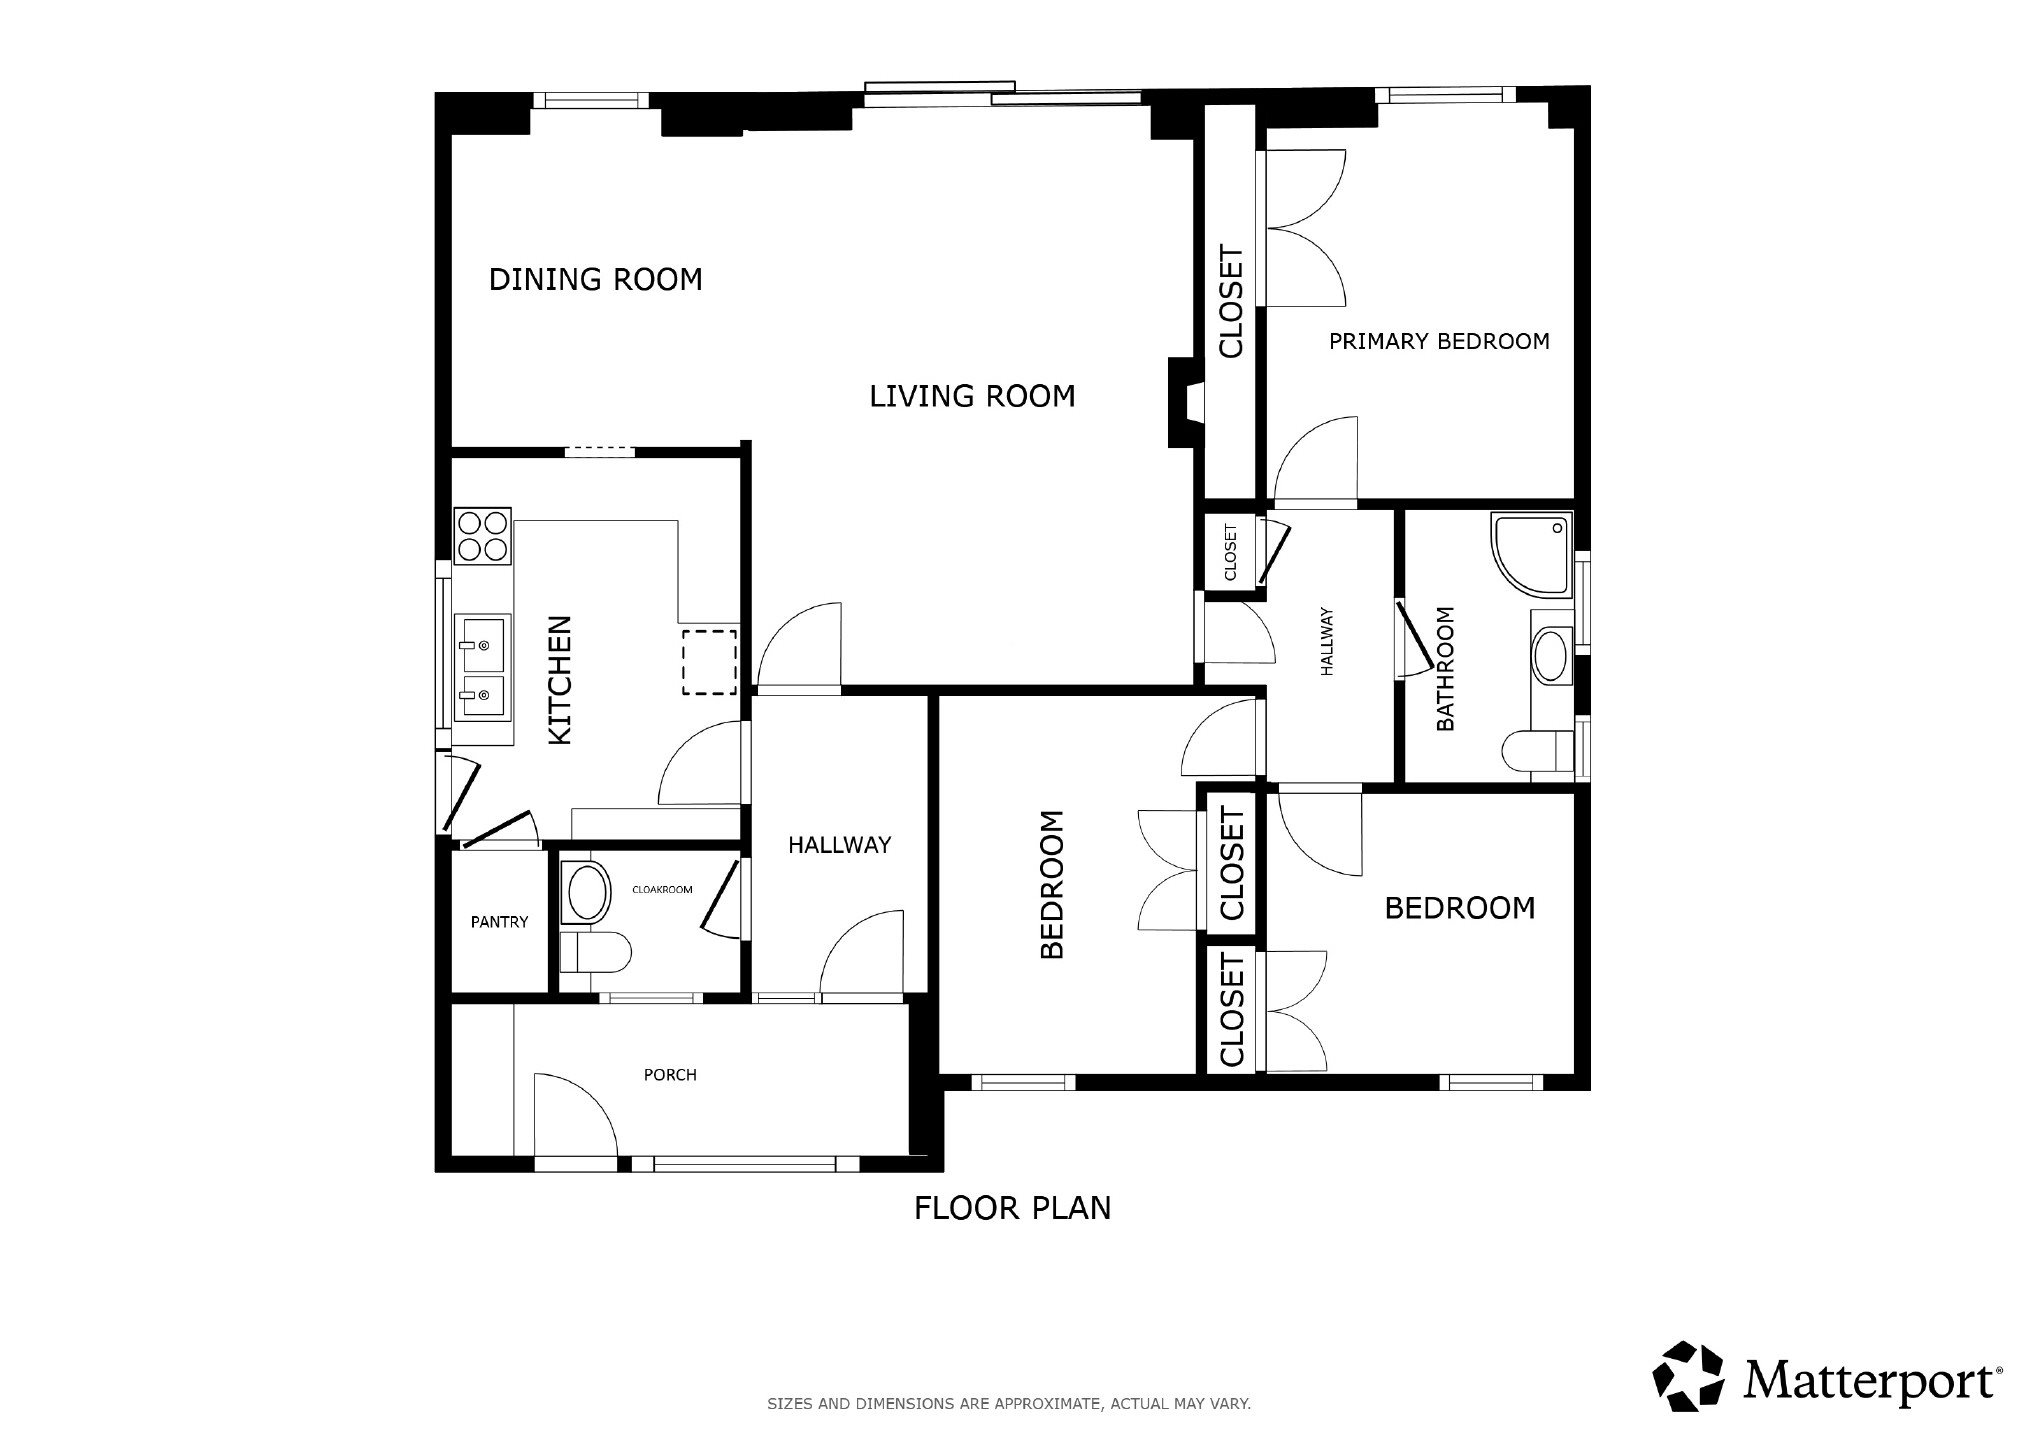
Floor plan

Virtual tour

Location

Show nearby:

Energy performance

Current
C 70out of 100
Potential
C 79out of 100

The energy efficiency rating is a measure of the overall efficiency of a home. The higher the rating, the more energy efficient the home is and the lower the fuel bills are likely to be.