Book a Viewing
Beresford Gardens, Margate
£170,000 (Leasehold)
1
1
1
Overview
Spacious Apartment Close to the Sea!
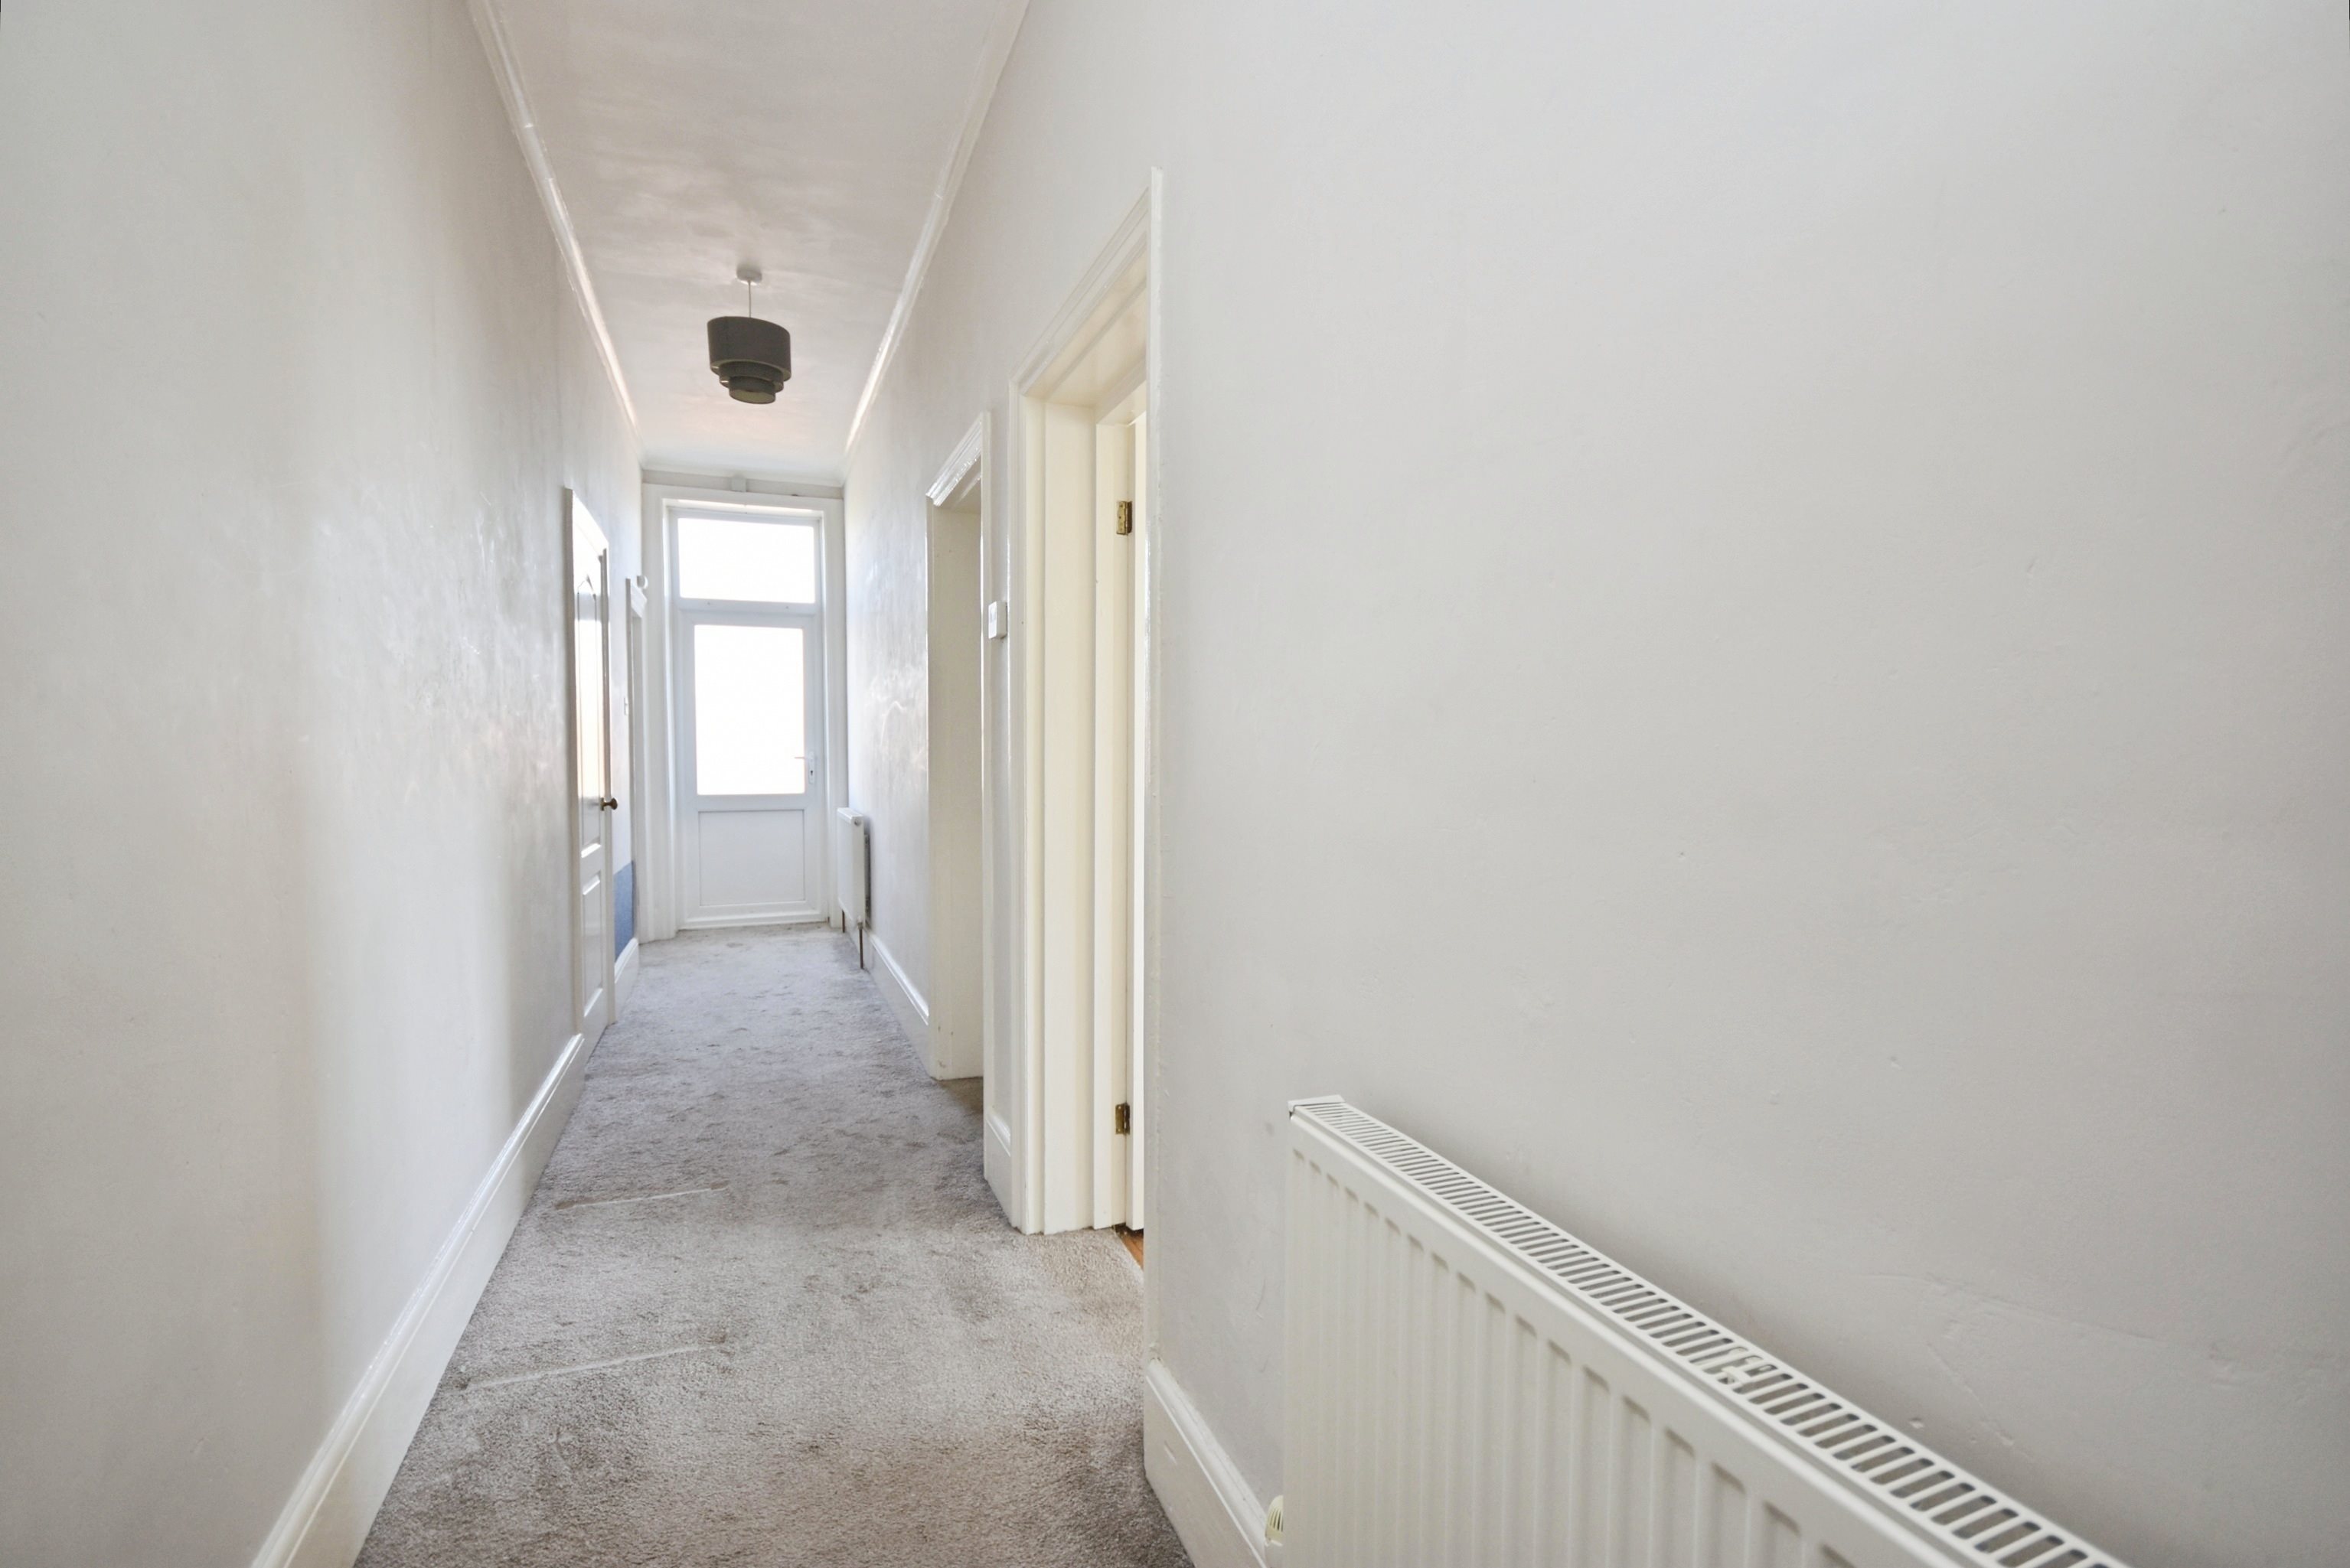
Come and take a look at this generously proportioned one-bedroom apartment extending to approximately 828 sq ft and offered with no forward chain, making it an ideal seaside retreat, first-time purchase or investment. Boasting a welcoming hallway extending over 29ft, the property also features a separate lounge, fitted kitchen, double bedroom and bathroom. Further benefits include a newly fitted boiler and a lease with approximately 945 years remaining.
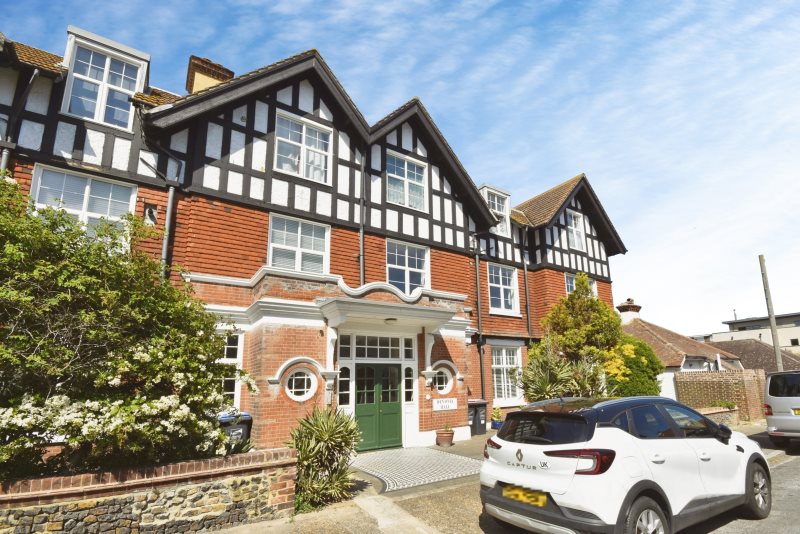
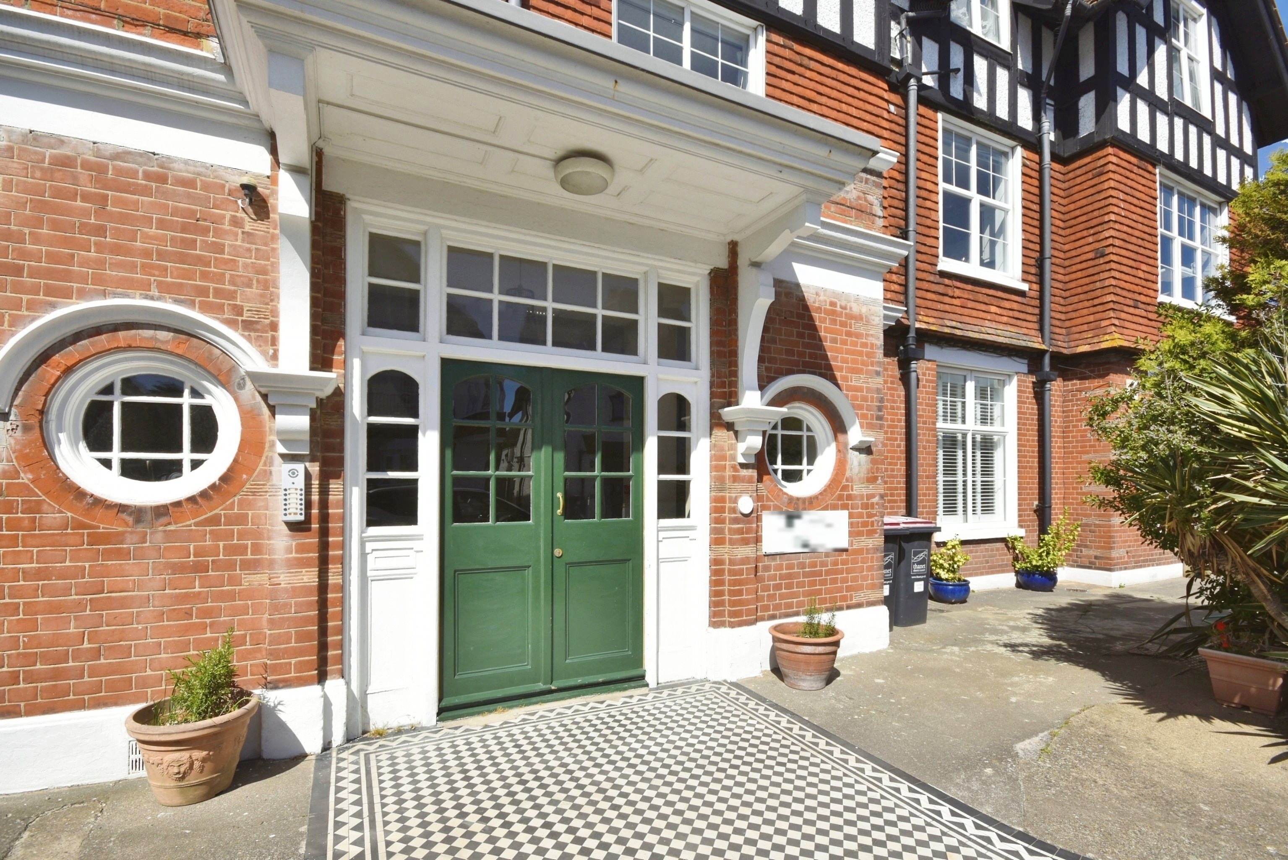
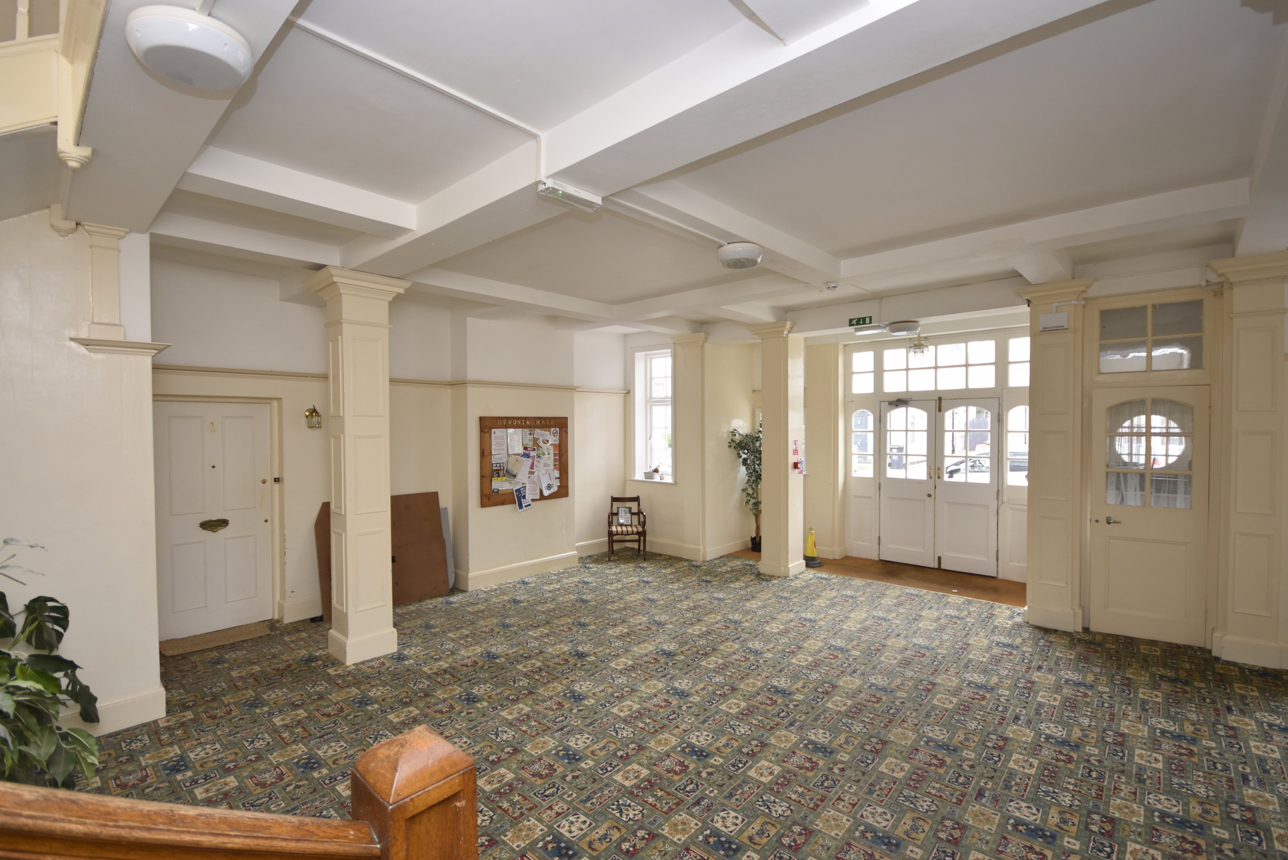
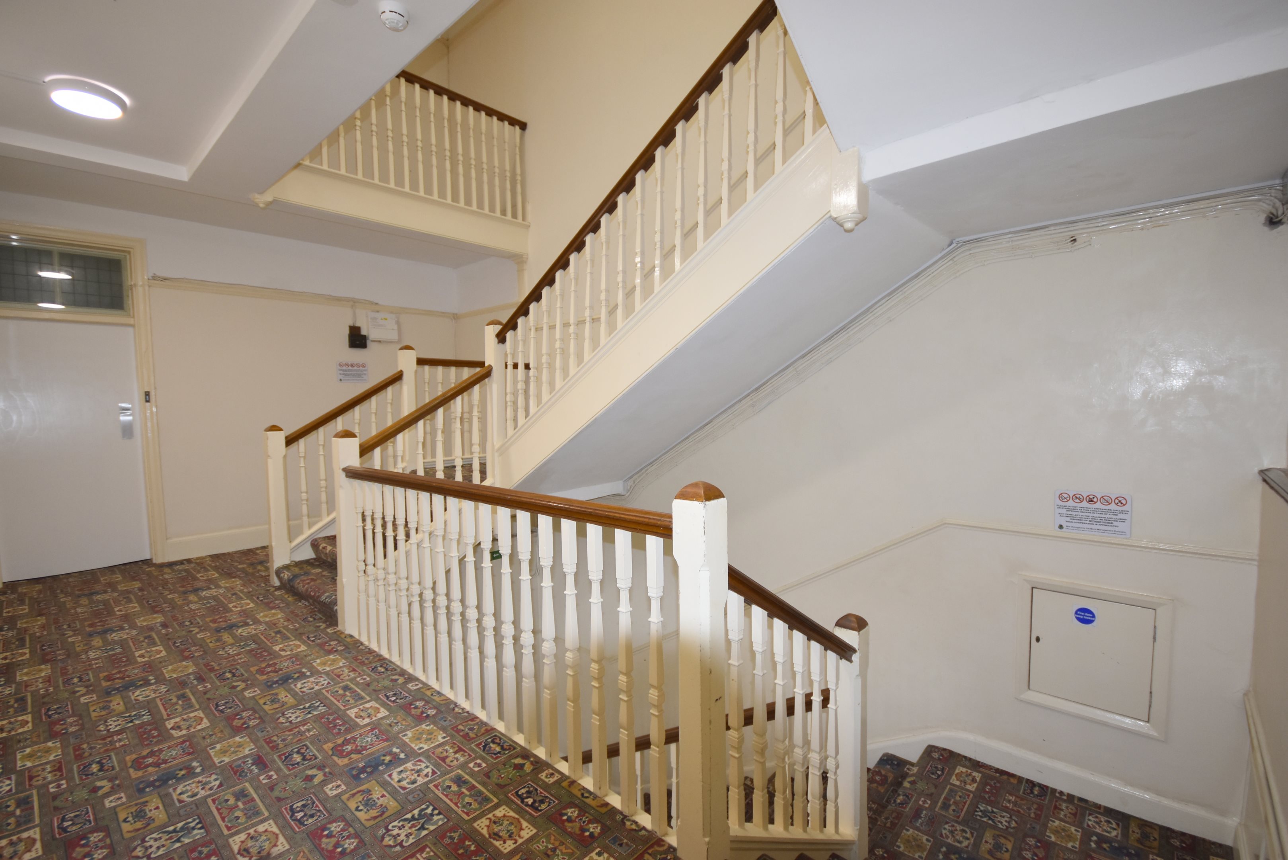
Believed to date from around 1912, Devonia Hall is one of Cliftonville's distinguished Edwardian landmarks. Originally built as an exclusive collection of serviced apartments for affluent Londoners seeking a stay by the sea, the building was later converted into just eleven apartments. In its early years, Devonia Hall stood alongside its own tennis courts with very little surrounding development, reflecting its prestigious origins. Residents can still enjoy a fascinating black and white photograph displayed in the impressive communal entrance hall, offering a glimpse of the building and its grounds as they appeared over a century ago. Today, the building retains its sweeping original staircase and period grandeur, providing a wonderful blend of history and coastal living.
Perfectly positioned to enjoy everything Cliftonville has to offer, Walpole Bay and Palm Bay are within easy walking distance, along with the ever-popular Margate Old Town and a fantastic selection of independent cafés, restaurants and bars including Little Havana, Forts, Sète, Willy's and the vibrant Northdown Road, now one of Thanet's most sought-after destinations for food, drink and independent shopping.
With no forward chain, we do not expect this property to be available for long. Call us today to arrange your accompanied viewing or find out more at www.cookeandco.com.
One Bedroom Flat
First Floor
Council Tax Band: A
No Chain
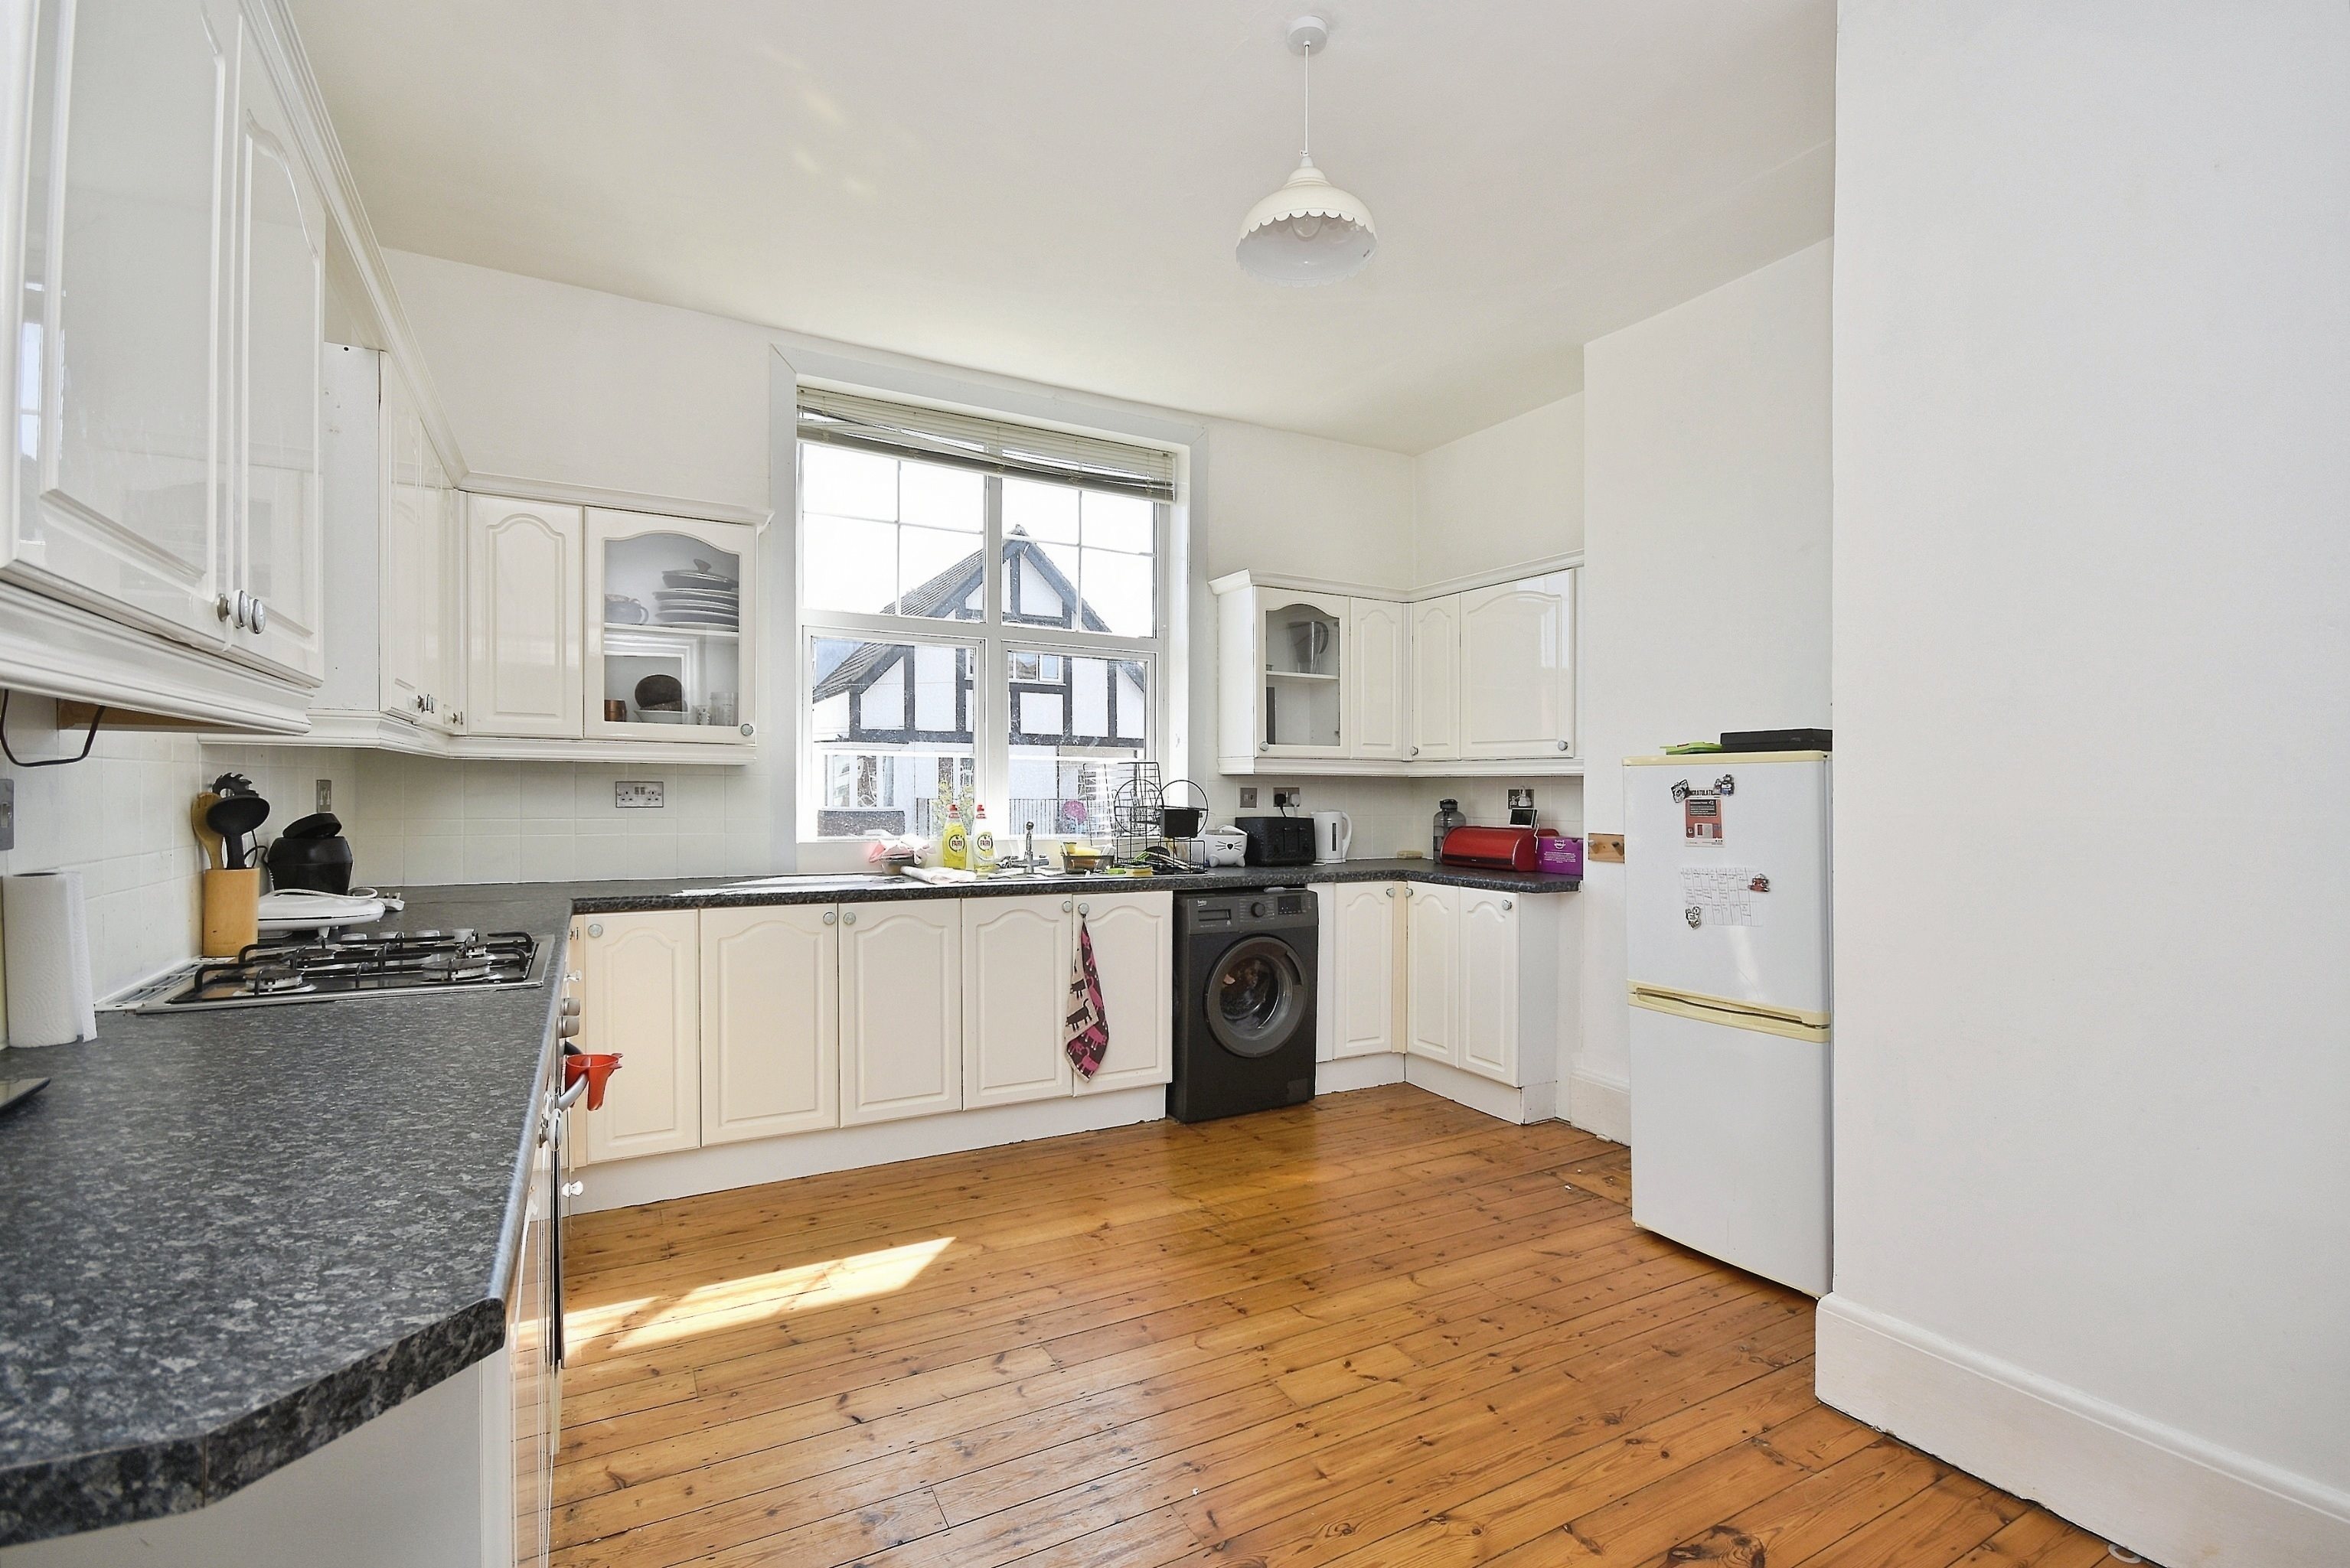
Fitted Kitchen
Close to Sea Front
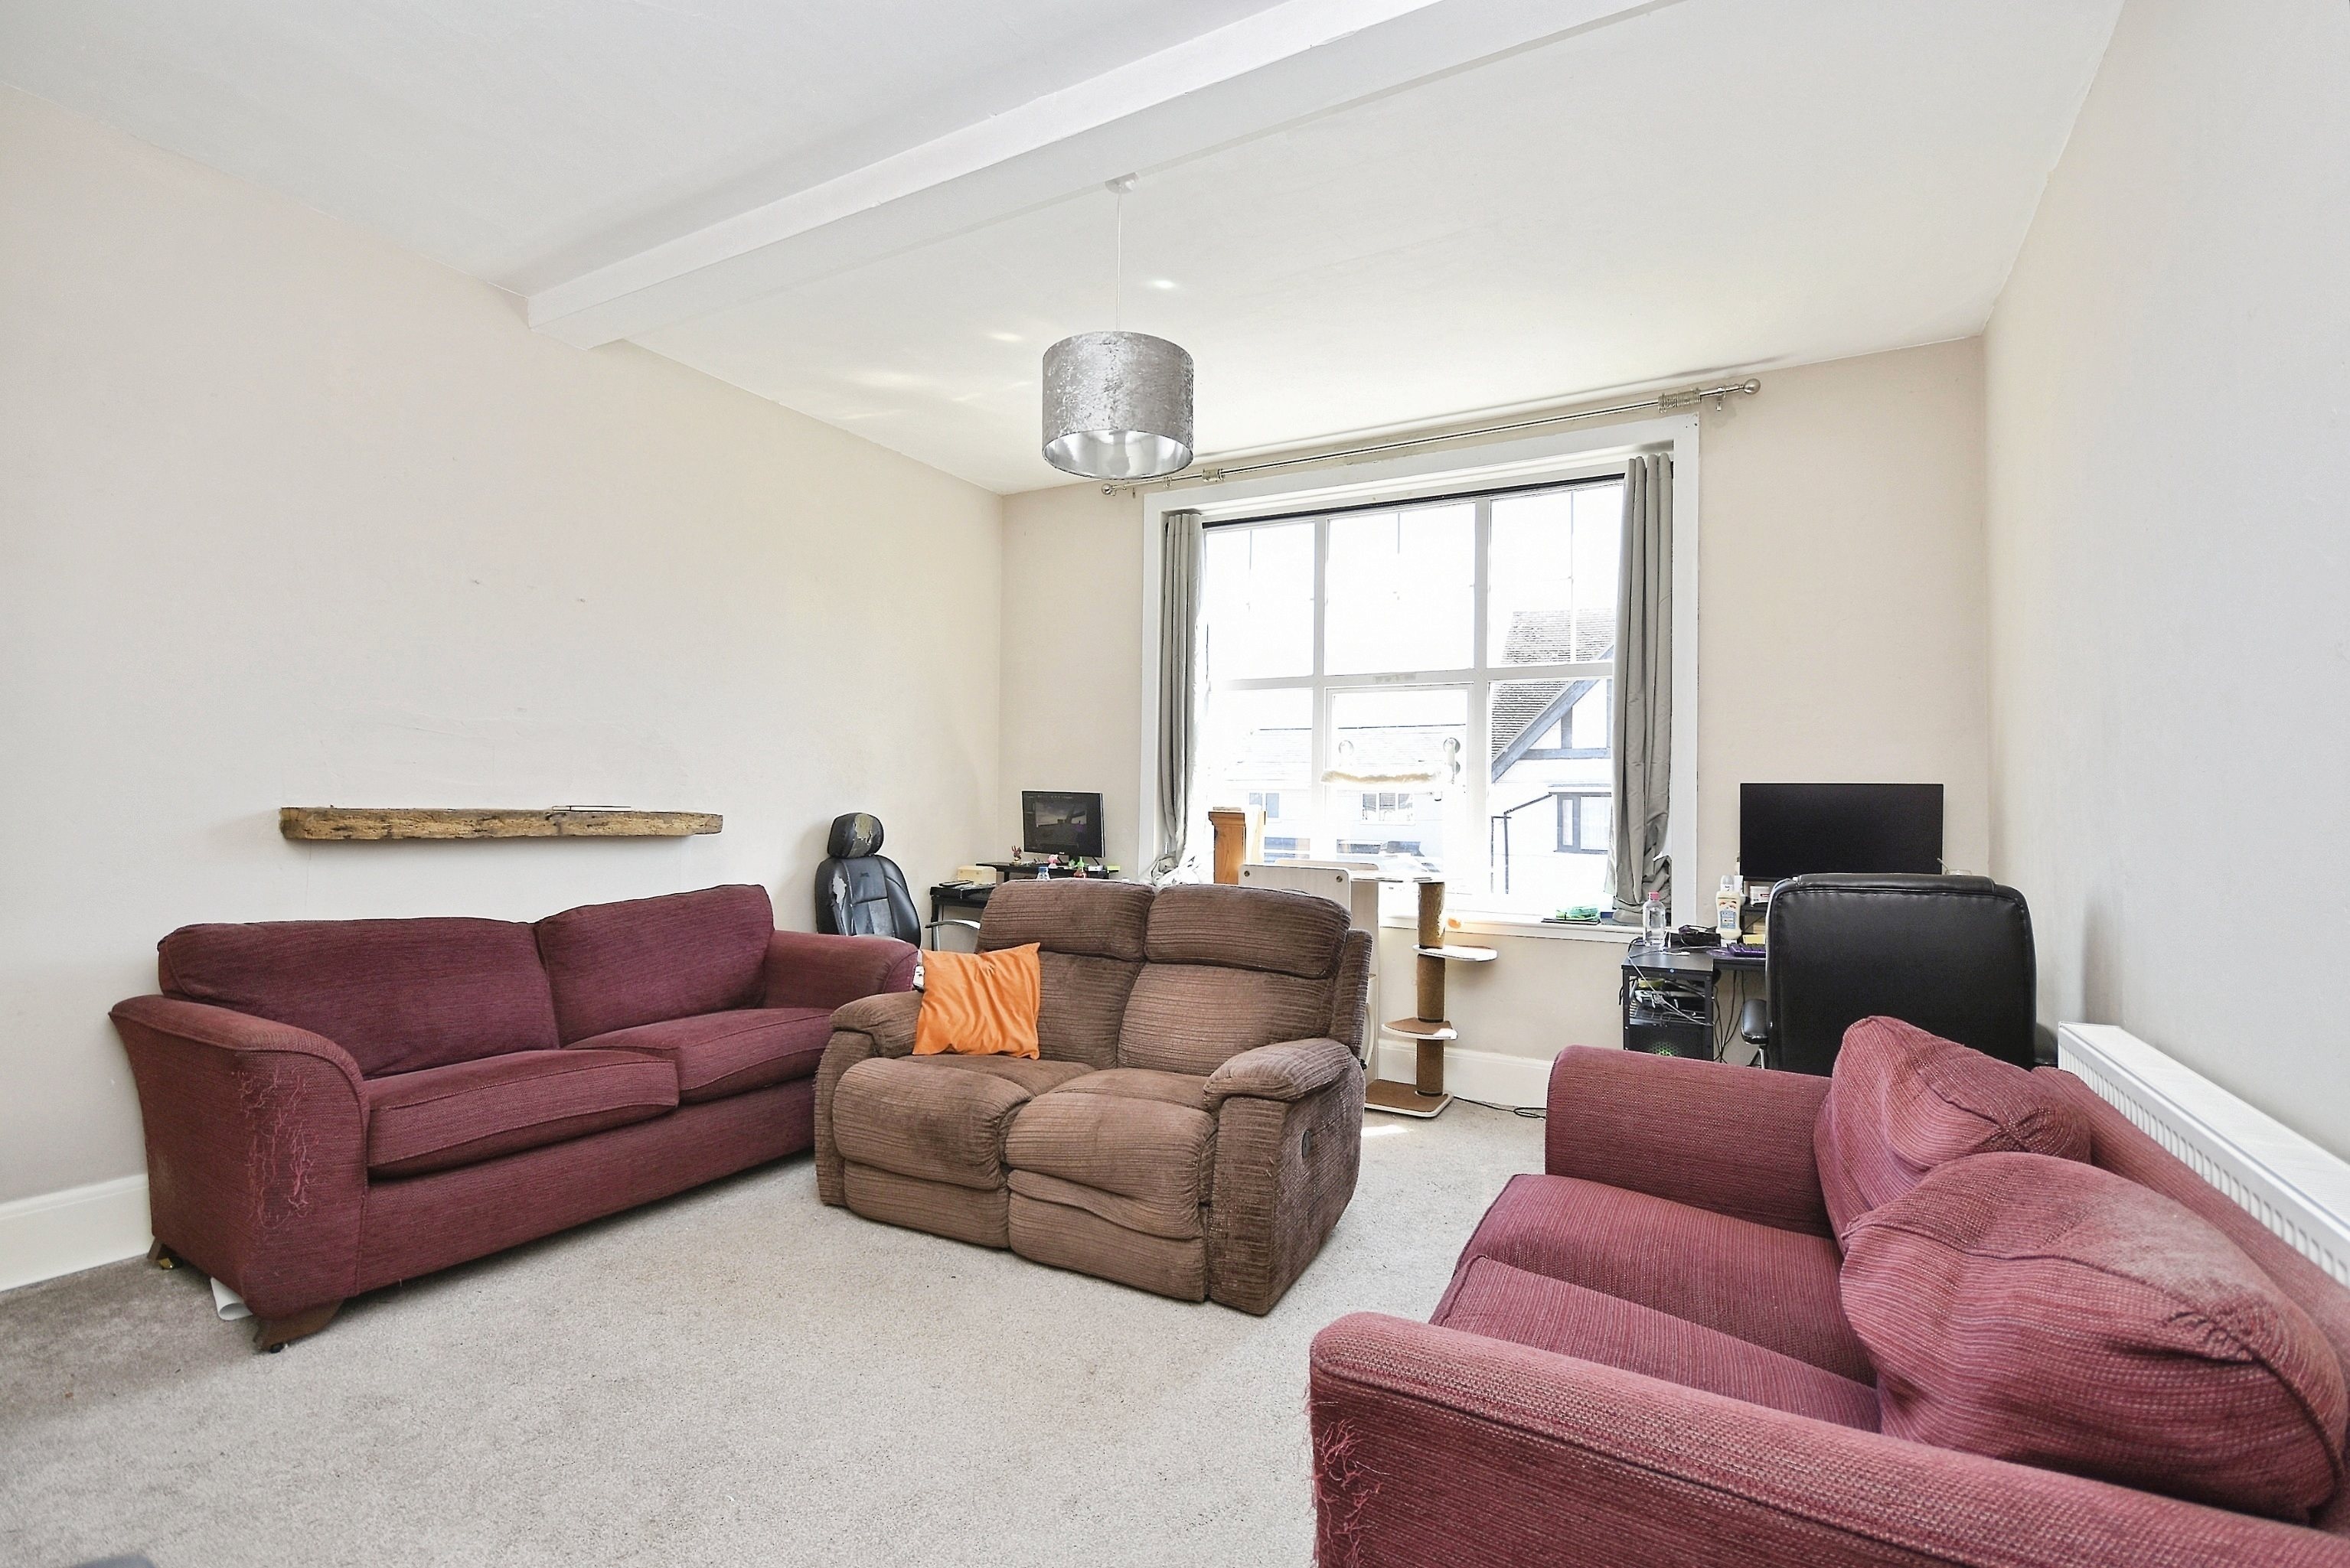
16ft Lounge
GFCH
EPC Rating: C
Video
Photographs


Floorplans

Print this Property
Property Details
Entrance
Via double wooden communal door (new phone entry system) into...
Communal Hallway
Very large communal hallway with Period features. Stairs to first floor and own front door to...
Hallway
Approximately 29ft
Doors to all rooms
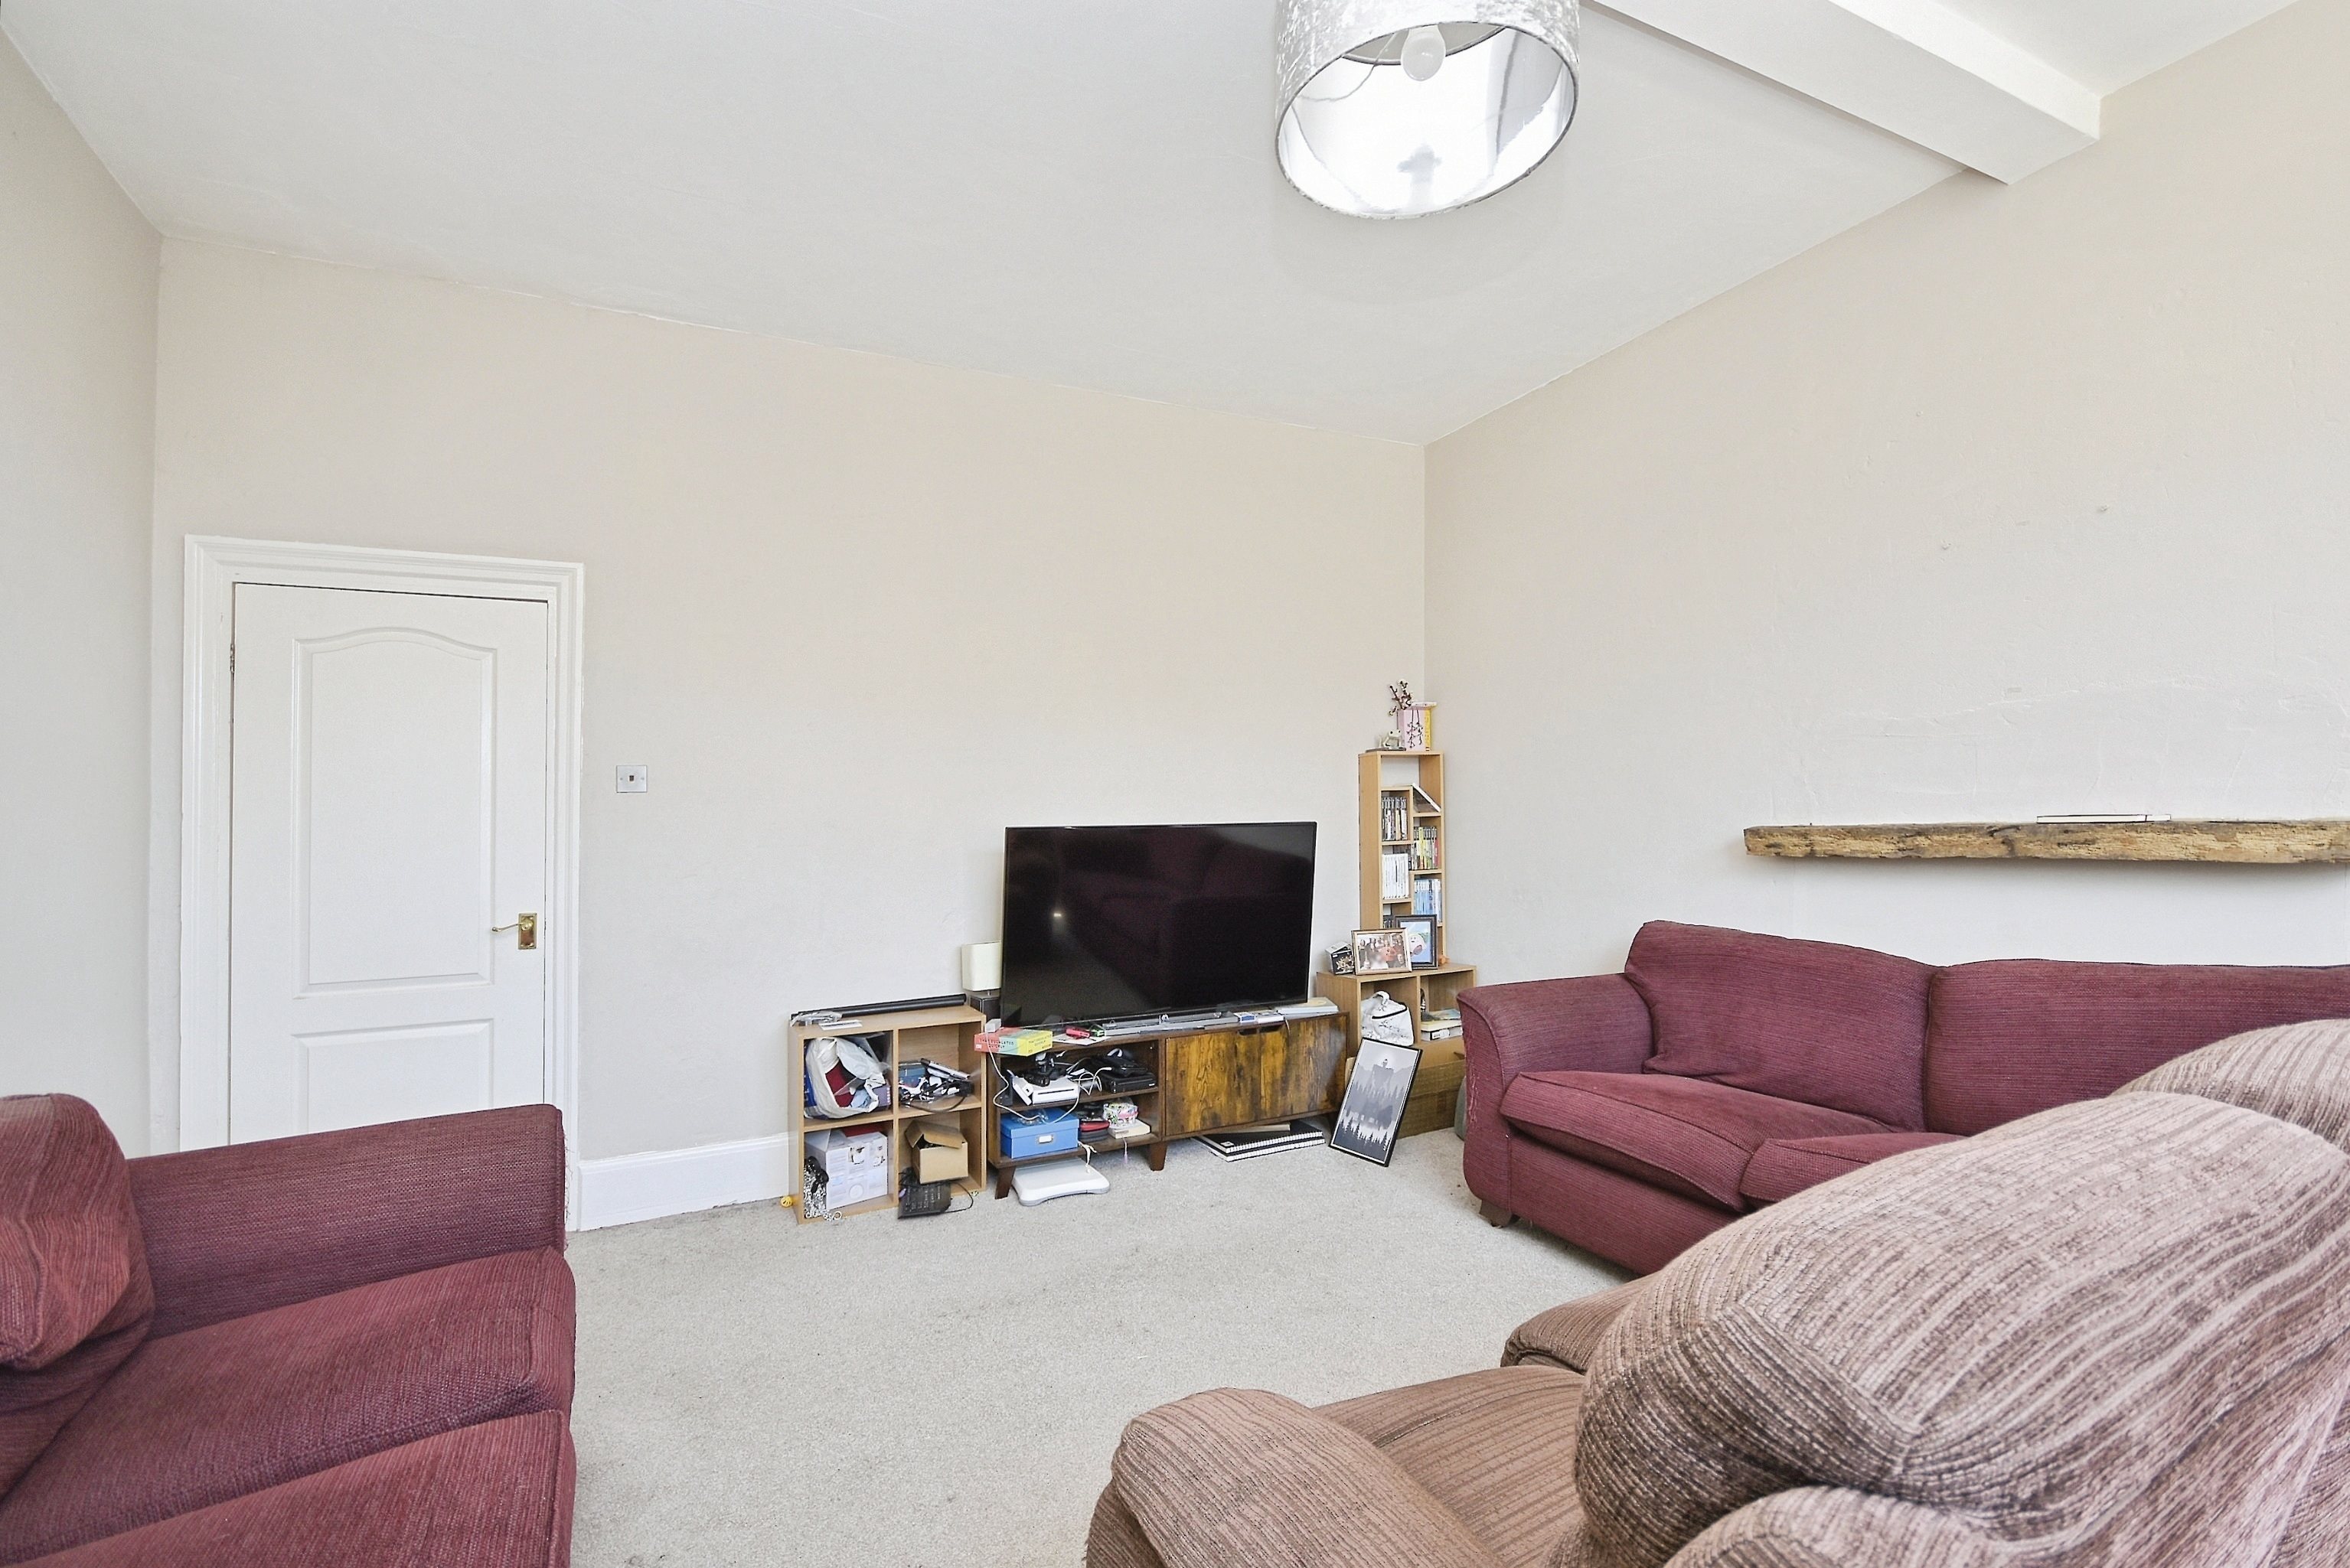
Lounge
16'1 x 14'3 (4.9m x 4.34m)
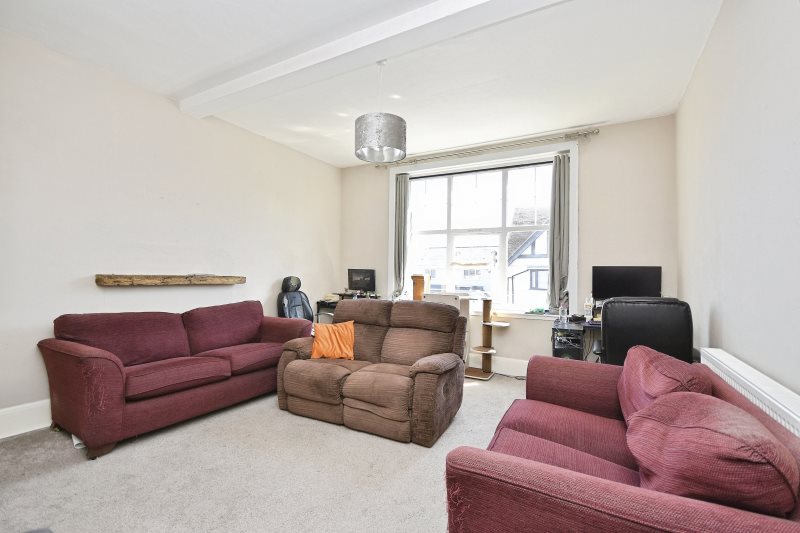
Double-glazed window. Radiator. Power points
Kitchen
13'7 x 12'5 (4.14m x 3.78m)
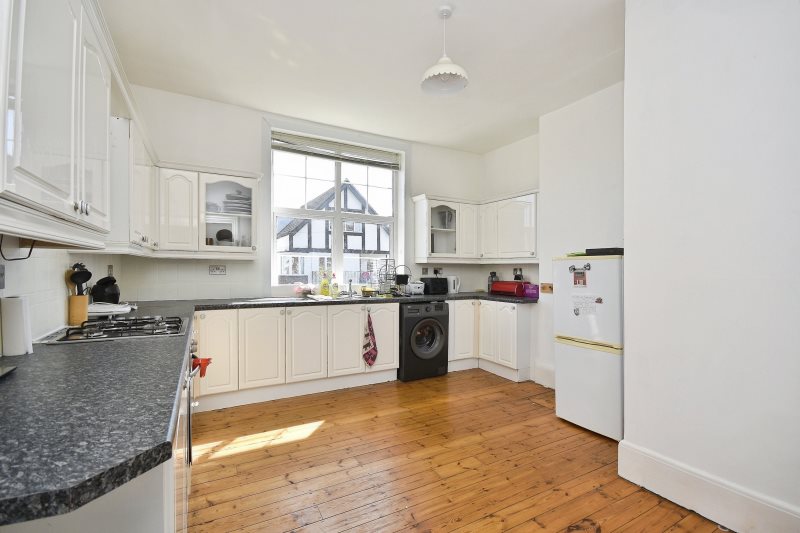
Double-glazed window. Selection of wall and base units with complementary worksurfaces. Sink unit with drainer. Space for white goods. Space for table and chairs. Part tiled walls. Wooden floorboards.
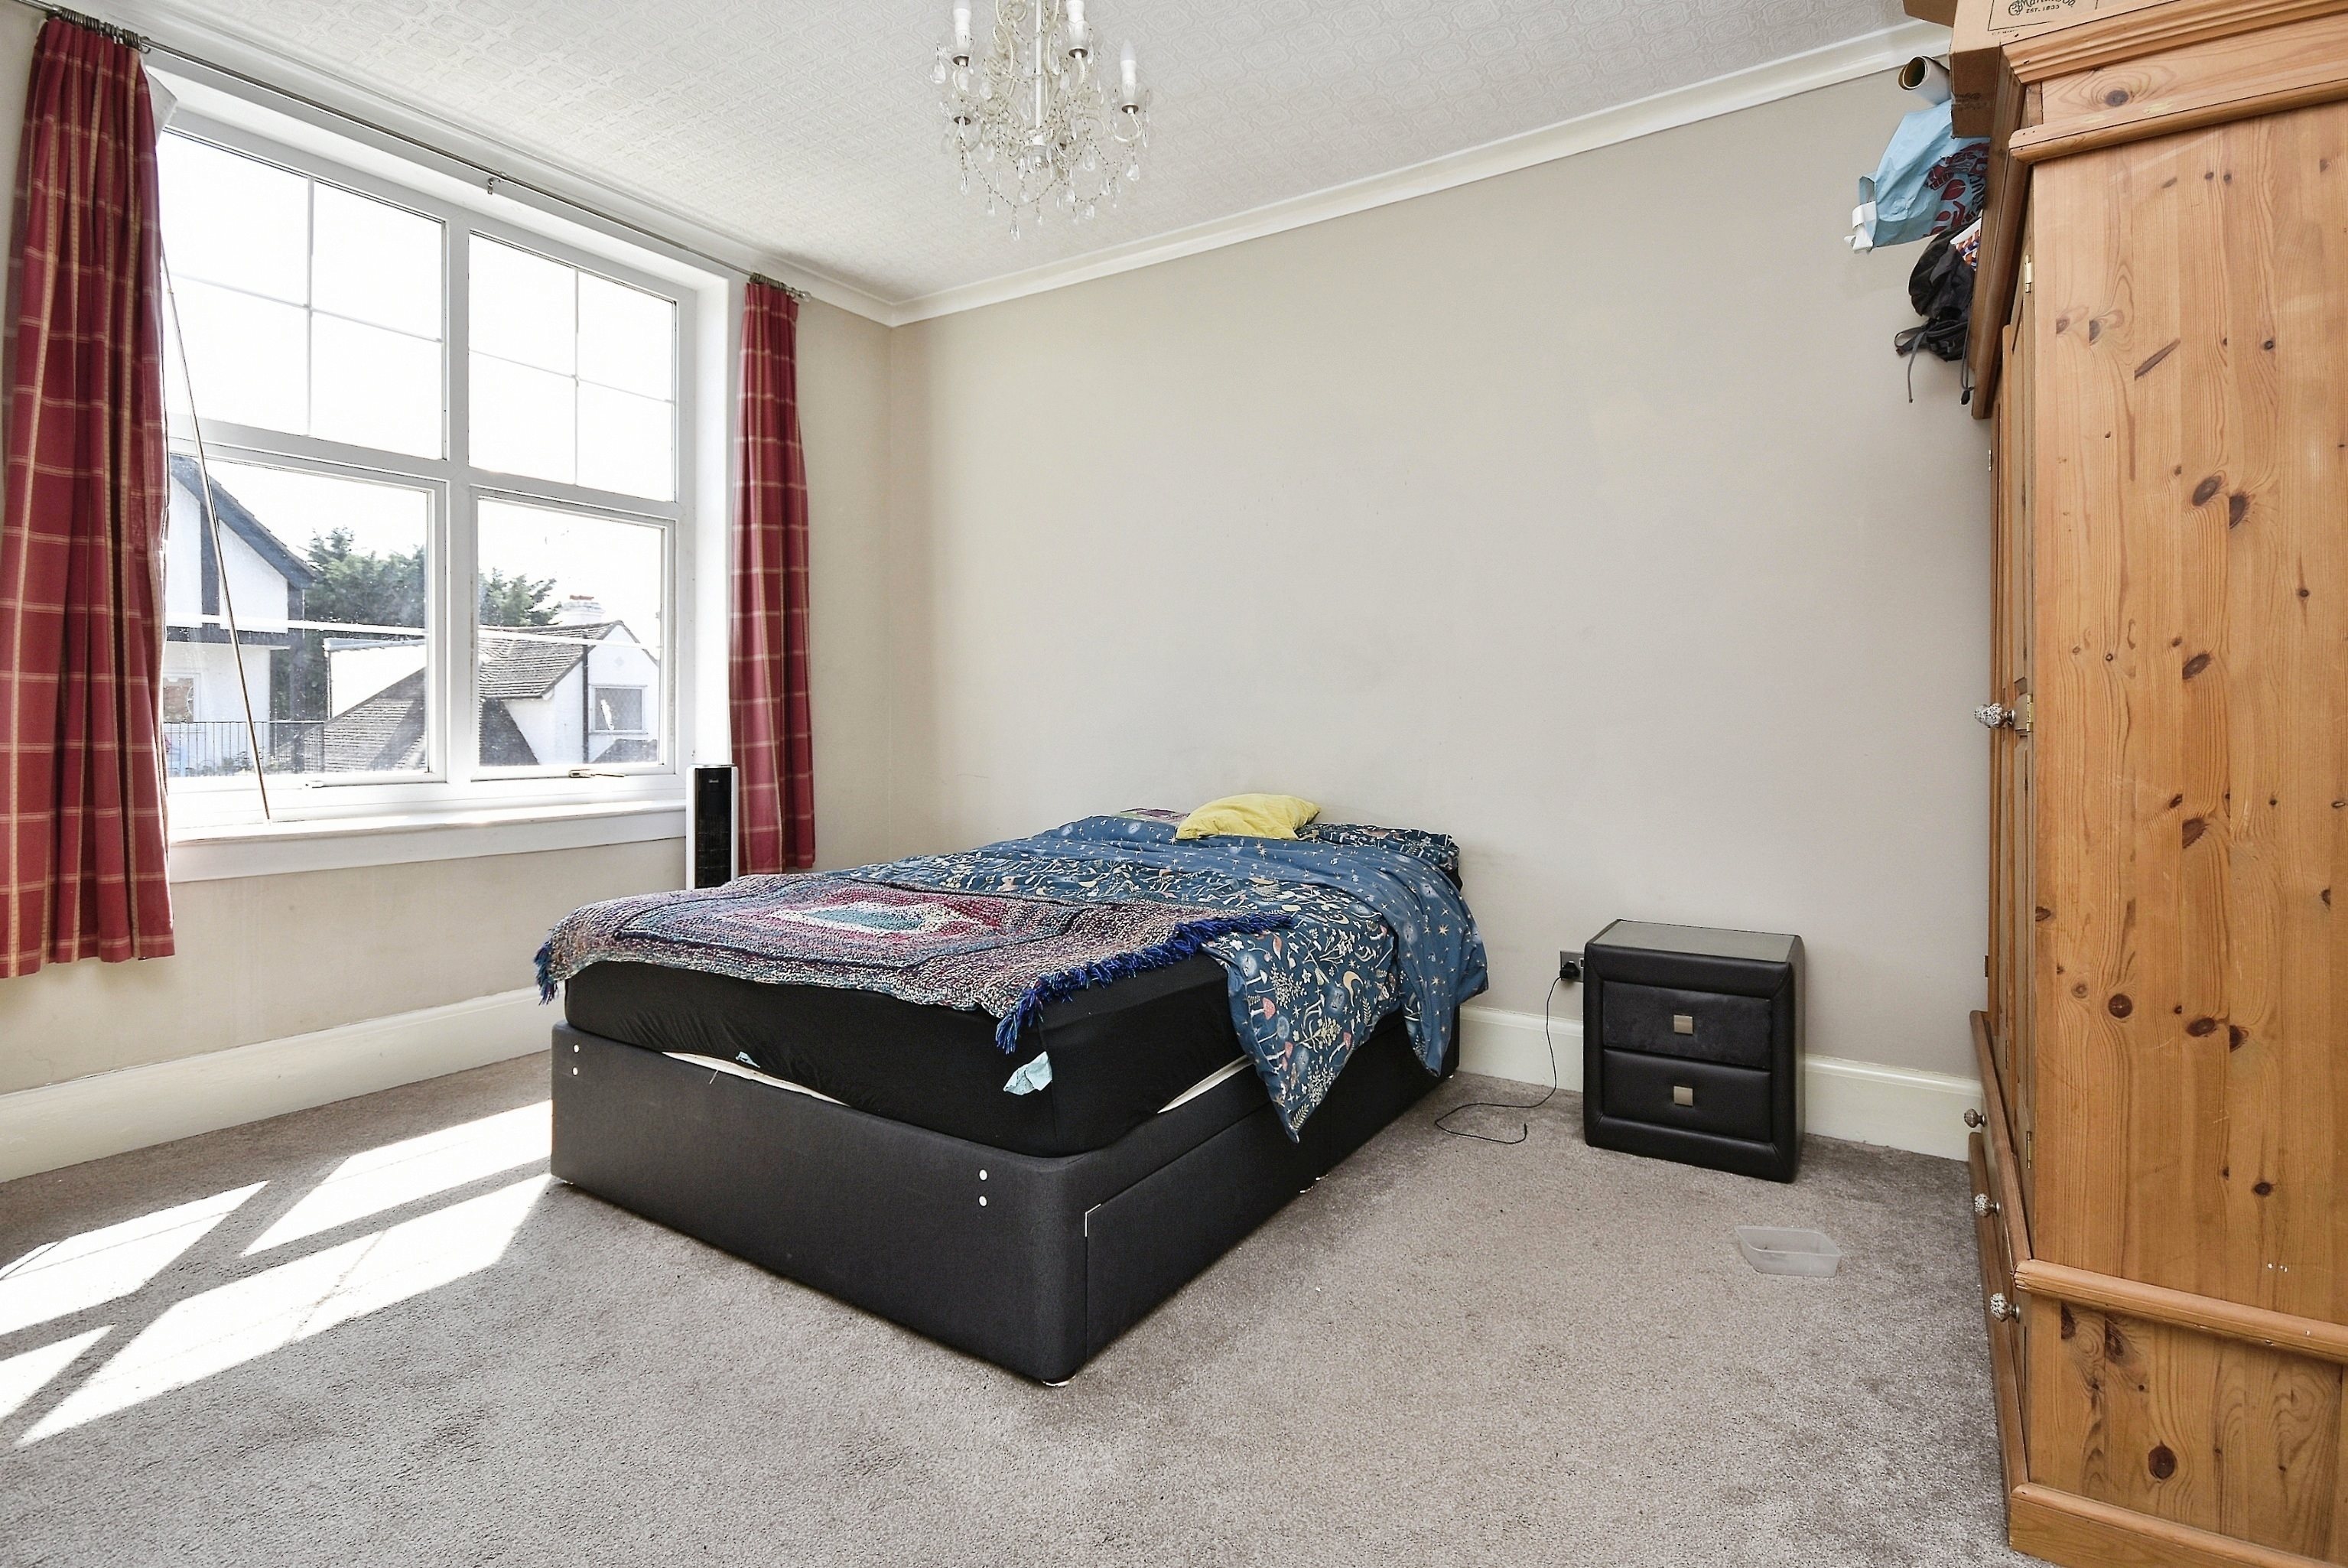
Bedroom
14'3 x 12'5 (4.34m x 3.78m)
Double-glazed window. Radiator. Power points.
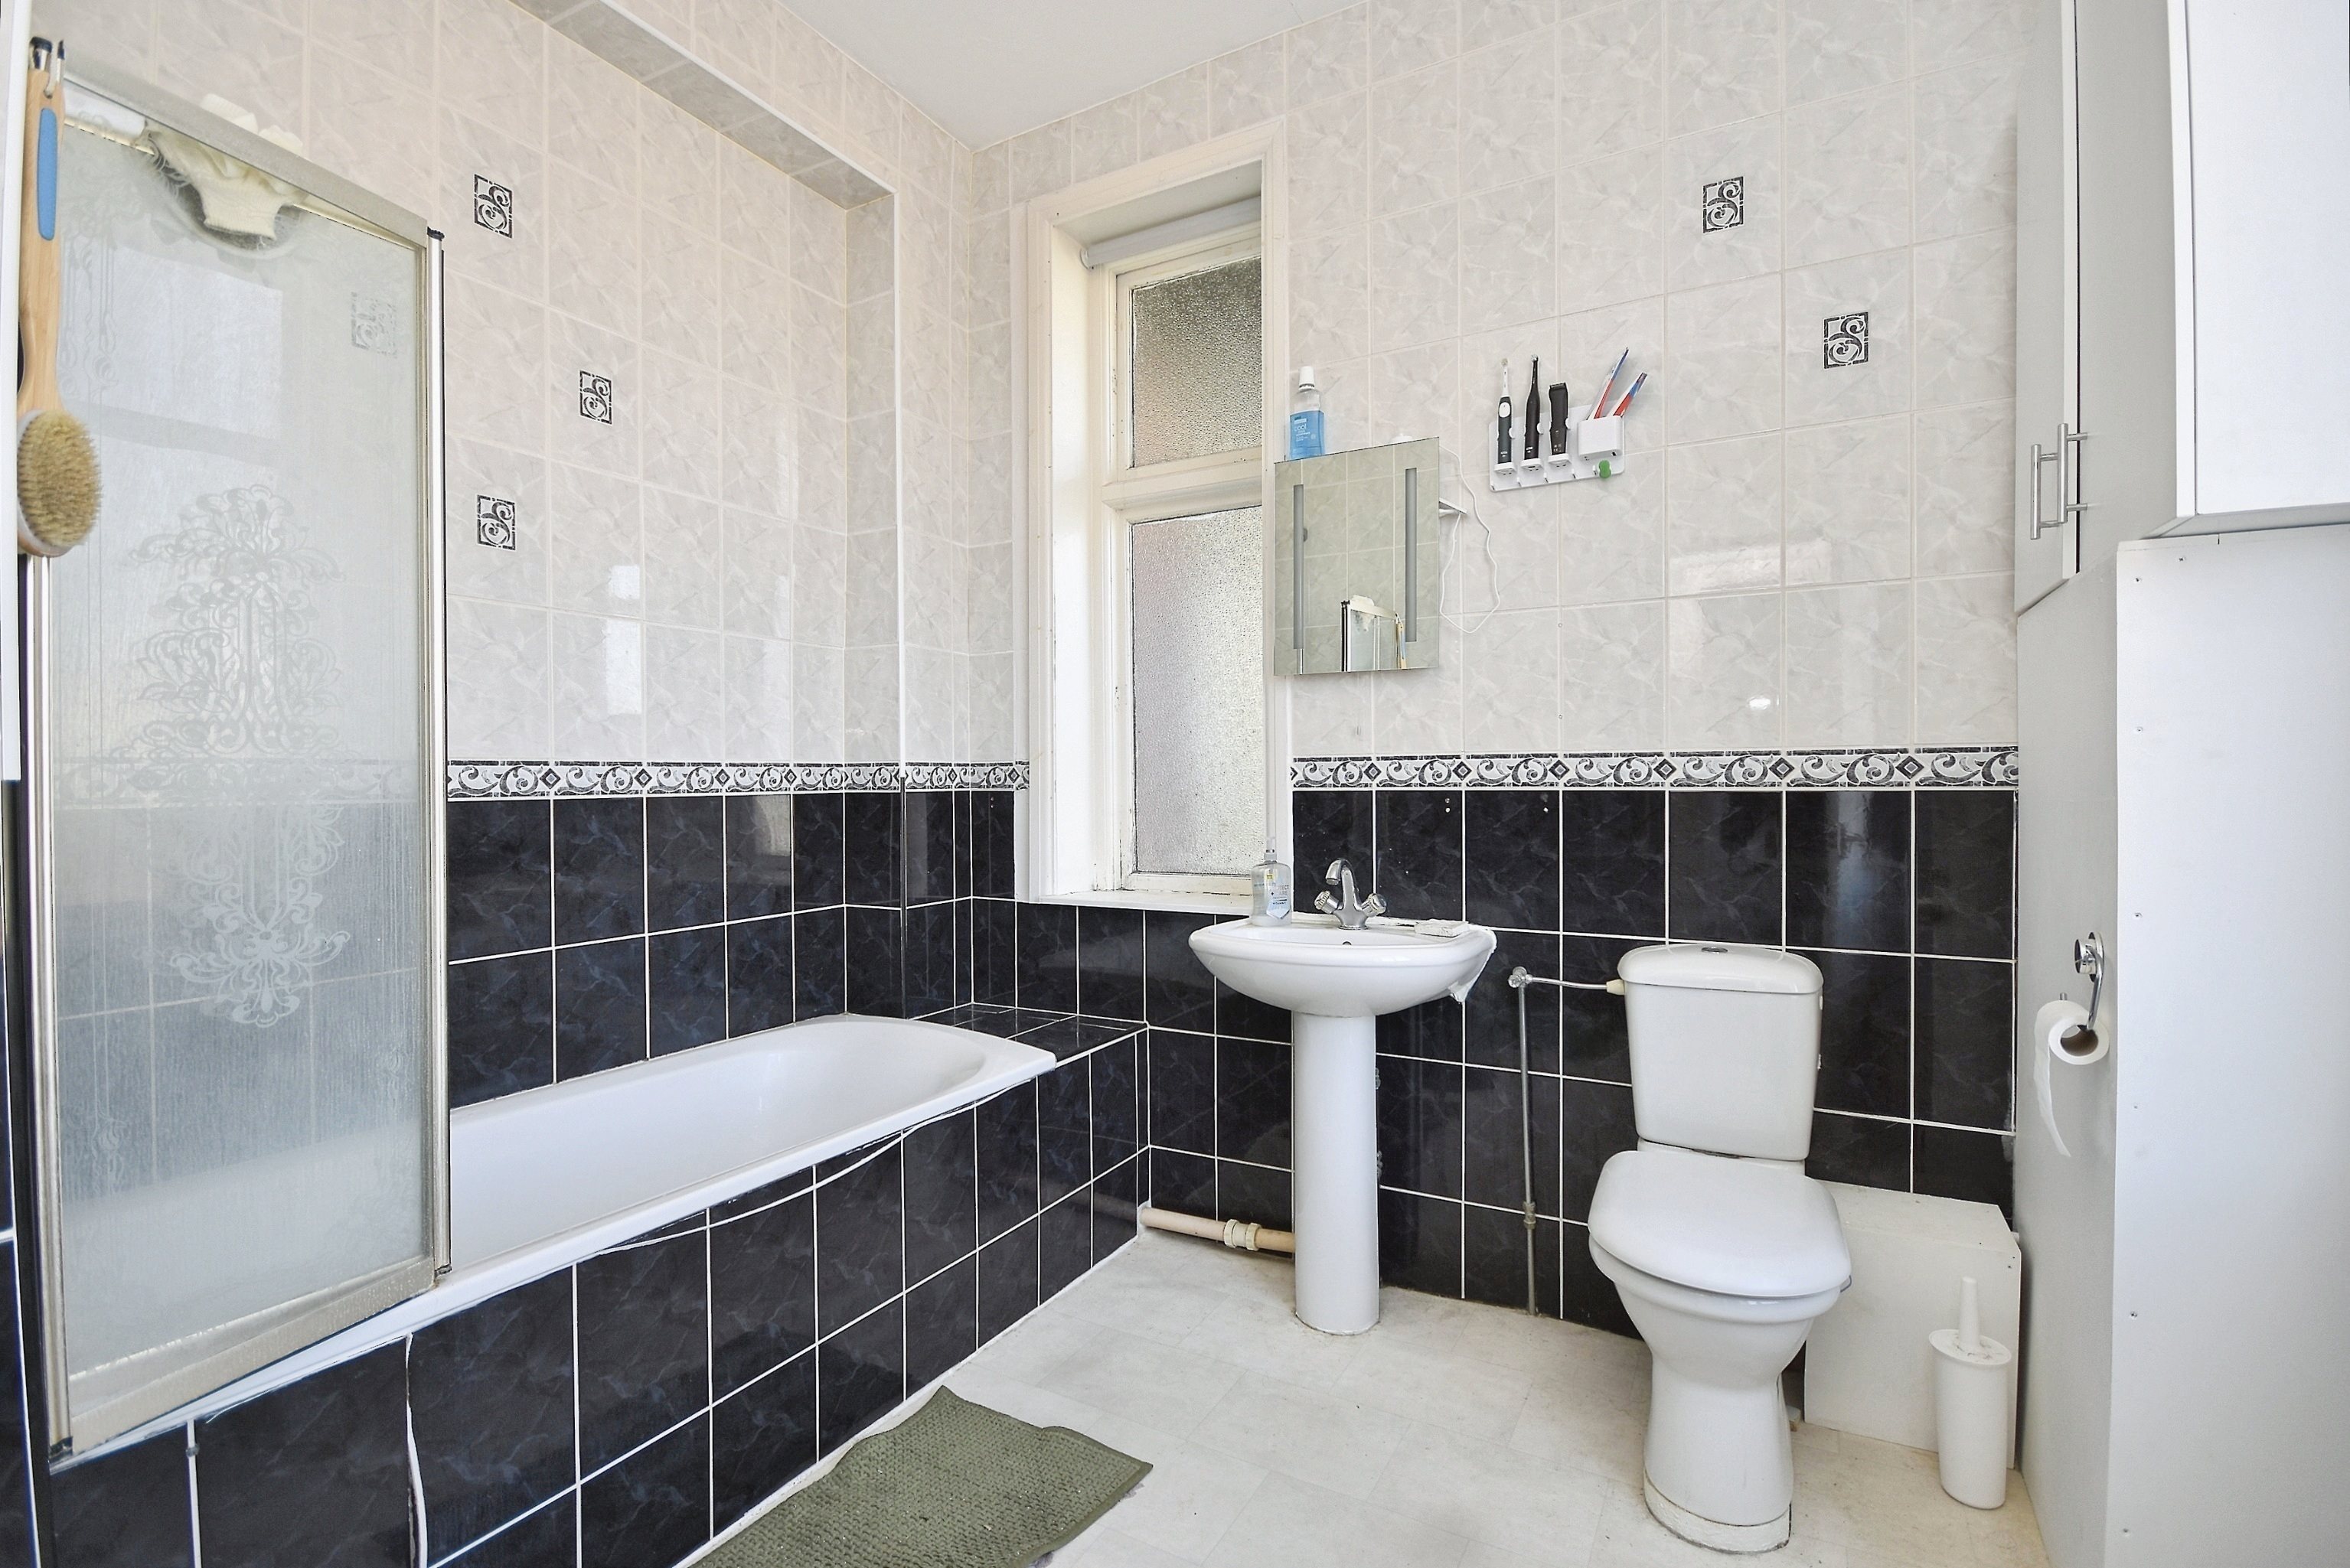
Bathroom
9'3 x 8'5 (2.82m x 2.57m)
Suite comprising panelled bath with overhead shower and screen , pedestal wash hand basin and low level WC. Tiled walls. Double-glazed window.
Leasehold Information
We are informed that the property comes with a lease of 999 years from 1972 leaving approximately 945 years remaining. The vendor advises the service charge is £1155 every six months and this includes buildings insurance.
///
army.colleague.unity
Local Info
None
All
Primary
Secondary
Dentist
Doctor
Hospital
Train
Bus
Gym
Bar
Restaurant
Supermarket
Energy Performance Certificate
The full EPC chart is available either by contacting the office number listed below, or by downloading the Property Brochure
Energy Efficency Rating
Environmental Impact Rating : CO2
Get in Touch!
Close
Beresford Gardens, Margate
1 Bed Not Applicable Apartment - for Sale, £170,000 - Ref:031797
Continue
Try Again
Cliftonville Sales
01843 231833
Open Wednesday 9.00am until 18.00,
Thursday 9.00am until 18.00
Thursday 9.00am until 18.00
Book a Viewing
Close
Beresford Gardens, Margate
1 Bed Not Applicable Apartment - for Sale, £170,000 - Ref:031797
Continue
Try Again
Cliftonville Sales
01843 231833
Open Wednesday 9.00am until 18.00,
Thursday 9.00am until 18.00
Thursday 9.00am until 18.00
Mortgage Calculator
Close
Cliftonville Sales
01843 231833
Open Wednesday 9.00am until 18.00,
Thursday 9.00am until 18.00
Thursday 9.00am until 18.00
