
£550,000
Pegwell Road, Ramsgate
Semi-Detached House
3 bed 1 bath 2 reception
Freehold

About this home

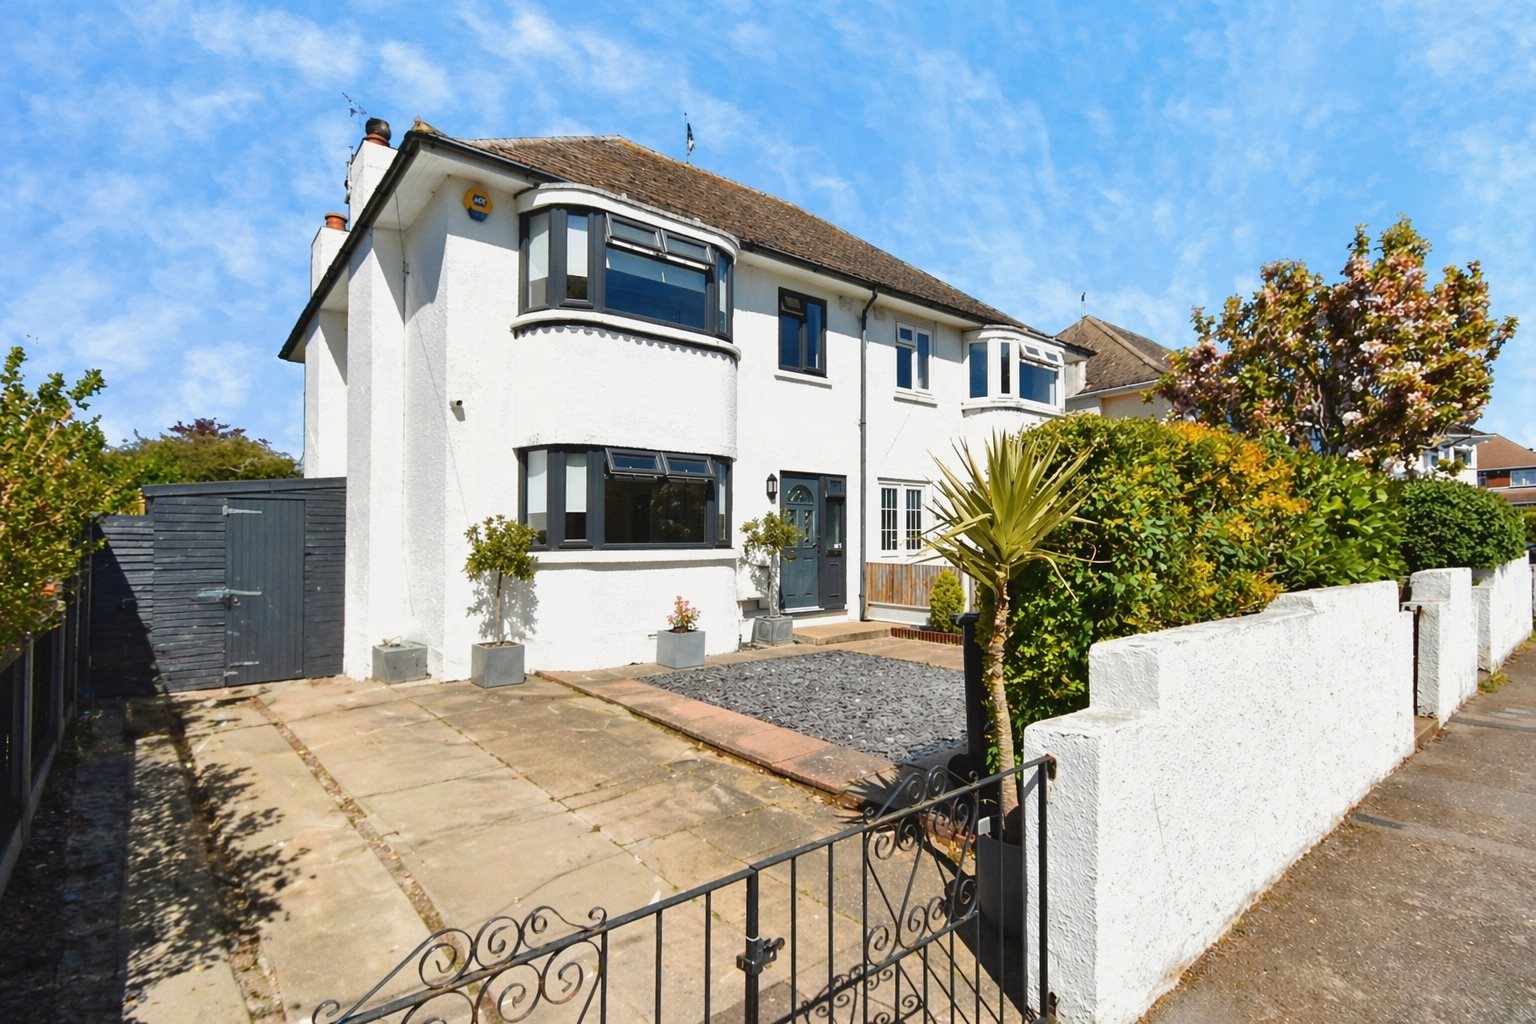
Cooke & Co are delighted to present this beautifully renovated three-bedroom semi-detached home, ideally located in the ever-popular Pegwell area of Ramsgate.

Offered to the market chain free, this immaculate property is ready to move straight into, making it the perfect choice for any growing family or buyer looking for a hassle-free purchase. The home has been thoughtfully updated throughout and offers a light and bright feel from the moment you step inside.

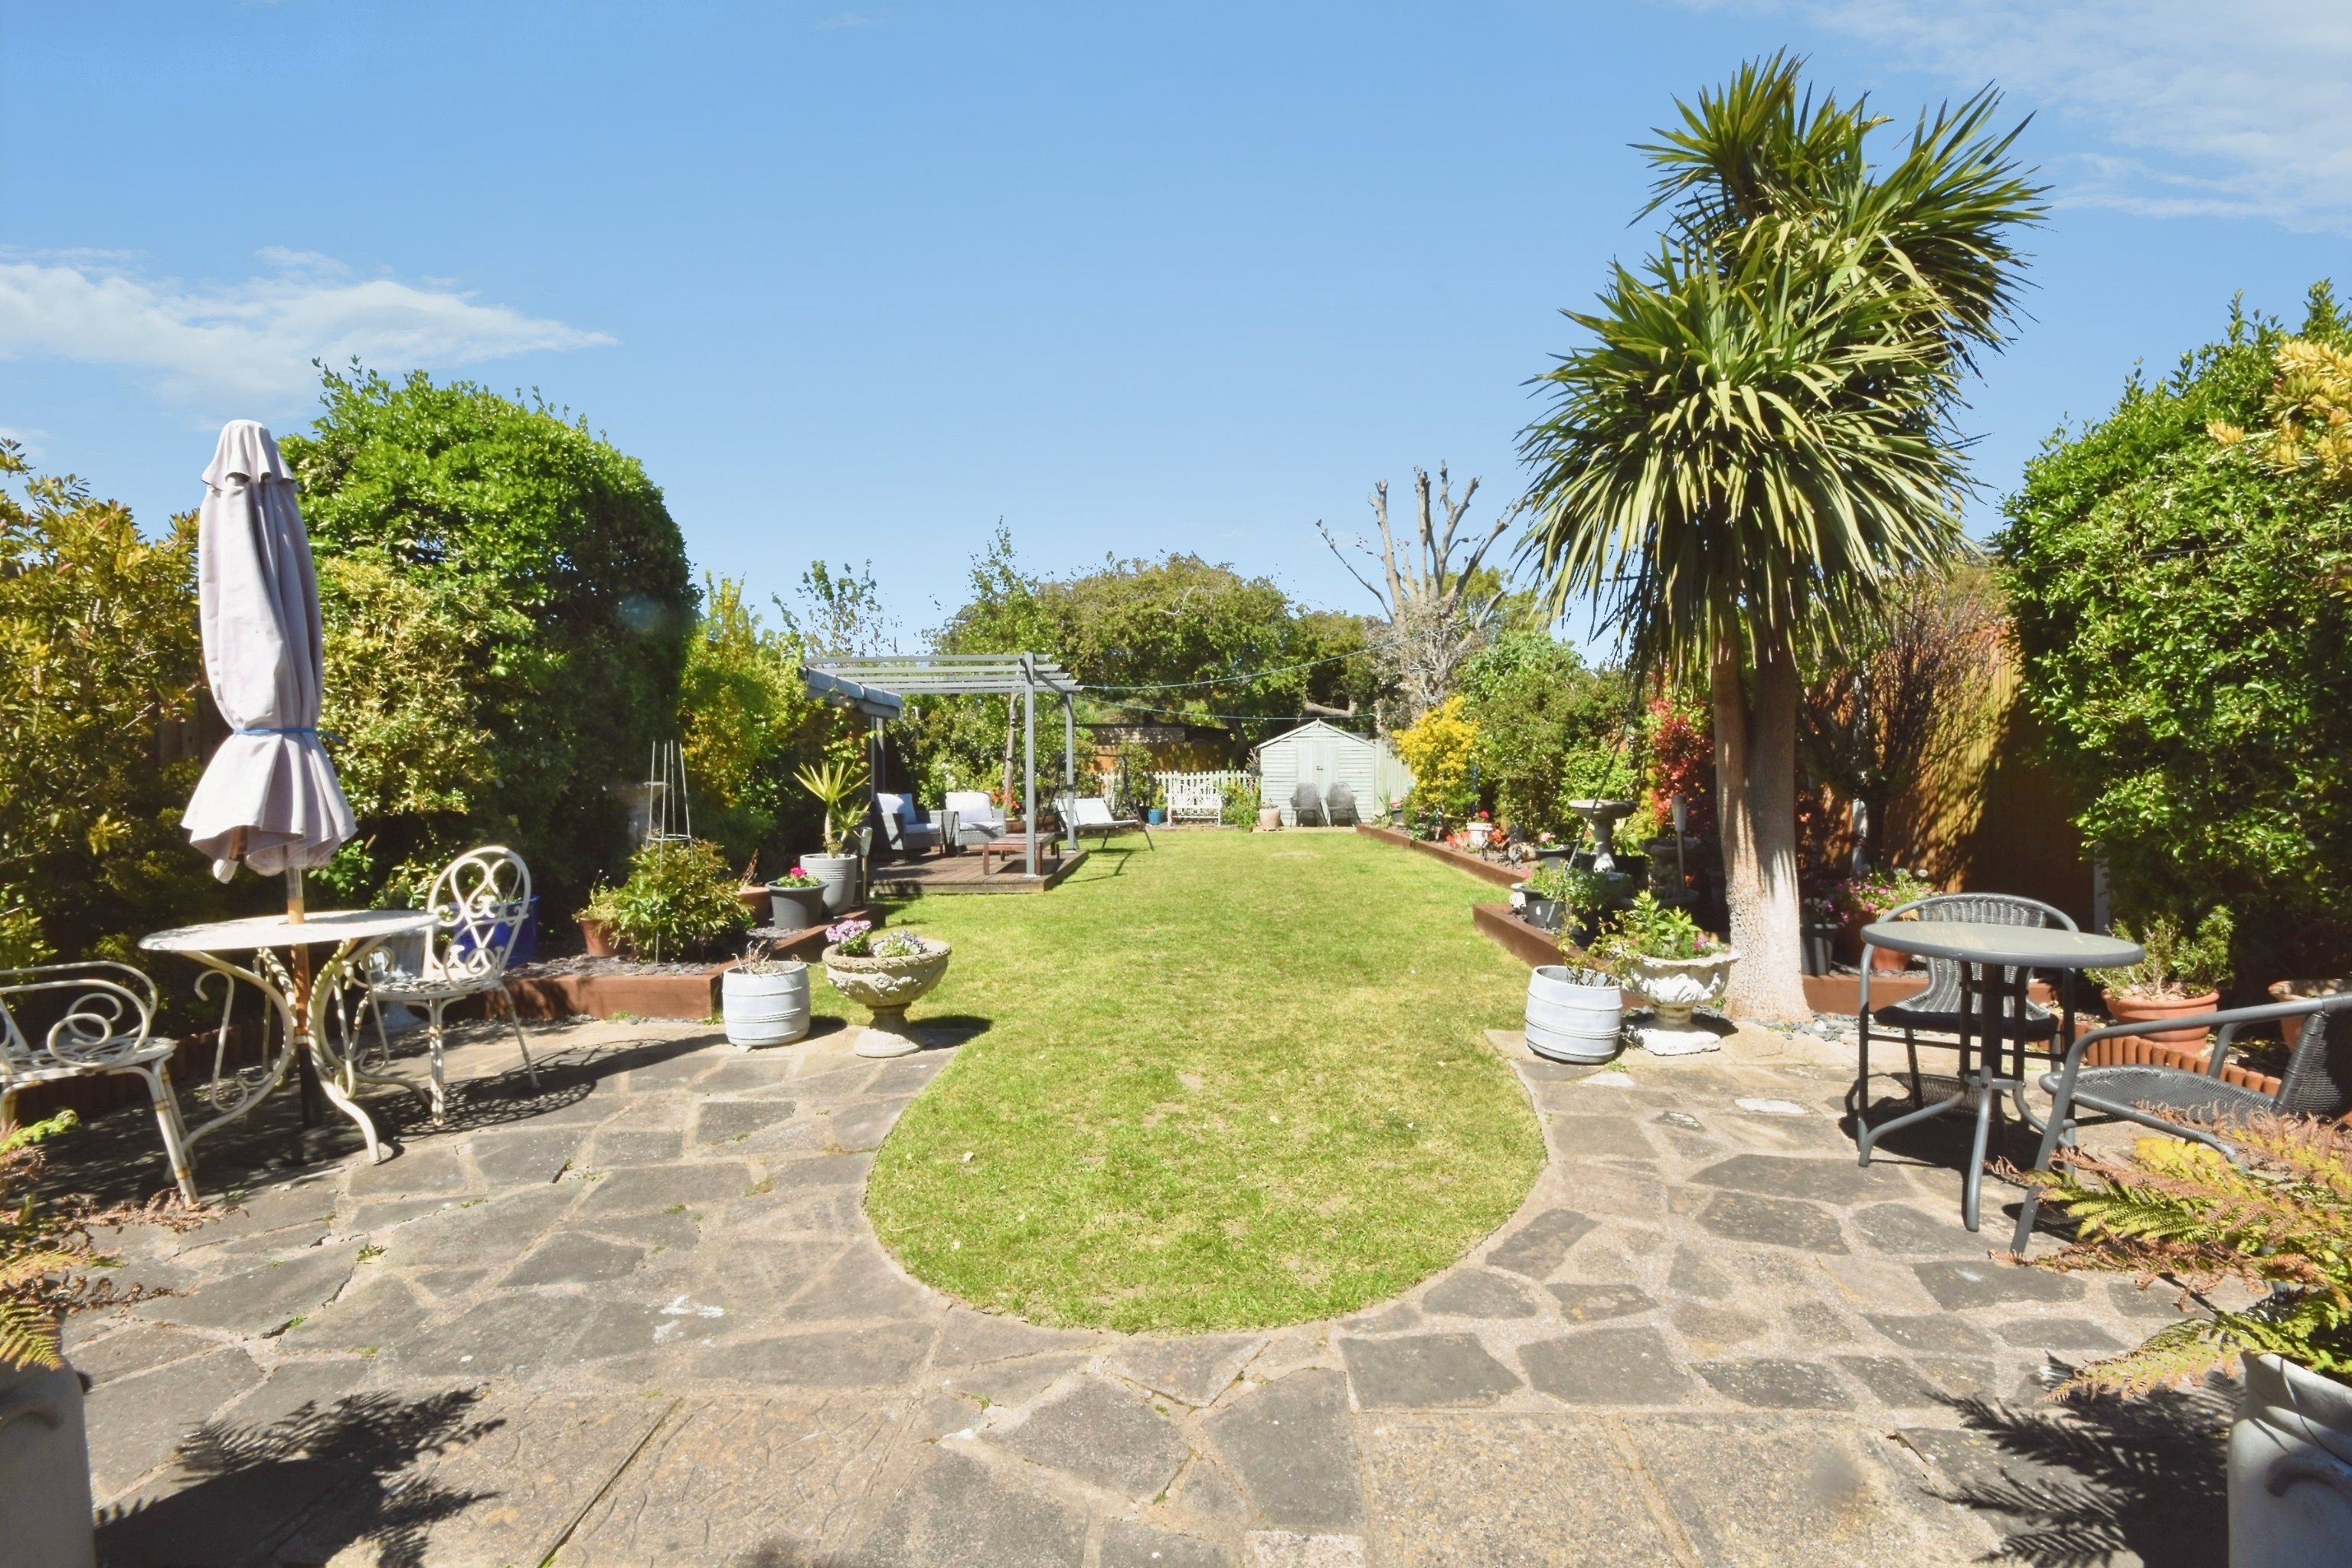
The accommodation is well-proportioned and finished to a modern standard, providing comfortable and versatile living space. Externally, the property continues to impress with off-road parking to the front, a useful workshop, and a spacious, sunny rear garden, ideal for both relaxing and entertaining.

Positioned just minutes from scenic walks through Pegwell and Westcliff, as well as the well-known Viking Ship, the property also benefits from being only a short distance from the railing walk leading down to Ramsgate Marina and the beach. You are also within easy reach of two highly regarded local spots, The Bellevue and Stanley Grey, offering fantastic dining and social options.

With its turn-key condition, fantastic location, and family-friendly layout, this property would make the perfect long-term home.

Key features

  • Semi-Detached House
  • Three Bedrooms
  • Council Tax Band: C
  • CHAIN FREE
  • Pegwell Location
  • Immaculate Condition
  • Spacious Garden
  • Workshop
  • EPC Rating: D
  • Freehold

Rooms

Entrance
Via UPVC door into-
Porch Area
Secondary door into-
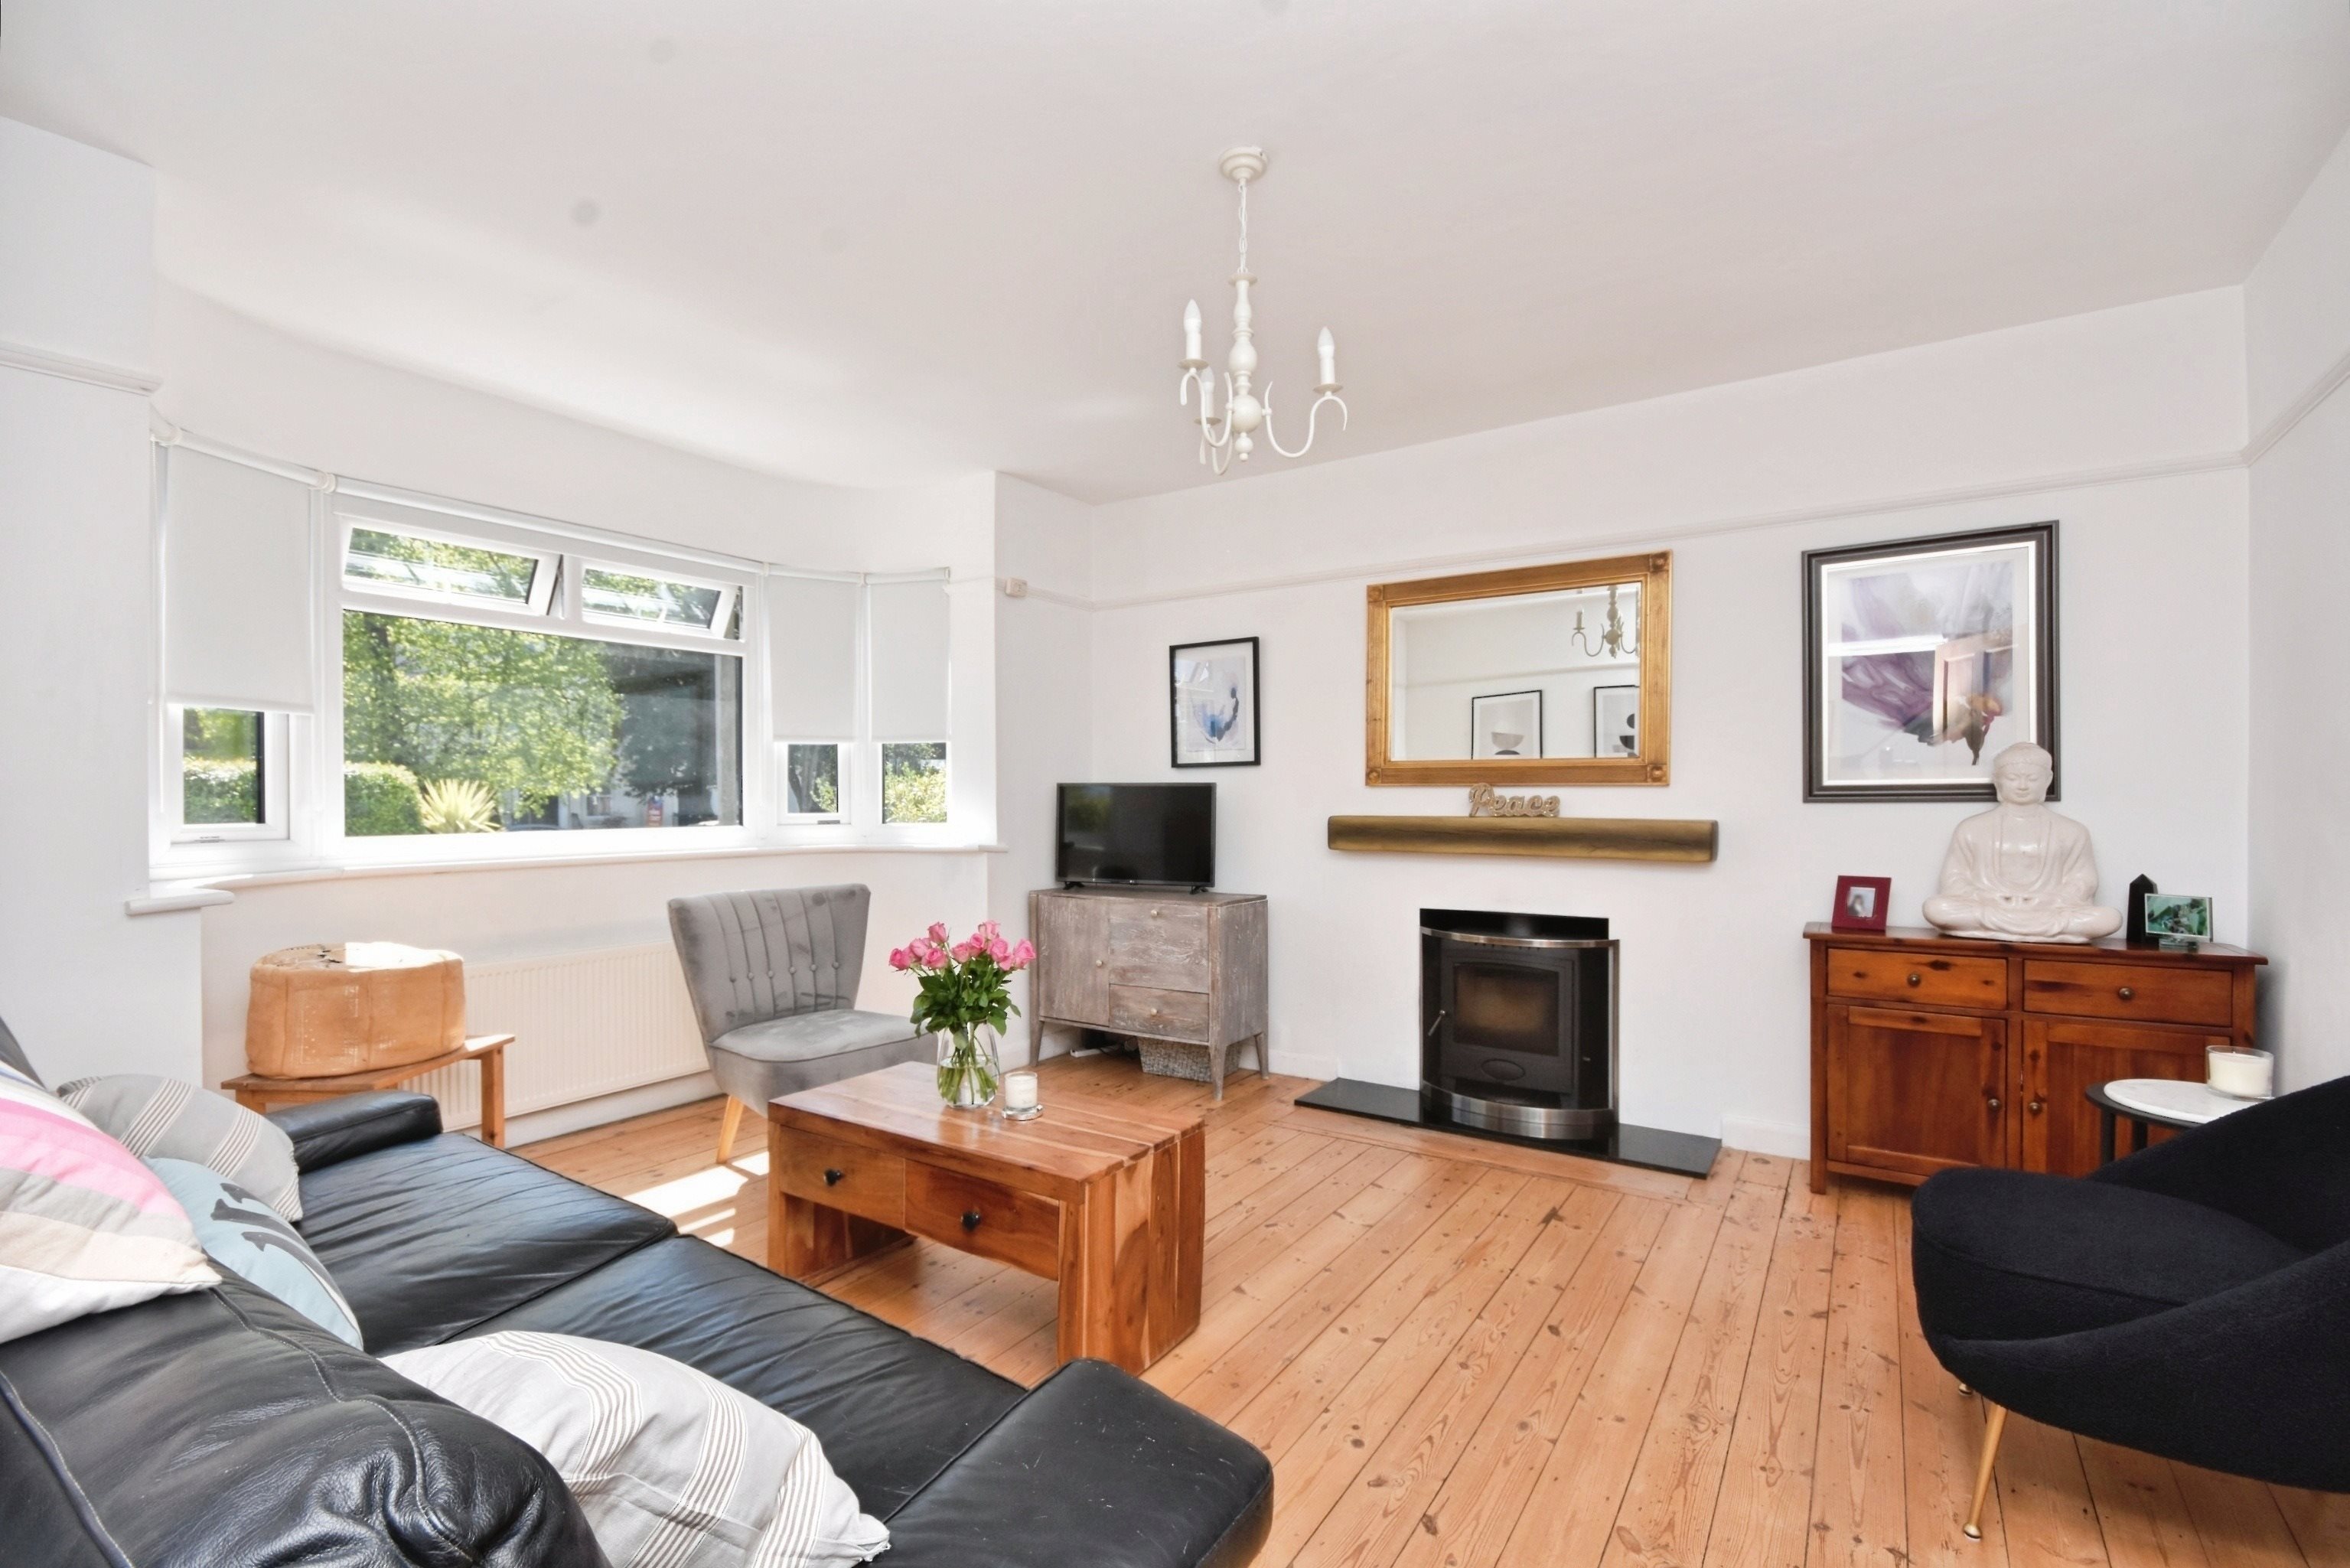
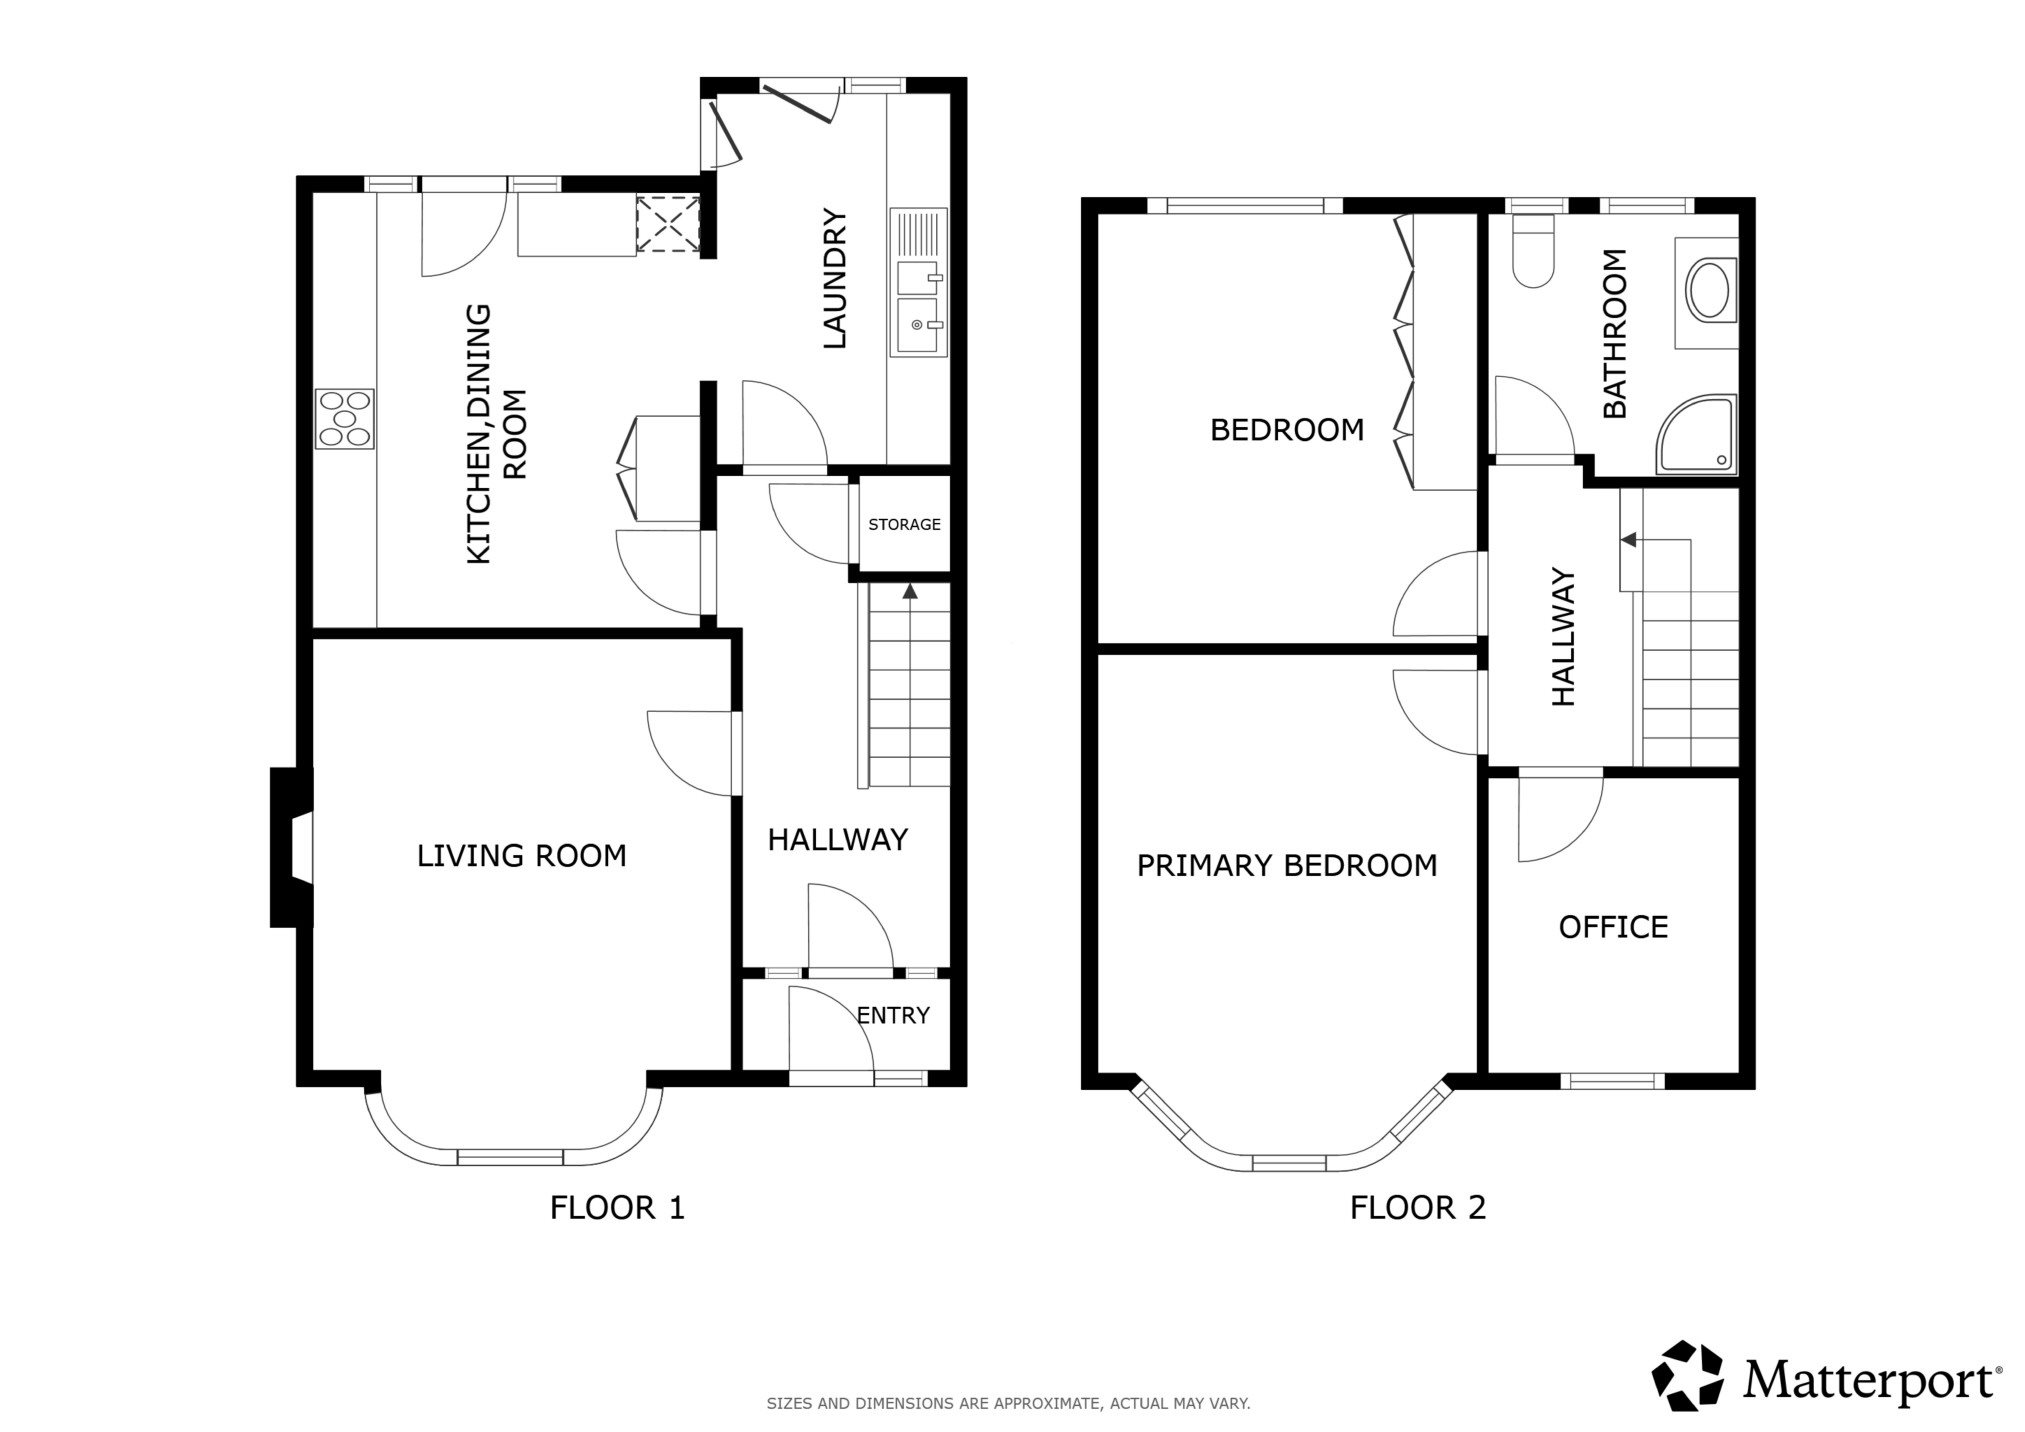
Lounge - 15'0 x 12'08 (4.57m x 3.86m)
Bay window to the front, wooden floor boards, skirting and picture rails, multi burner fire, power points, TV points, radiator.
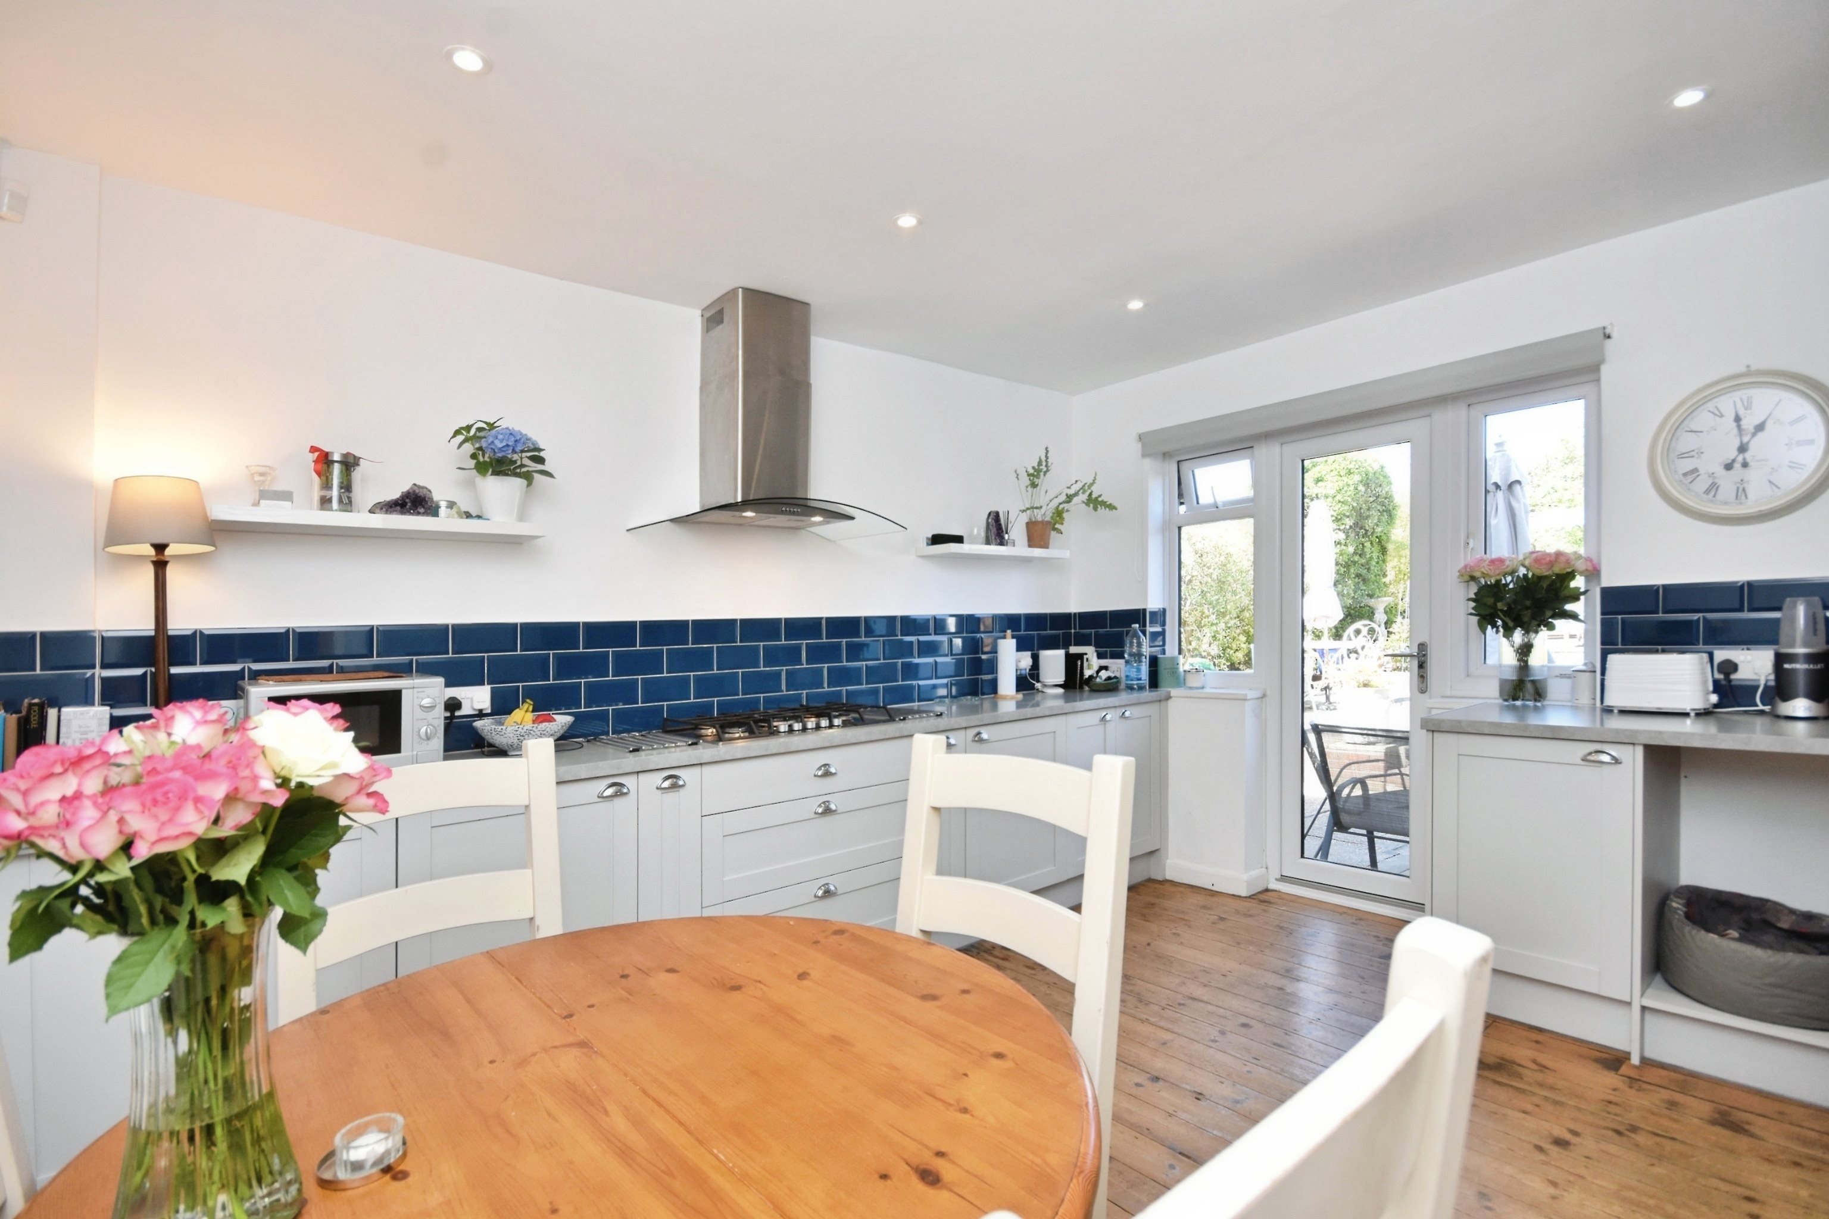
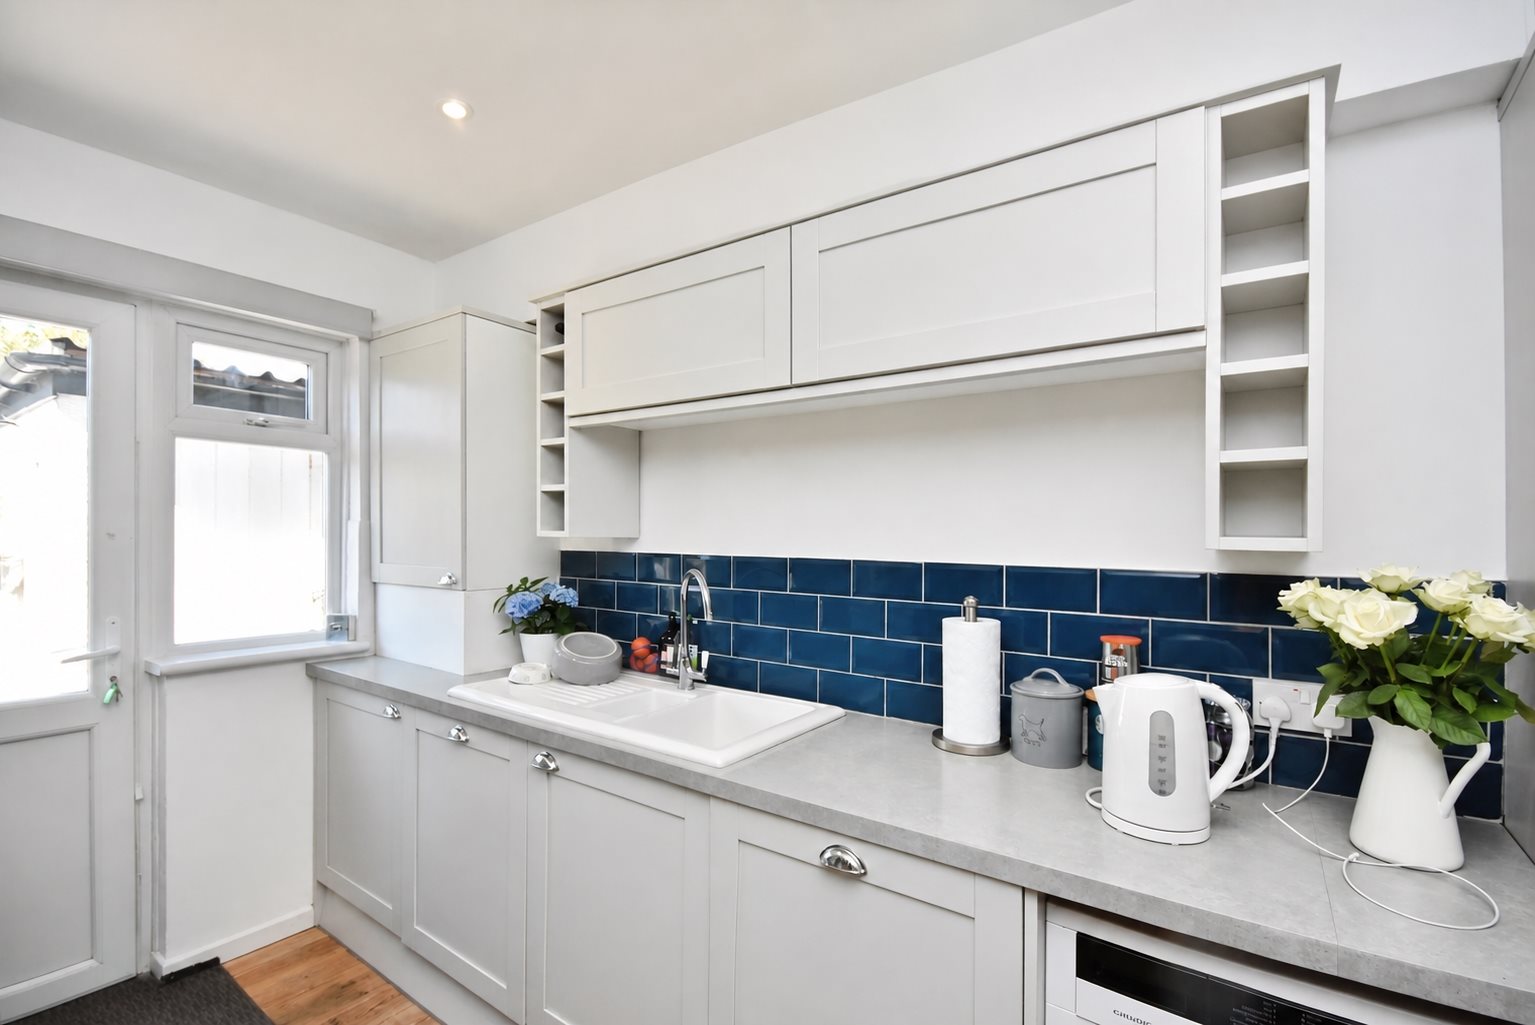
Kitchen/Diner - 19'05 x 19'05 (5.92m x 5.92m)
Windows to rear, wooden floor boards, butler sink with mixer taps, integrated AEG oven, integrated AEG fridge and freezer, five burner gas hob, integrated dish washer, integrated AEG washing machine, power points, extractor fan, tiled splash backs, door with access to rear garden.
Stairs To First Floor
Wooden stairs leading to-
Shower Room - 7'11 x 7'05 (2.41m x 2.26m)
Windows to rear, tiled flooring and walls, shower cubicle cubicle, low level w/c, sink with built in storage units and mixer taps, heated towel rail.
Bedroom Two - 13'03 x 11'08 (4.04m x 3.56m)
Windows to rear, wooden floor boards, power points, skirting, coving, radiator.
Bedroom One - 15'03 x 11'10 (4.65m x 3.61m)
Bay window to front, wooden floor boards, radiator, power points, skirting and coving.
Bedroom Three - 9'0 x 7'07 (2.74m x 2.31m)
Windows to front, wooden floor boards, power points, radiator, skirting and coving.
Front Garden
Part laid to pave enabling off road parking for one vehicle, part shingle, bin storage area.
Rear Garden
Laid to lawn, laid to pave patio area. Access to;
Work Shop - 17'07 x 7'05 (5.36m x 2.26m)
Access to front and rear garden, power points, vinyl flooring, electricity.

Floor plan

Virtual tour

Location

Show nearby:

Energy performance

Current
D 64out of 100
Potential
B 85out of 100

The energy efficiency rating is a measure of the overall efficiency of a home. The higher the rating, the more energy efficient the home is and the lower the fuel bills are likely to be.