
© Cooke & Co 2021. All rights reserved.
Cooke & Privacy Policy
Terms & Conditions
Company History
Careers
Log On
Site by
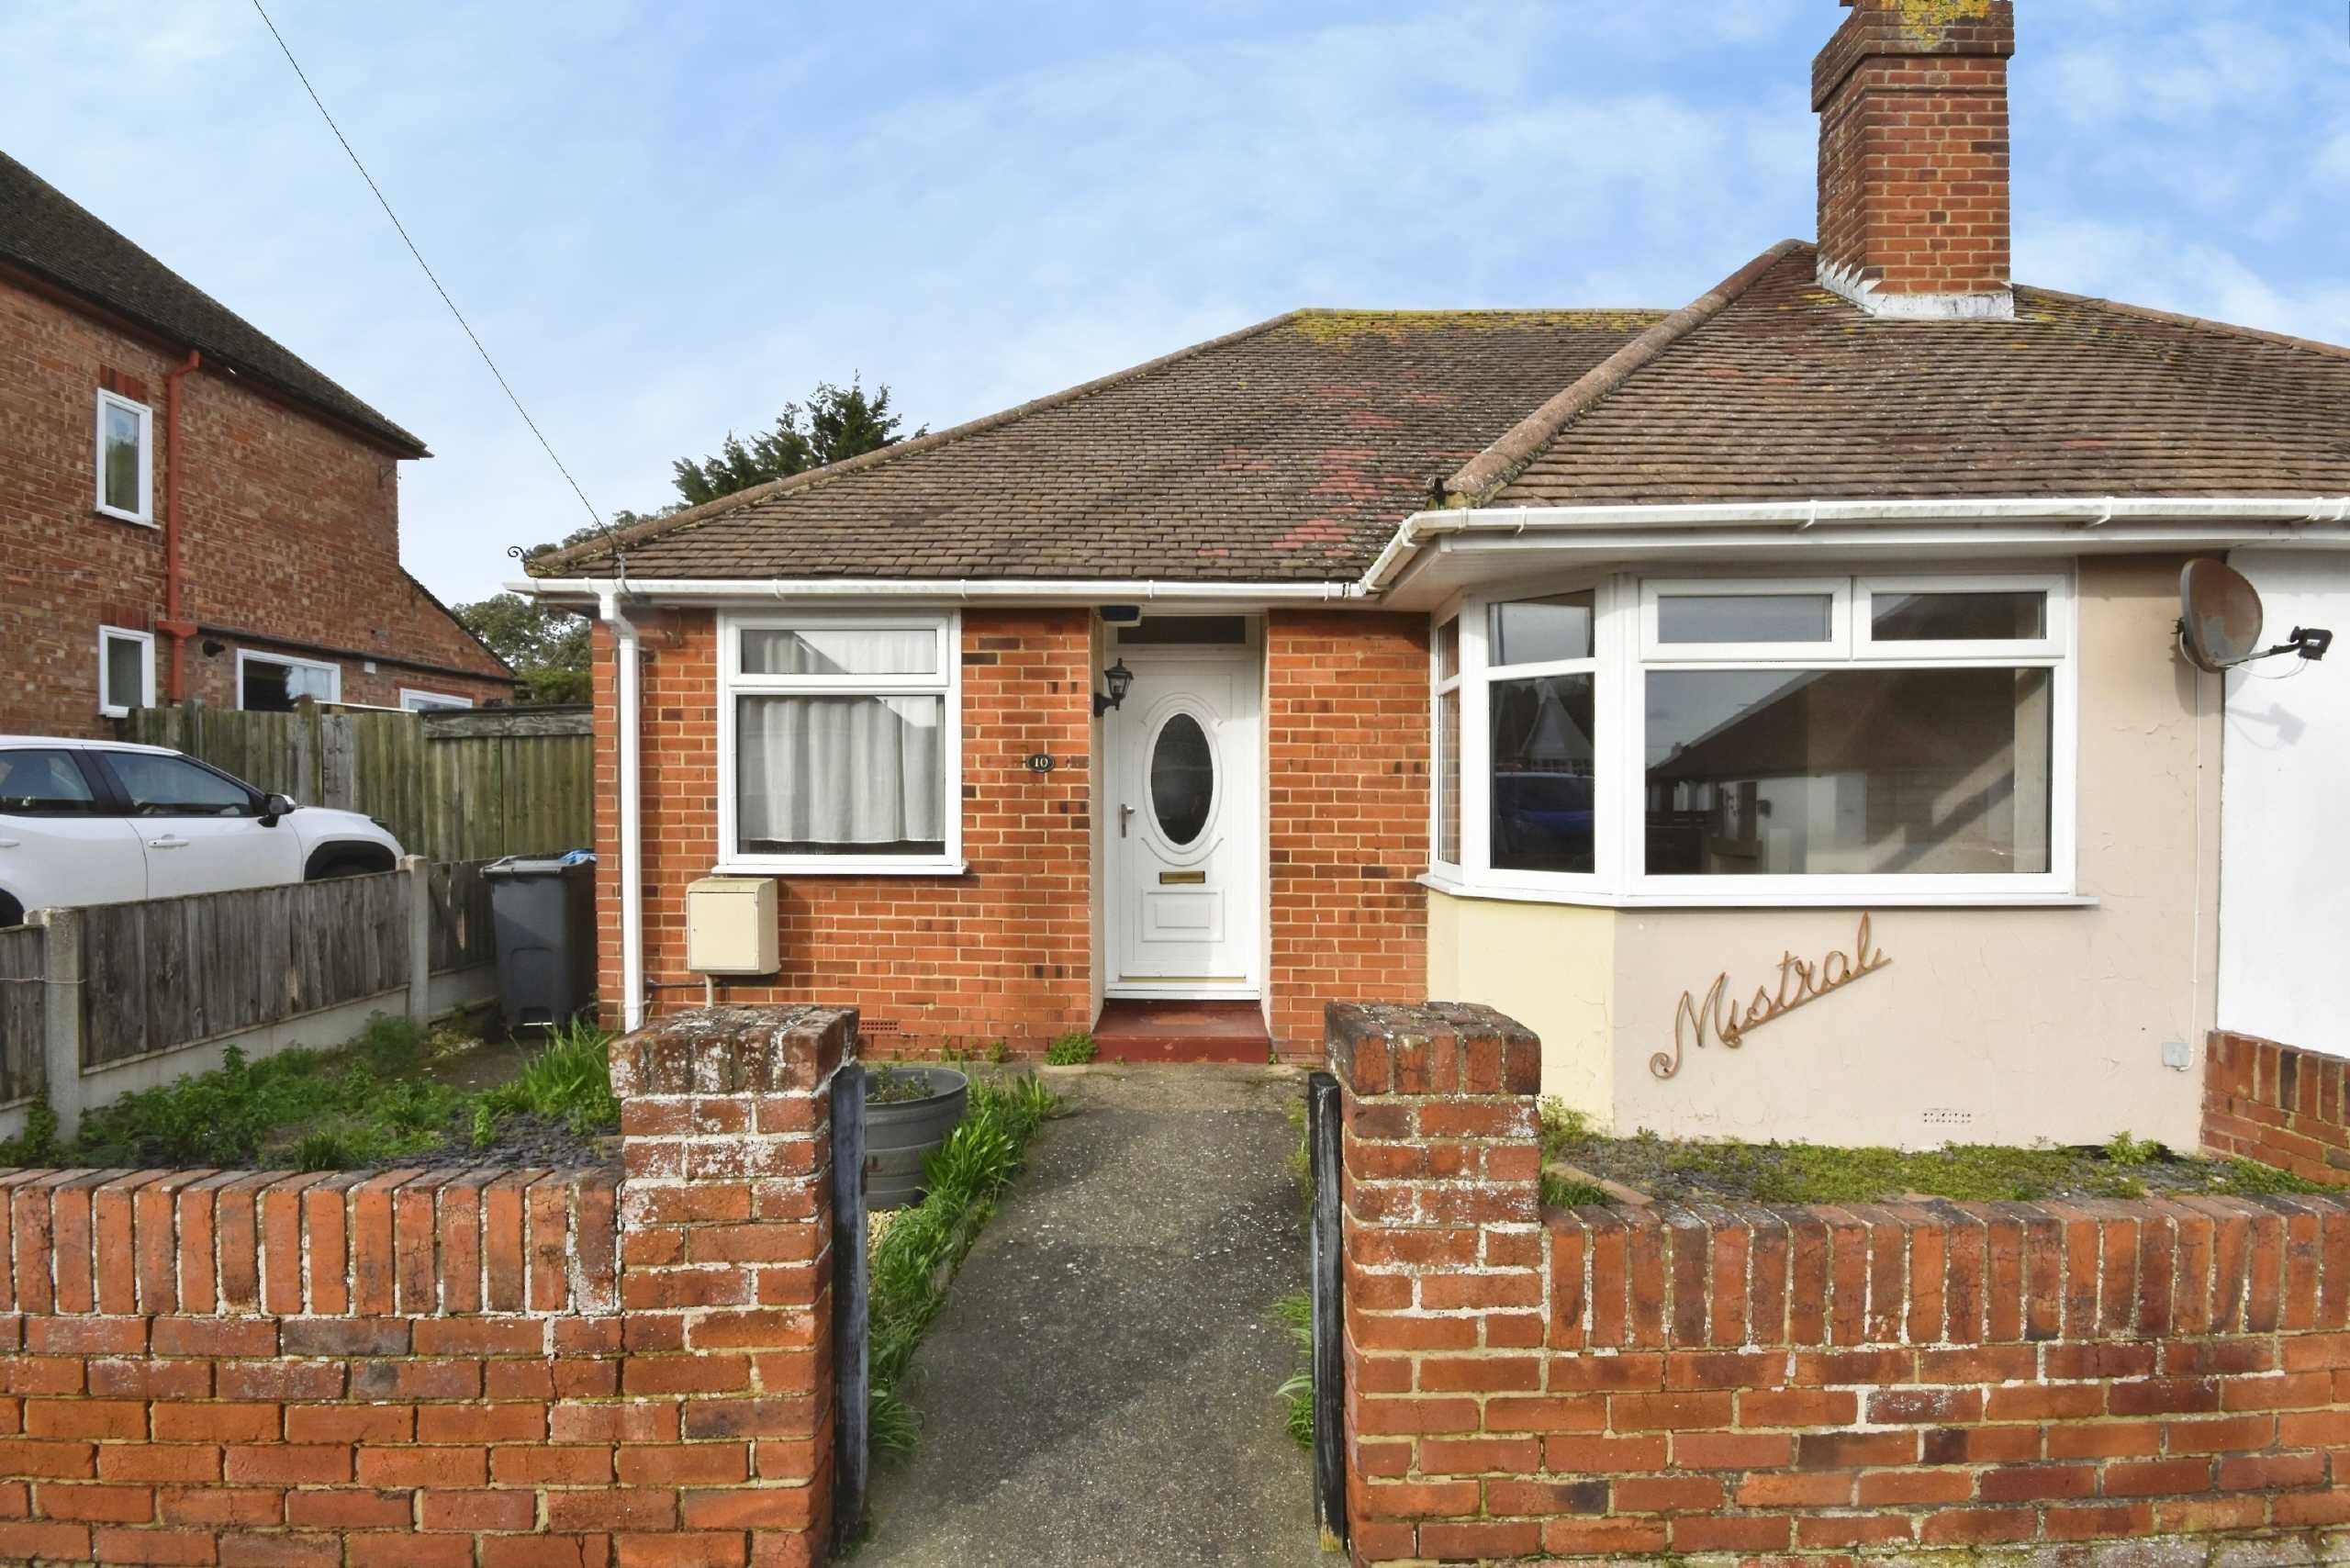
Cooke & Co are delighted to bring to the market this two bedroom semi-detached bungalow, ideally situated along the ever-popular Granville Avenue in Ramsgate.
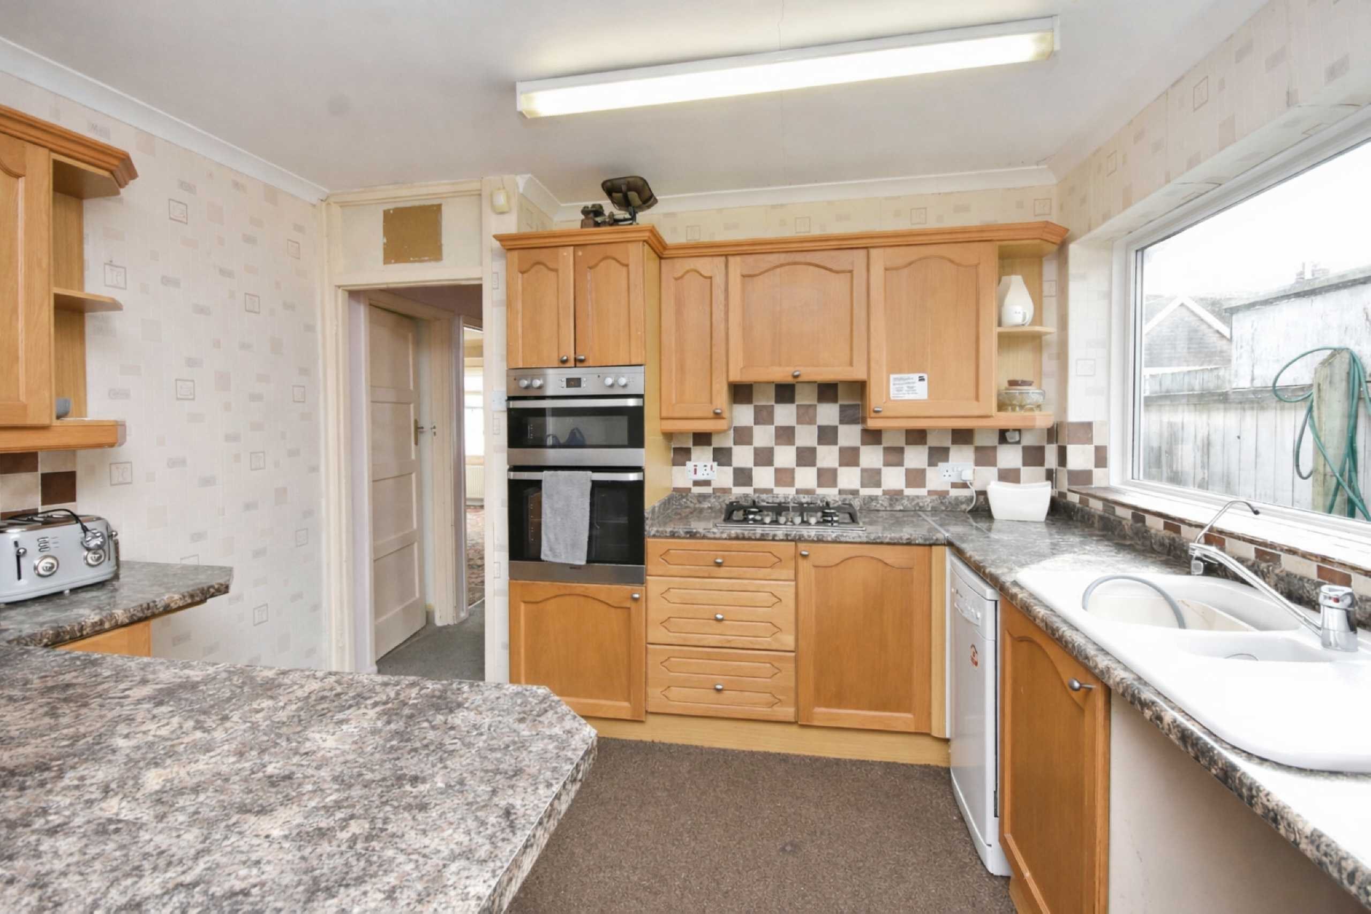
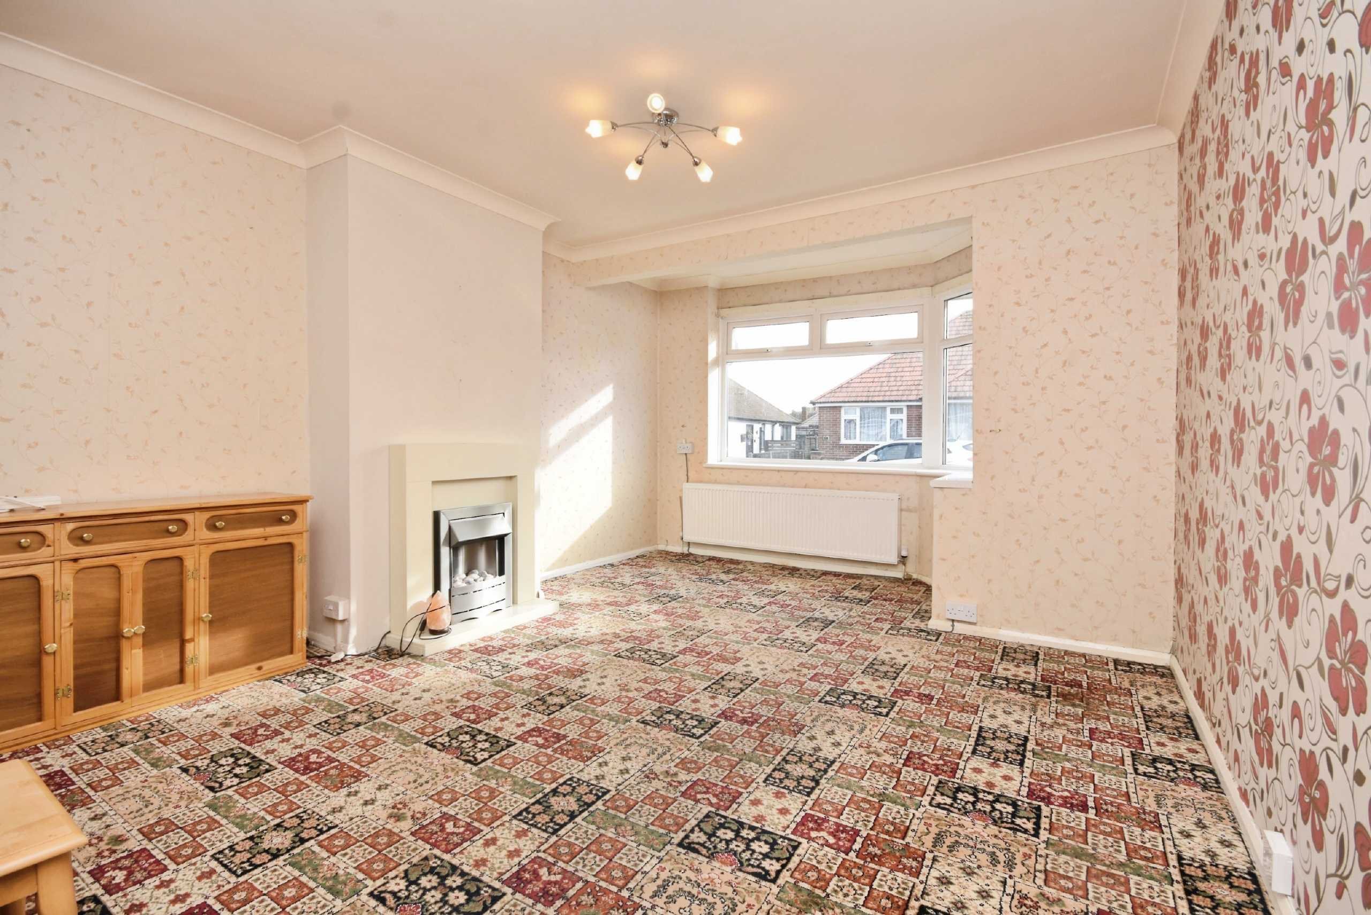

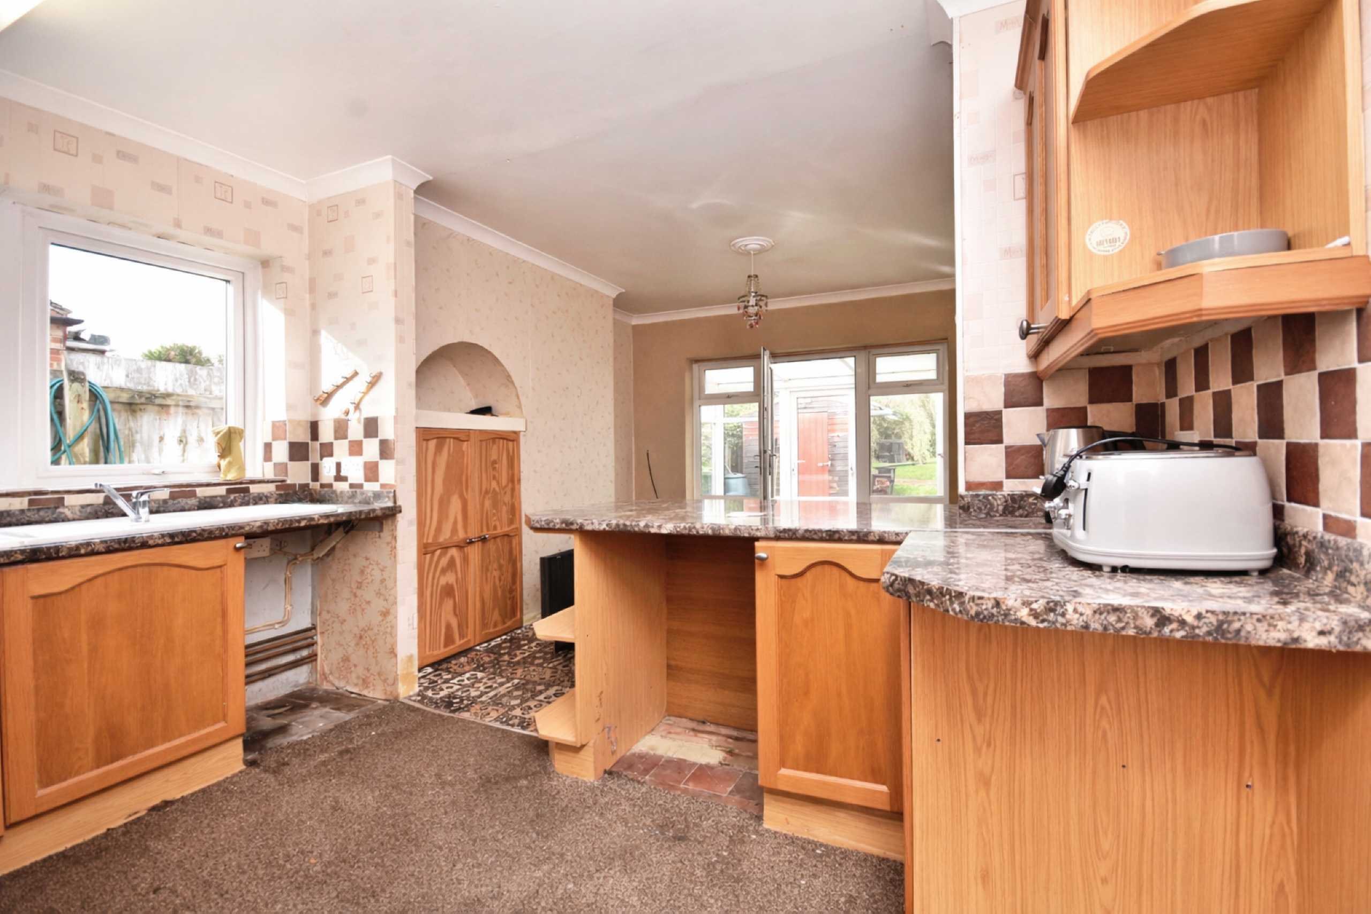
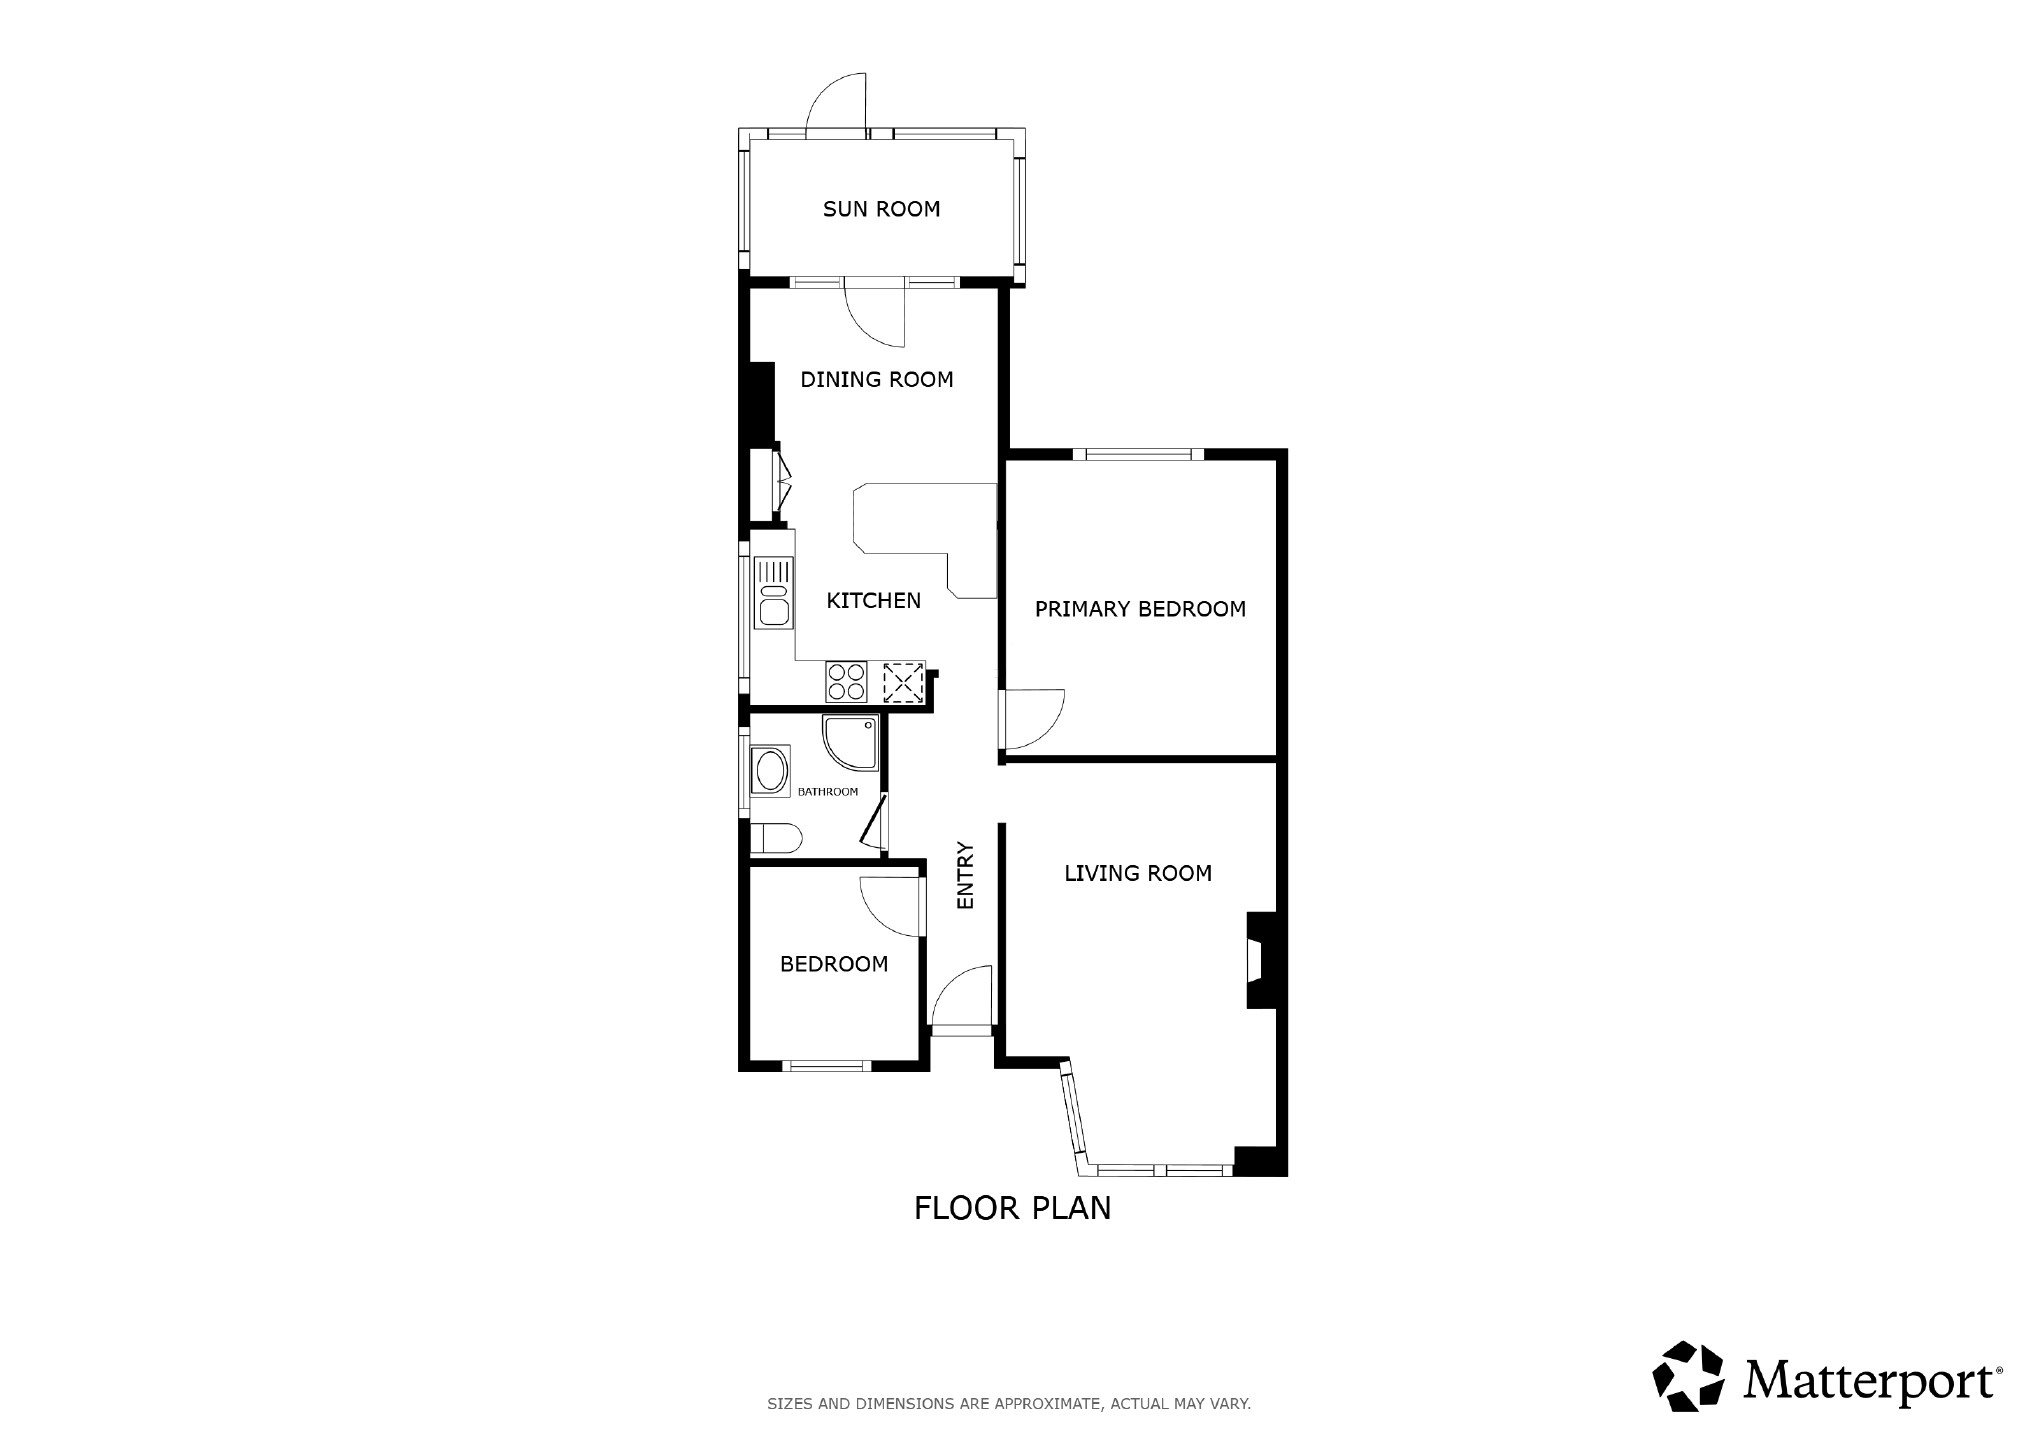
This well-proportioned home offers fantastic potential for those looking to downsize or put their own stamp on a property. The accommodation is arranged over one level and comprises a welcoming entrance hallway, a bright and spacious lounge to the front, two good-sized bedrooms, a fitted kitchen, dining room, conservatory and shower room.
The bungalow benefits from a generous rear garden, perfect for keen gardeners or those looking to create a private outdoor retreat, along with side access.
Being offered chain free, this property provides a straightforward purchase for buyers looking to move quickly. The property is well positioned for local shops, bus routes and Ramsgate town centre, with its beautiful seafront, harbour and range of cafes and restaurants. Westwood Cross is also within easy reach, offering a wide selection of retail and leisure facilities.
Bungalows in this location are always in strong demand, and we expect high levels of interest.
Call Cooke & Co today on 01843 600911 to arrange your viewing.
The energy efficiency rating is a measure of the overall efficiency of a home. The higher the rating, the more energy efficient the home is and the lower the fuel bills are likely to be.