
© Cooke & Co 2021. All rights reserved.
Cooke & Privacy Policy
Terms & Conditions
Company History
Careers
Log On
Site by
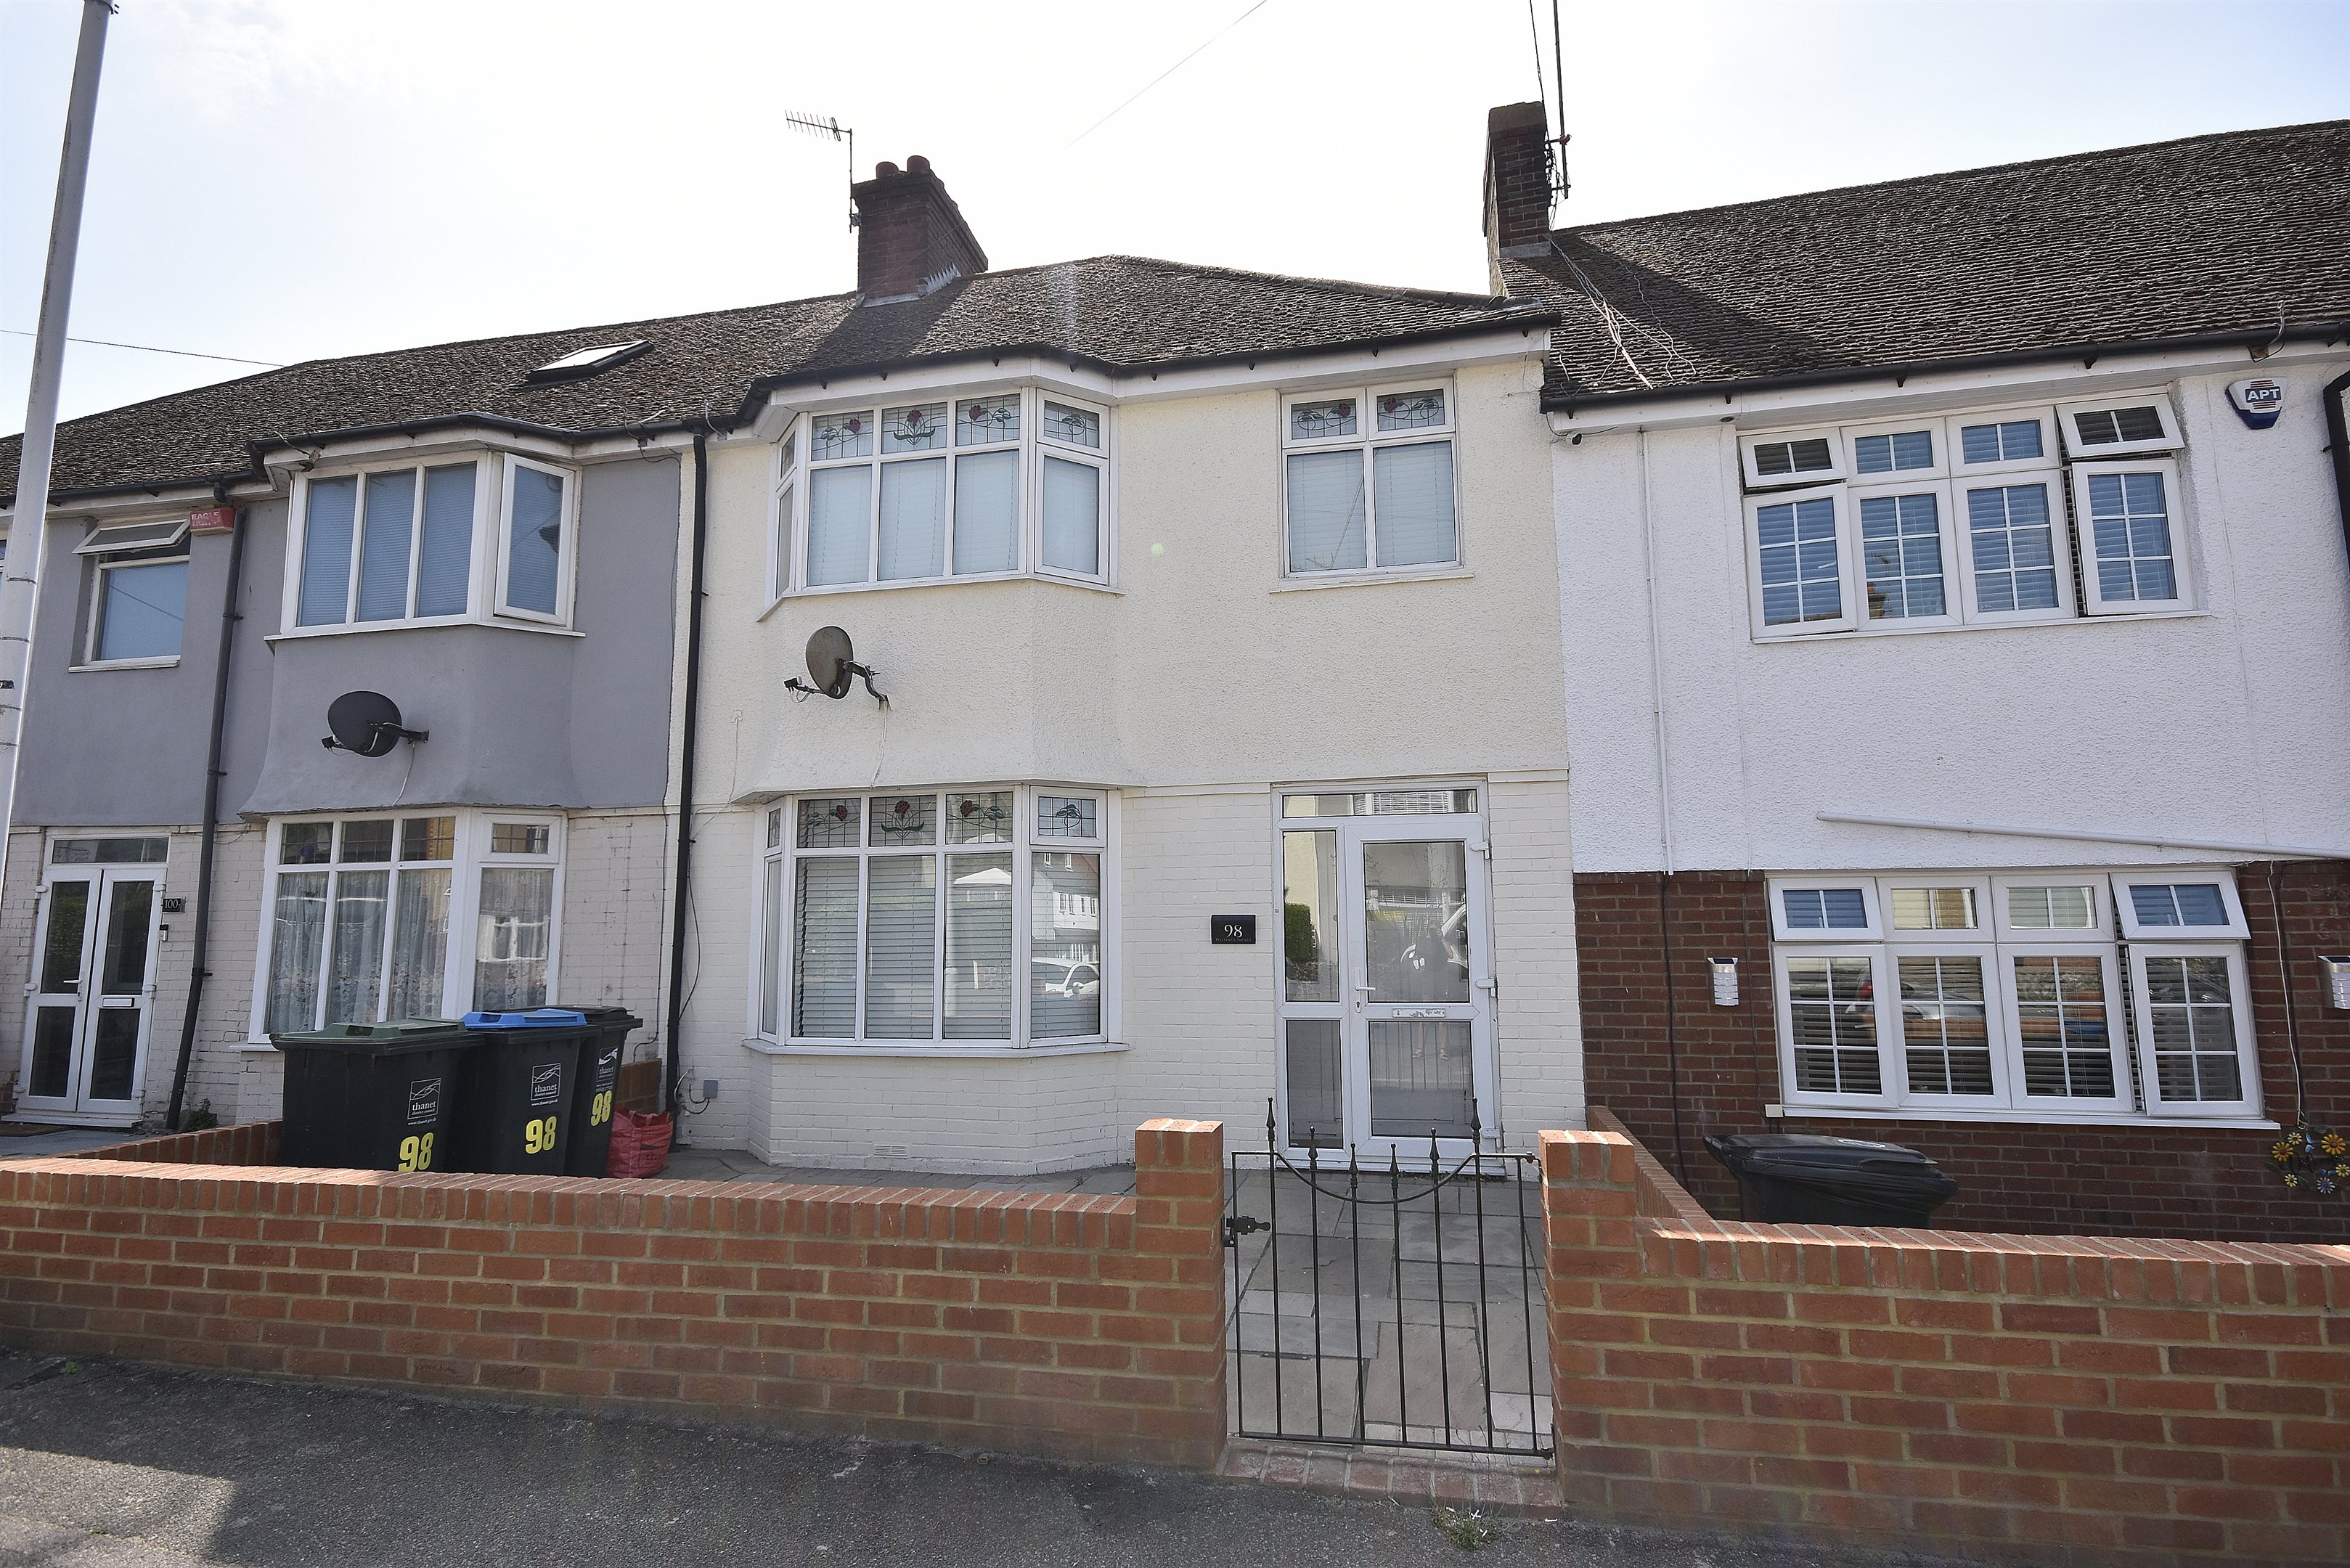
Situated on the popular Hastings Avenue in Margate, this spacious three-bedroom terraced home offers an excellent opportunity for families and first-time buyers alike, seeking generous accommodation in a convenient and well-established residential location. Offering plenty of scope for the next owner to personalise and make it their own, the property provides an excellent foundation for a long-term home.
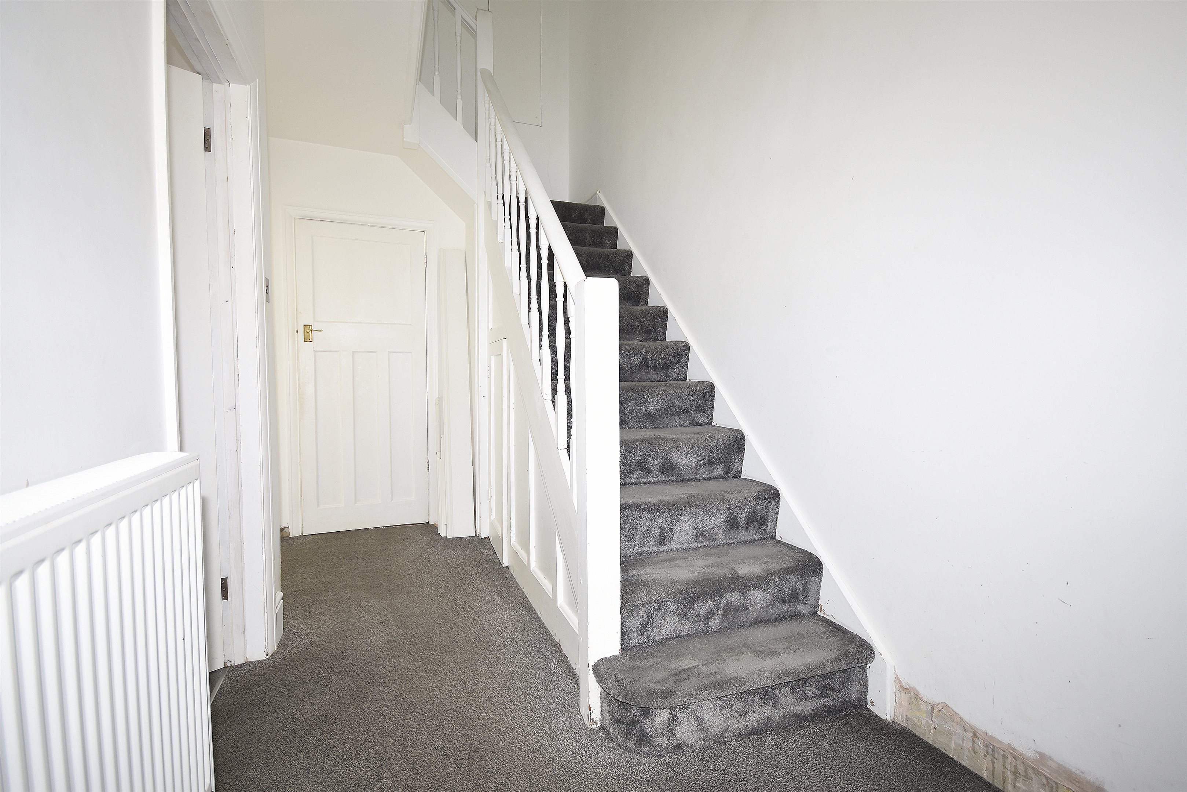
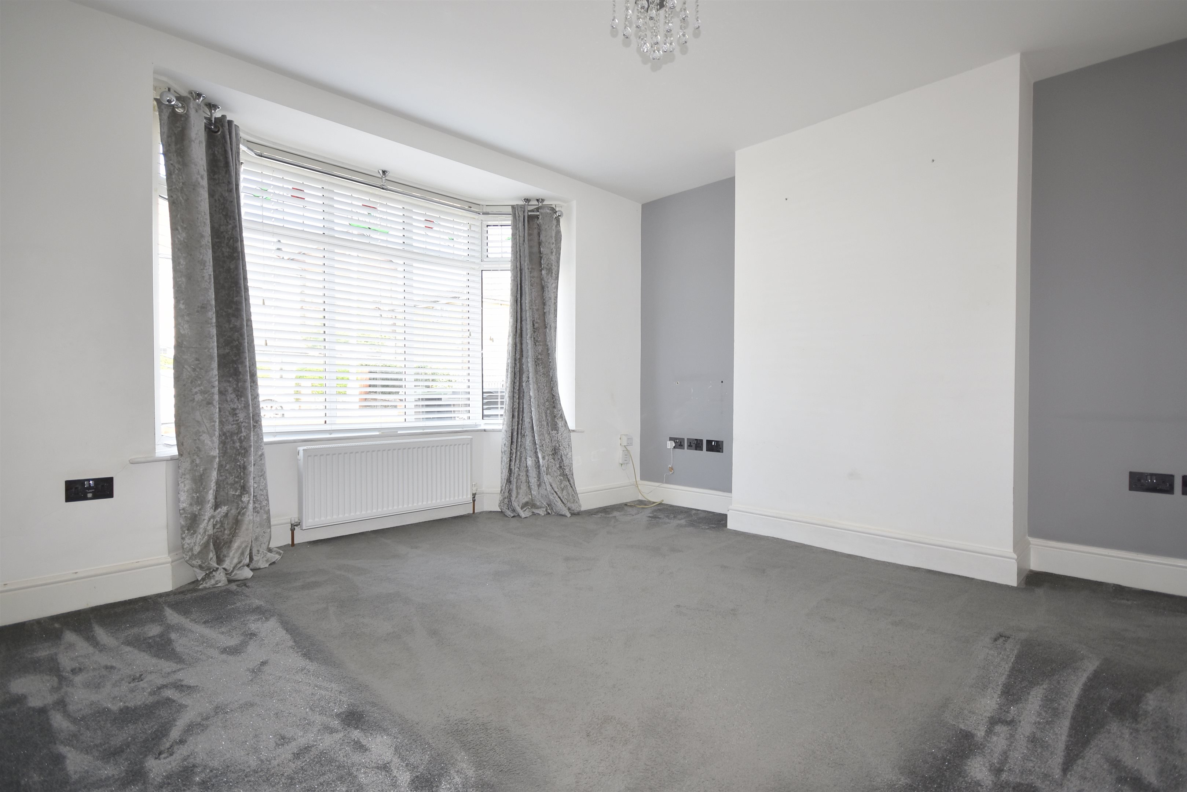
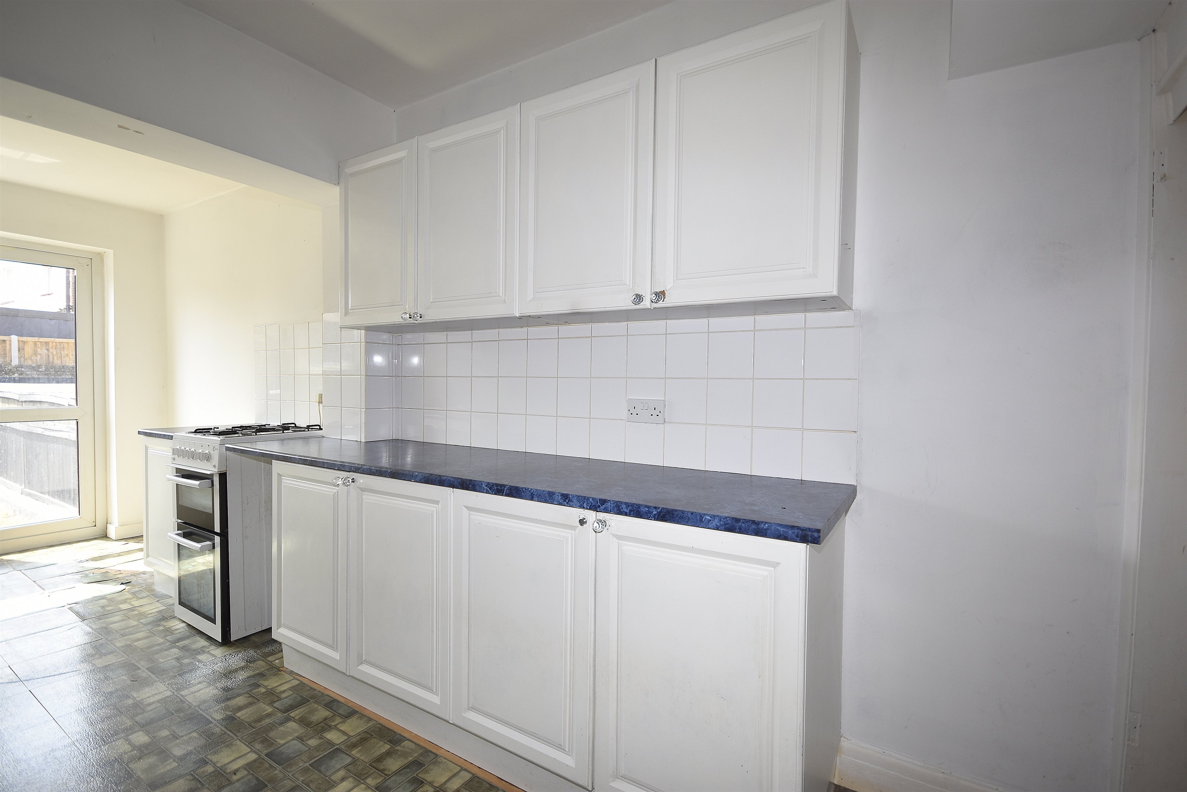
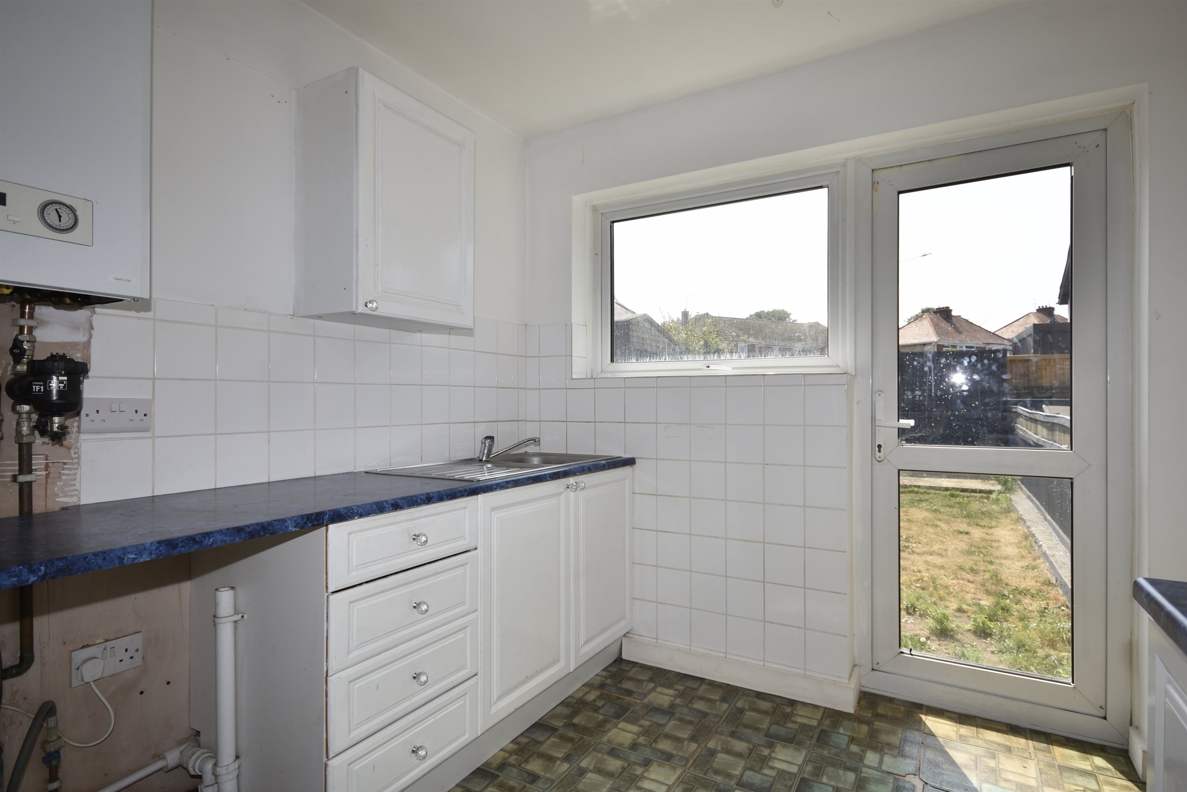
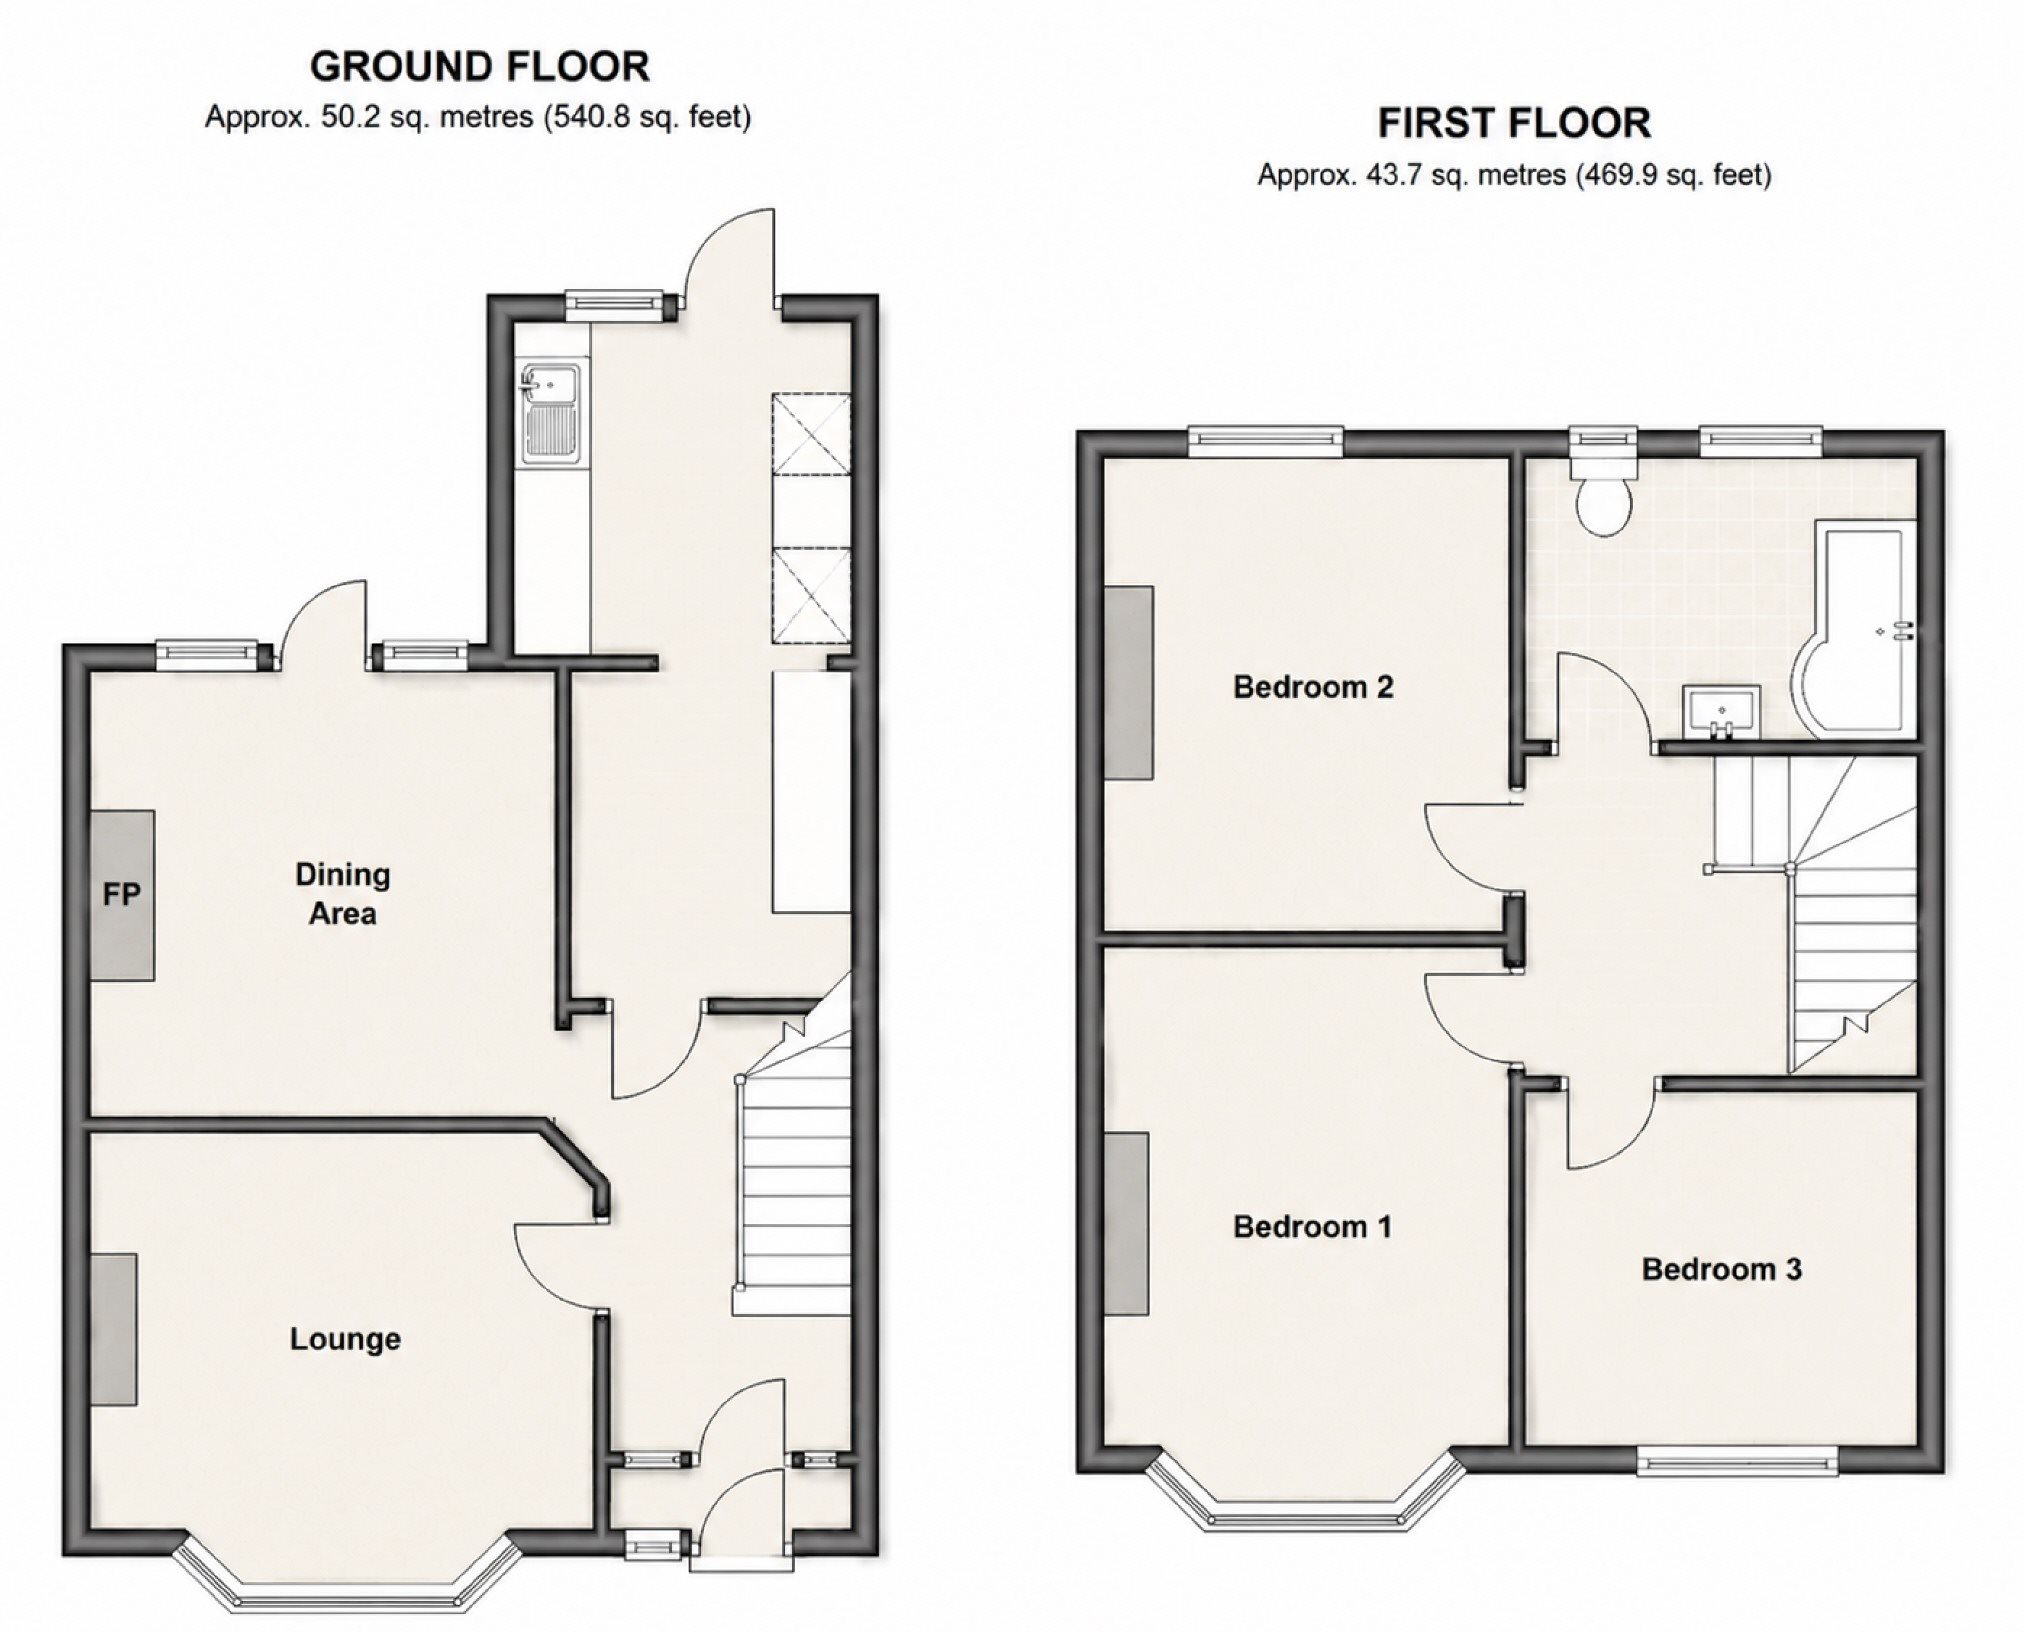
The accommodation comprises two generous reception rooms, providing versatile living and dining space ideal for modern family life. To the rear, the property benefits from an extended kitchen, offering a good range of cupboard and worktop space with plenty of room for everyday family living. Upstairs, there are three well-proportioned bedrooms and a stylish, modern family bathroom, providing comfortable accommodation for the whole family.
A particular feature of the property is the generous rear garden, offering a wonderful outdoor space for relaxing, entertaining or enjoying a spot of gardening. Conveniently located within walking distance of local amenities and primary schools, and just a short walk from Dane Park and Margate Old Town, this property is ideally positioned to enjoy everything the area has to offer.
Excellent transport links are also nearby, providing both comfort and convenience within a welcoming community. Don't miss out schedule your viewing today!
The energy efficiency rating is a measure of the overall efficiency of a home. The higher the rating, the more energy efficient the home is and the lower the fuel bills are likely to be.