

© Cooke & Co 2021. All rights reserved.
Cooke & Privacy Policy
Terms & Conditions
Company History
Careers
Log On
Site by

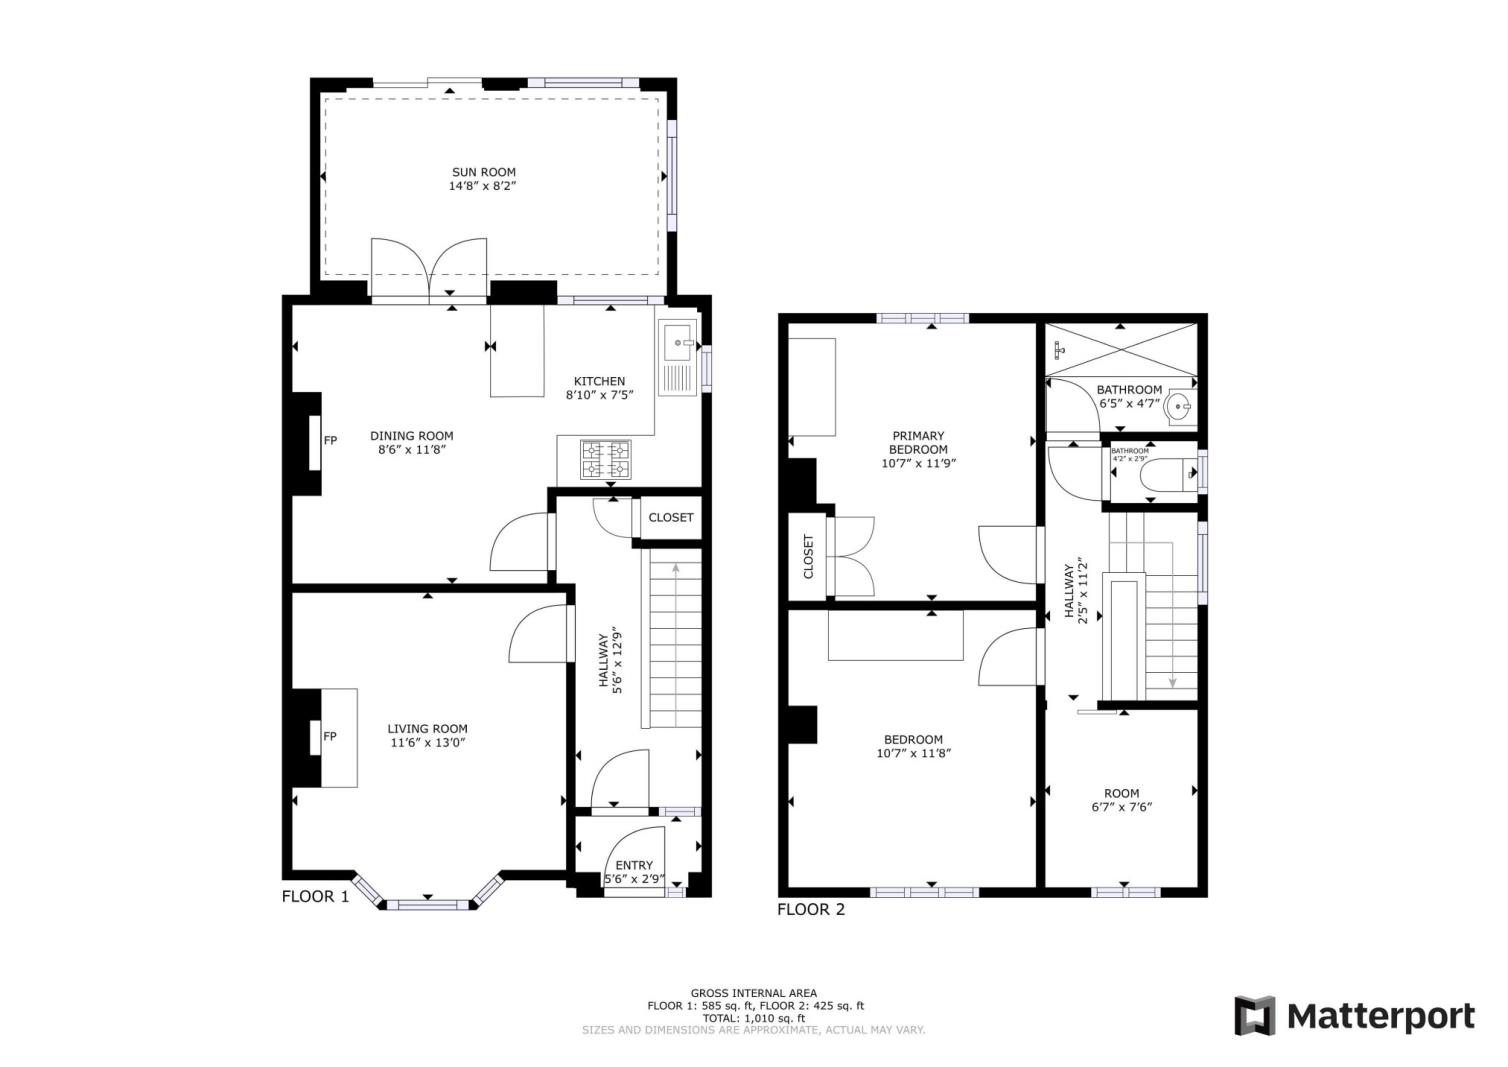
Cooke & Co welcome you to embrace Family Living in this 3-Bedroom Semi-Detached Home, in the heart of Ramsgate. Nestled in the sought-after Station Approach Road, Ramsgate, this charming semi-detached house presents an exceptional opportunity for young families. Boasting three bedrooms, a pair of comfortable doubles alongside a generously sized single.
This home offers versatility for a growing household. Imagine transforming the single bedroom into an inspiring home office space or a cosy retreat for relaxation. With its move-in ready status, this property invites you to infuse your personality while offer the opportunity for potential expansion, which could allow you to create your ideal living space over time.
Beyond the walls, convenience meets connectivity. Situated within minutes' walk of Ramsgate train station, with effortless connections to London catering to commuters. Additionally, the proximity to nearby bus stops ensures quick access to Ramsgate and epitomises towns, as well as the bustling West Wood Cross shopping center fulfilling both daily needs and leisurely indulgences.

Step outside to discover a generously sized rear garden, an oasis offering ample space for leisurely pursuits or al fresco gatherings with family and friends, while off-street parking for one / two cars and side access to the rear ensure practicality and privacy. This home epitomises comfort, convenience, and potential. Its idyllic location combined with the canvas it provides for personalisation beckons families to envision their future here.
Immediate viewing is highly recommended to seize this captivating prospect and embark on the journey of turning this house into your cherished home. Contact Cooke & Co today for further information and to arrange your accompanied viewing.
The energy efficiency rating is a measure of the overall efficiency of a home. The higher the rating, the more energy efficient the home is and the lower the fuel bills are likely to be.