
£300,000
Princess Anne Road, St. Peters, Broadstairs
Semi-Detached House
3 bed 1 bath 2 reception
Freehold

About this home


Spacious 3-Bedroom Semi-Detached House on Princess Anne Road, St. Peters, Broadstairs Cooke & Co are pleased to present this delightful 3-bedroom semi-detached house on Princess Anne Road in the desirable St. Peters area of Broadstairs.


This property offers a fantastic opportunity for any growing family, featuring a versatile layout and located in a great catchment area for reputable local schools. The house boasts many benefits, including off-street parking for two cars and a great-sized rear garden that has been cleverly split into two sections by the current owner, allowing for diverse use and flexibility.

The property is spacious throughout, comprising two double bedrooms, a single bedroom, and a family bathroom upstairs. On the ground floor, you will find two separate reception rooms, perfect for family living and entertaining, a handy porch area with a downstairs W/C, a well-appointed kitchen, and a utility space. This layout provides plenty of options for family life, with the potential to adapt the space as needed.

A further benefit to this already attractive property are the solar panels, which are backed up by a 6.5V battery located in the loft space. With its generous size, excellent location, wealth of benefits and versatile layout, this property is ideal for a growing family. Properties in this sought-after area do not stay on the market for long, and we expect a high level of interest.

Contact us today to book your accompanied viewing and avoid missing out on this fantastic opportunity.

Key features

  • Semi Detached Family Home
  • Three Good Sized Bedrooms
  • Council Tax Band: B
  • Two separate Reception Rooms
  • Secluded Rear Garden
  • Off Street Parking
  • Double Glazing
  • EPC Rating: C
  • Freehold

Rooms

Entrance
Entrance via UPVC front door into:
Porch
Wooden front door into hallway. Access to downstairs W/C.
Downstairs W/C - 4'11 x 2'06 (1.5m x 0.76m)
Low level W/C. Frosted window to front.
Hallway
Stairs to first floor landing. Radiator. Power points. Under stairs cupboard. Smoke alarm. Doors to:
Lounge - 12'04 x 10'00 (3.76m x 3.05m)
Double glazed window to rear. Power points. Radiator. Tv point.
Kitchen - 8'04 x 6'04 (2.54m x 1.93m)
Matching array of wall and base units with complementing work surfaces. Tiled flooring. Stand alone oven with four burner gas hob. Space and plumbing for washing machine. Double glazed window to side. Cupboard storage. Power points. Access to:
Utility Room - 9'05 x 8'03 (2.87m x 2.51m)
Matching array of wall and base units with complementing work surfaces. Laminate floor. Double glazed window to rear. Space and plumbing for dishwasher. Power points. Radiator.
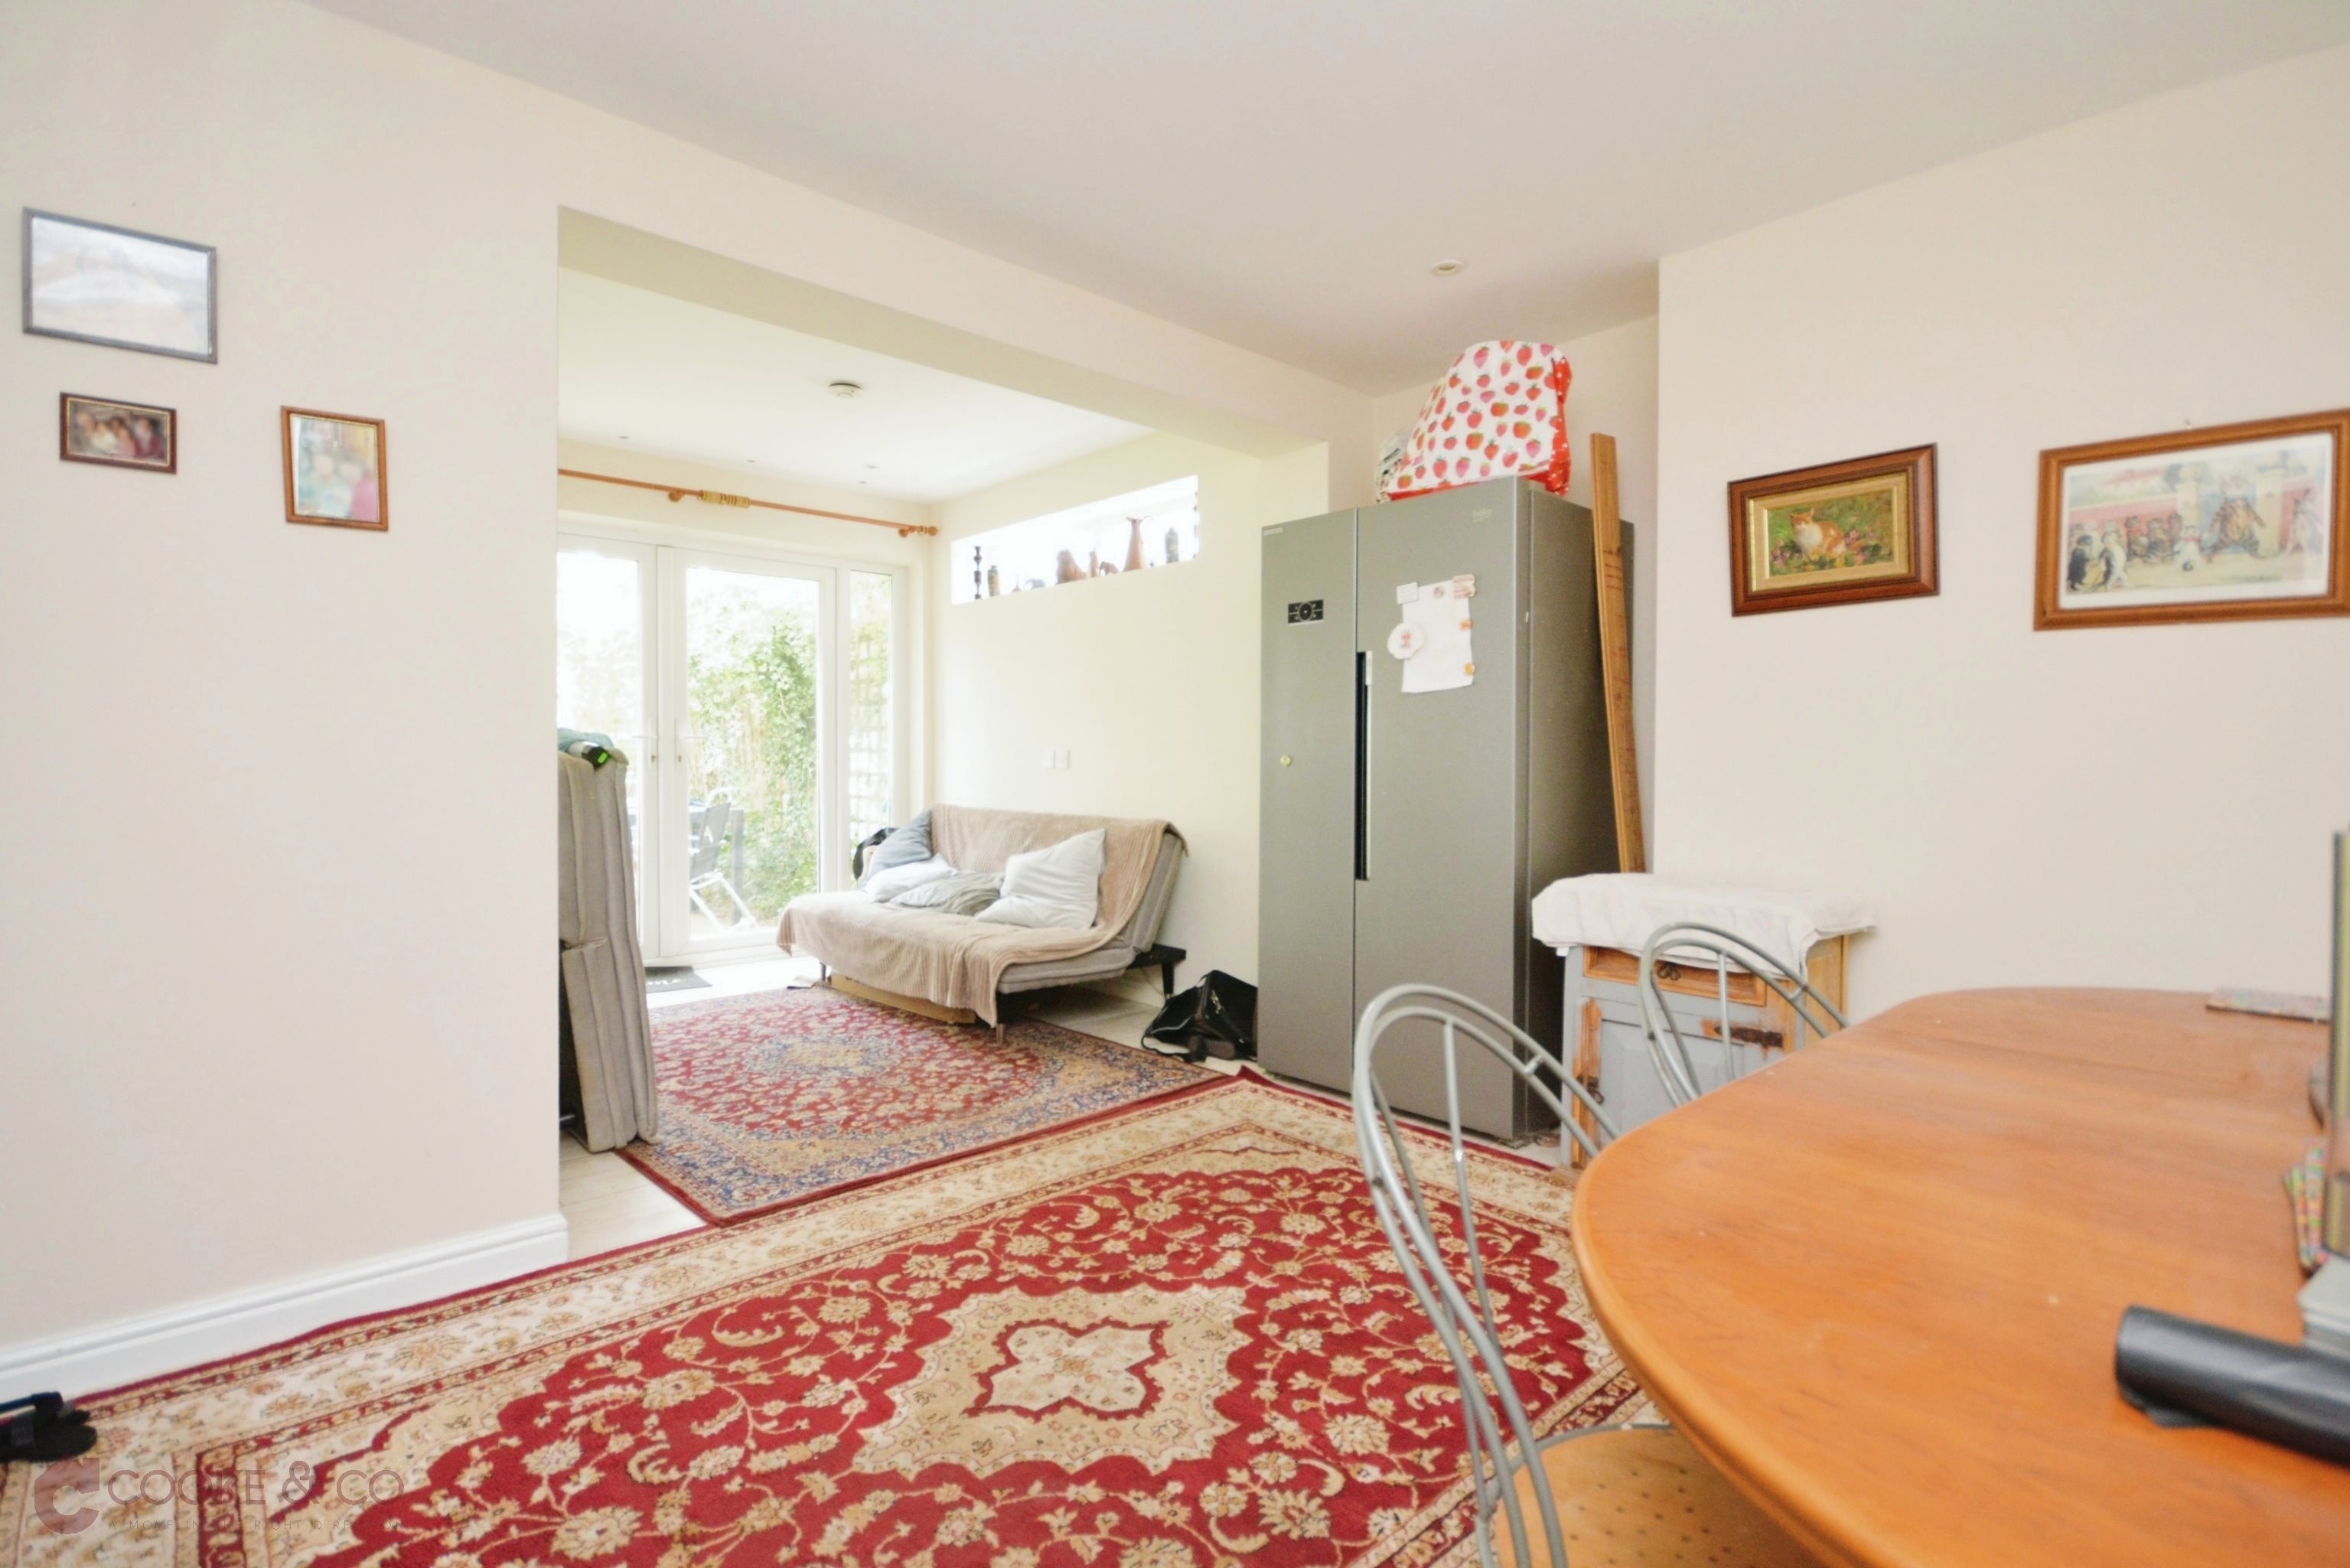
Second Lounge / Dining Room - 19'10 x 13'03 (6.05m x 4.04m)
Laminate flooring. Radiator. Double glazed french doors to rear. Power points,
Stairs To First Floor
First Floor Landing
Access to loft. Doors to:
Primary Bedroom - 12'04 x 10'01 (3.76m x 3.07m)
Double glazed window to front. Radiator. Power points.

Bedroom Two - 10'11 x 9'10 (3.33m x 3m)
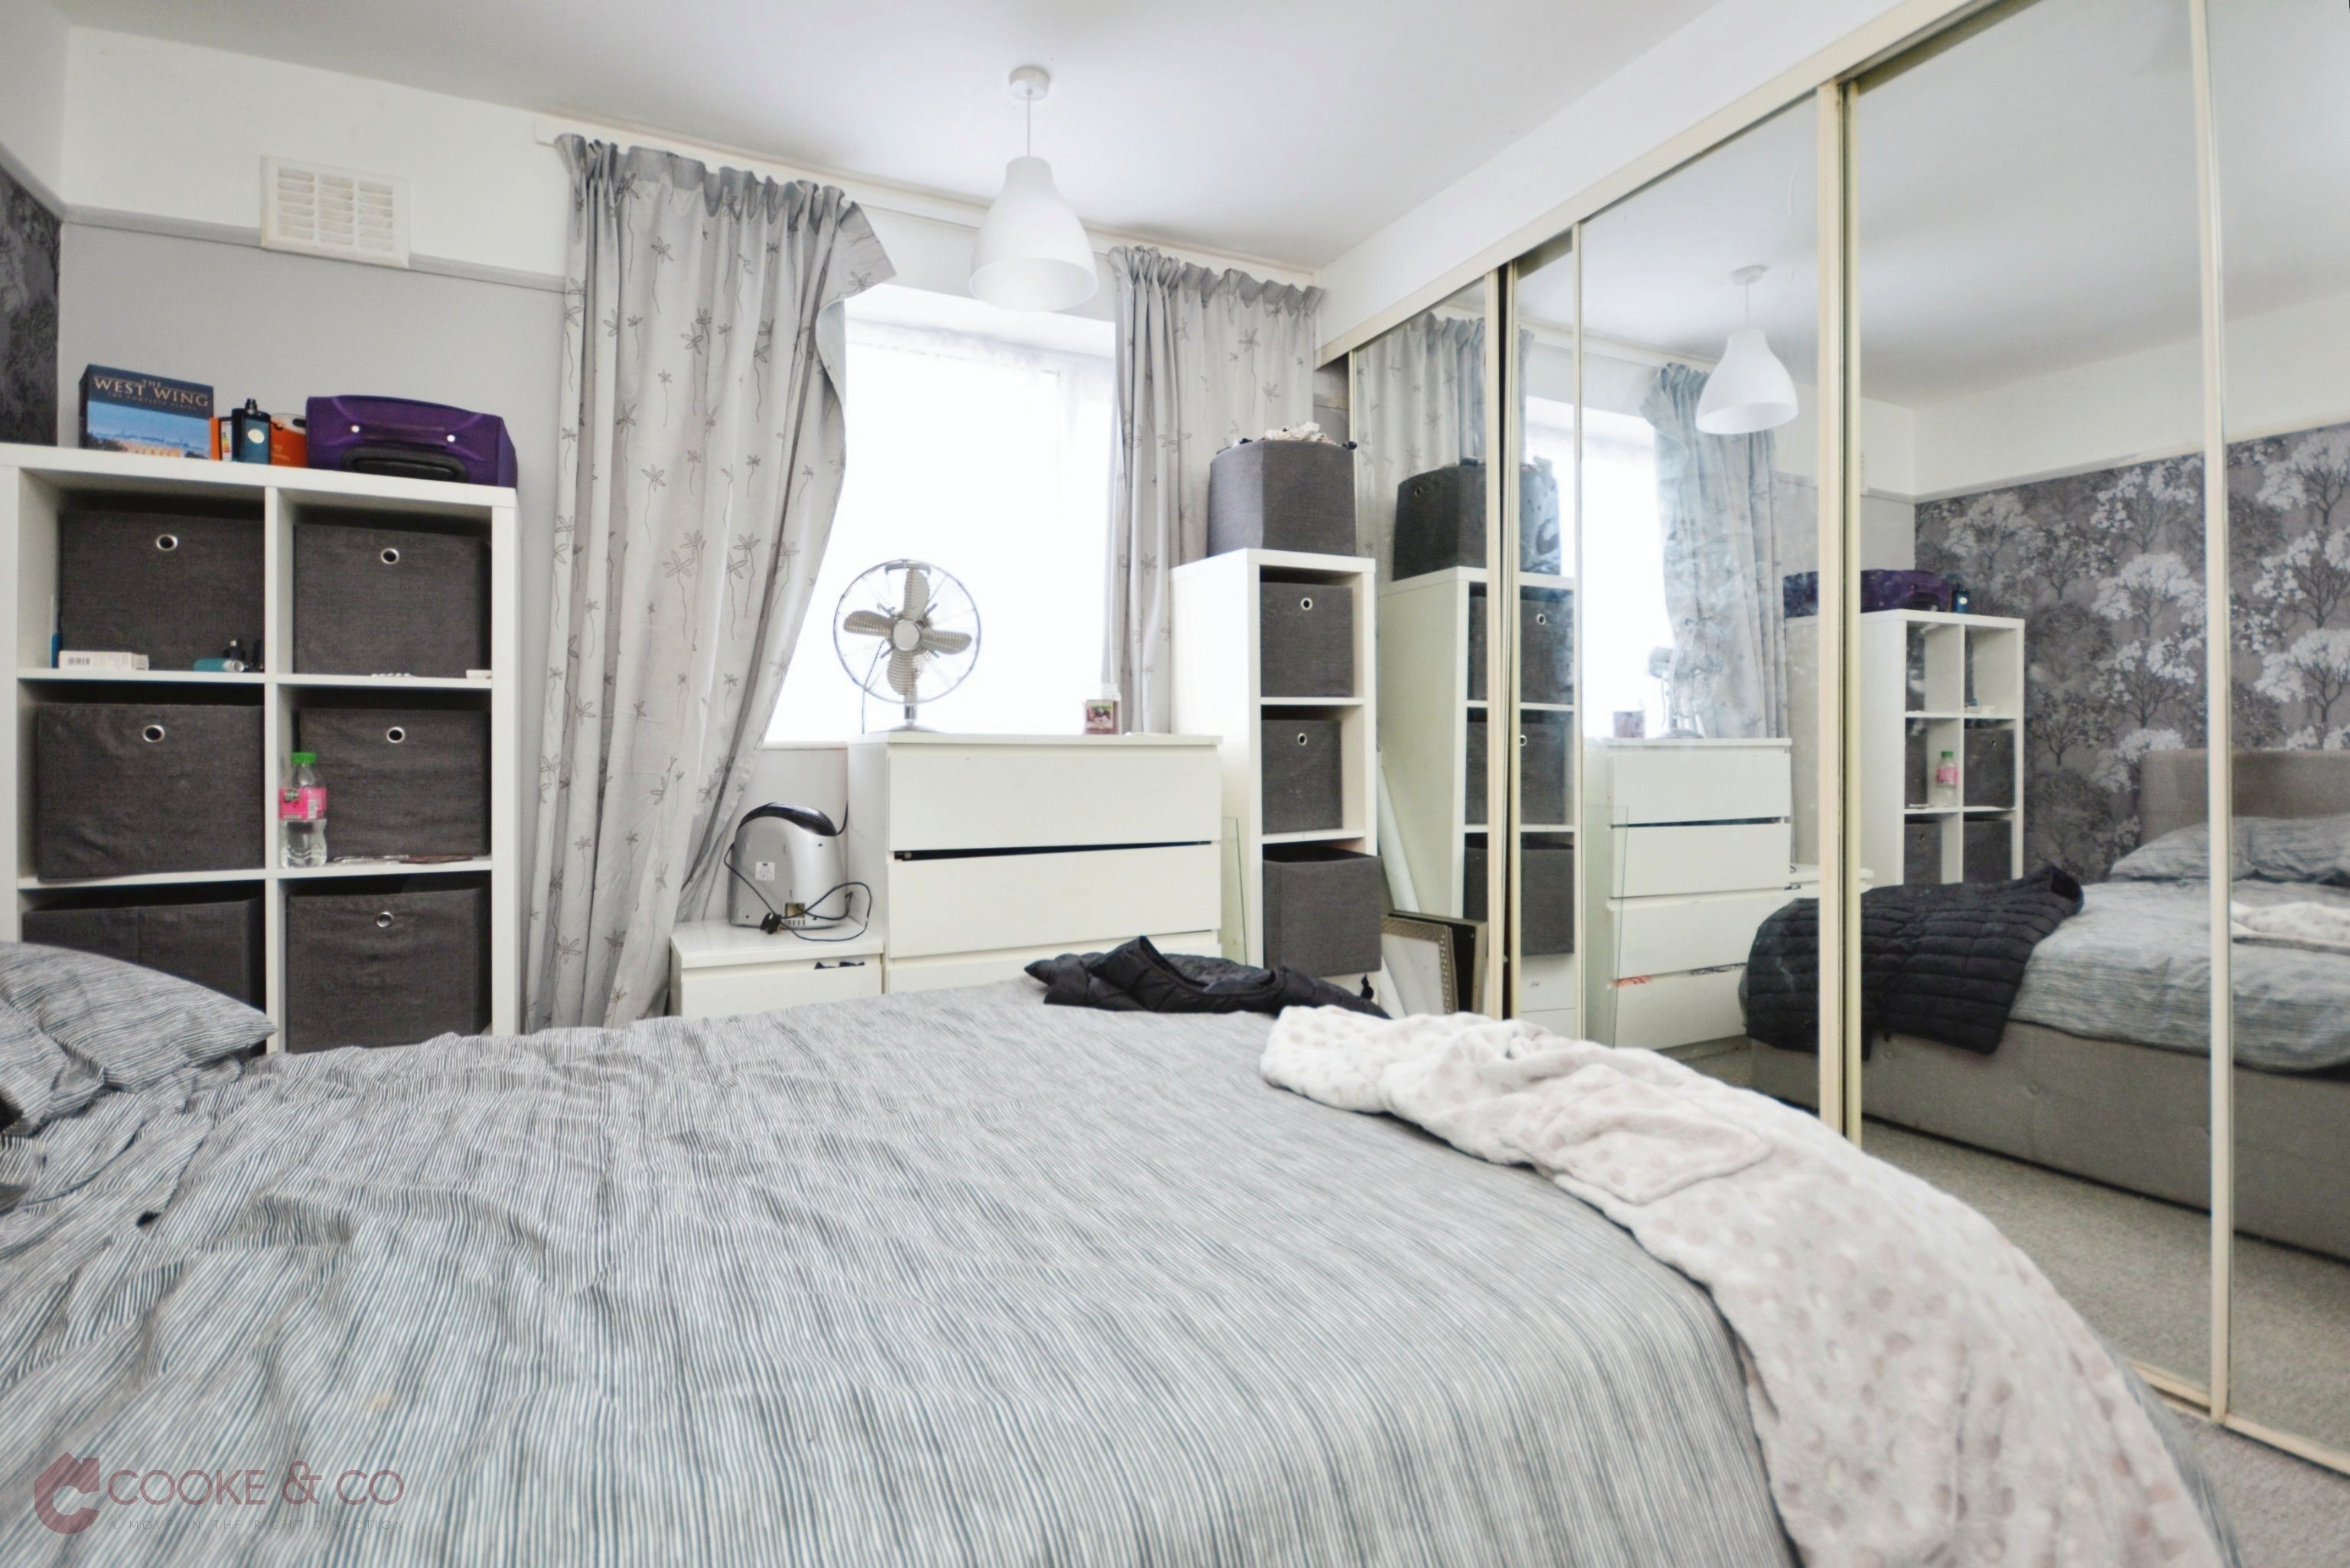
Built in wardrobes with mirrored sliding doors. Radiator. Power points. Double glazed window to front.
Bedroom Three - 9'10 x 7'07 (3m x 2.31m)
Radiator. Power points. Double glazed window to rear.
Family Bathroom - 7'08 x 5'09 (2.34m x 1.75m)
Bath tub with overhead shower unit and glass divider. Wash basin with mixer taps. Frosted double glazed window to front. Chrome heated towels rail. Low level W/C.
Garden
Laid to lawn rear garden with a patio area. Divided into two sections with fencing and a wooden gate. Access to front of property via side gate.
Driveway
Front driveway large enough for two cars.

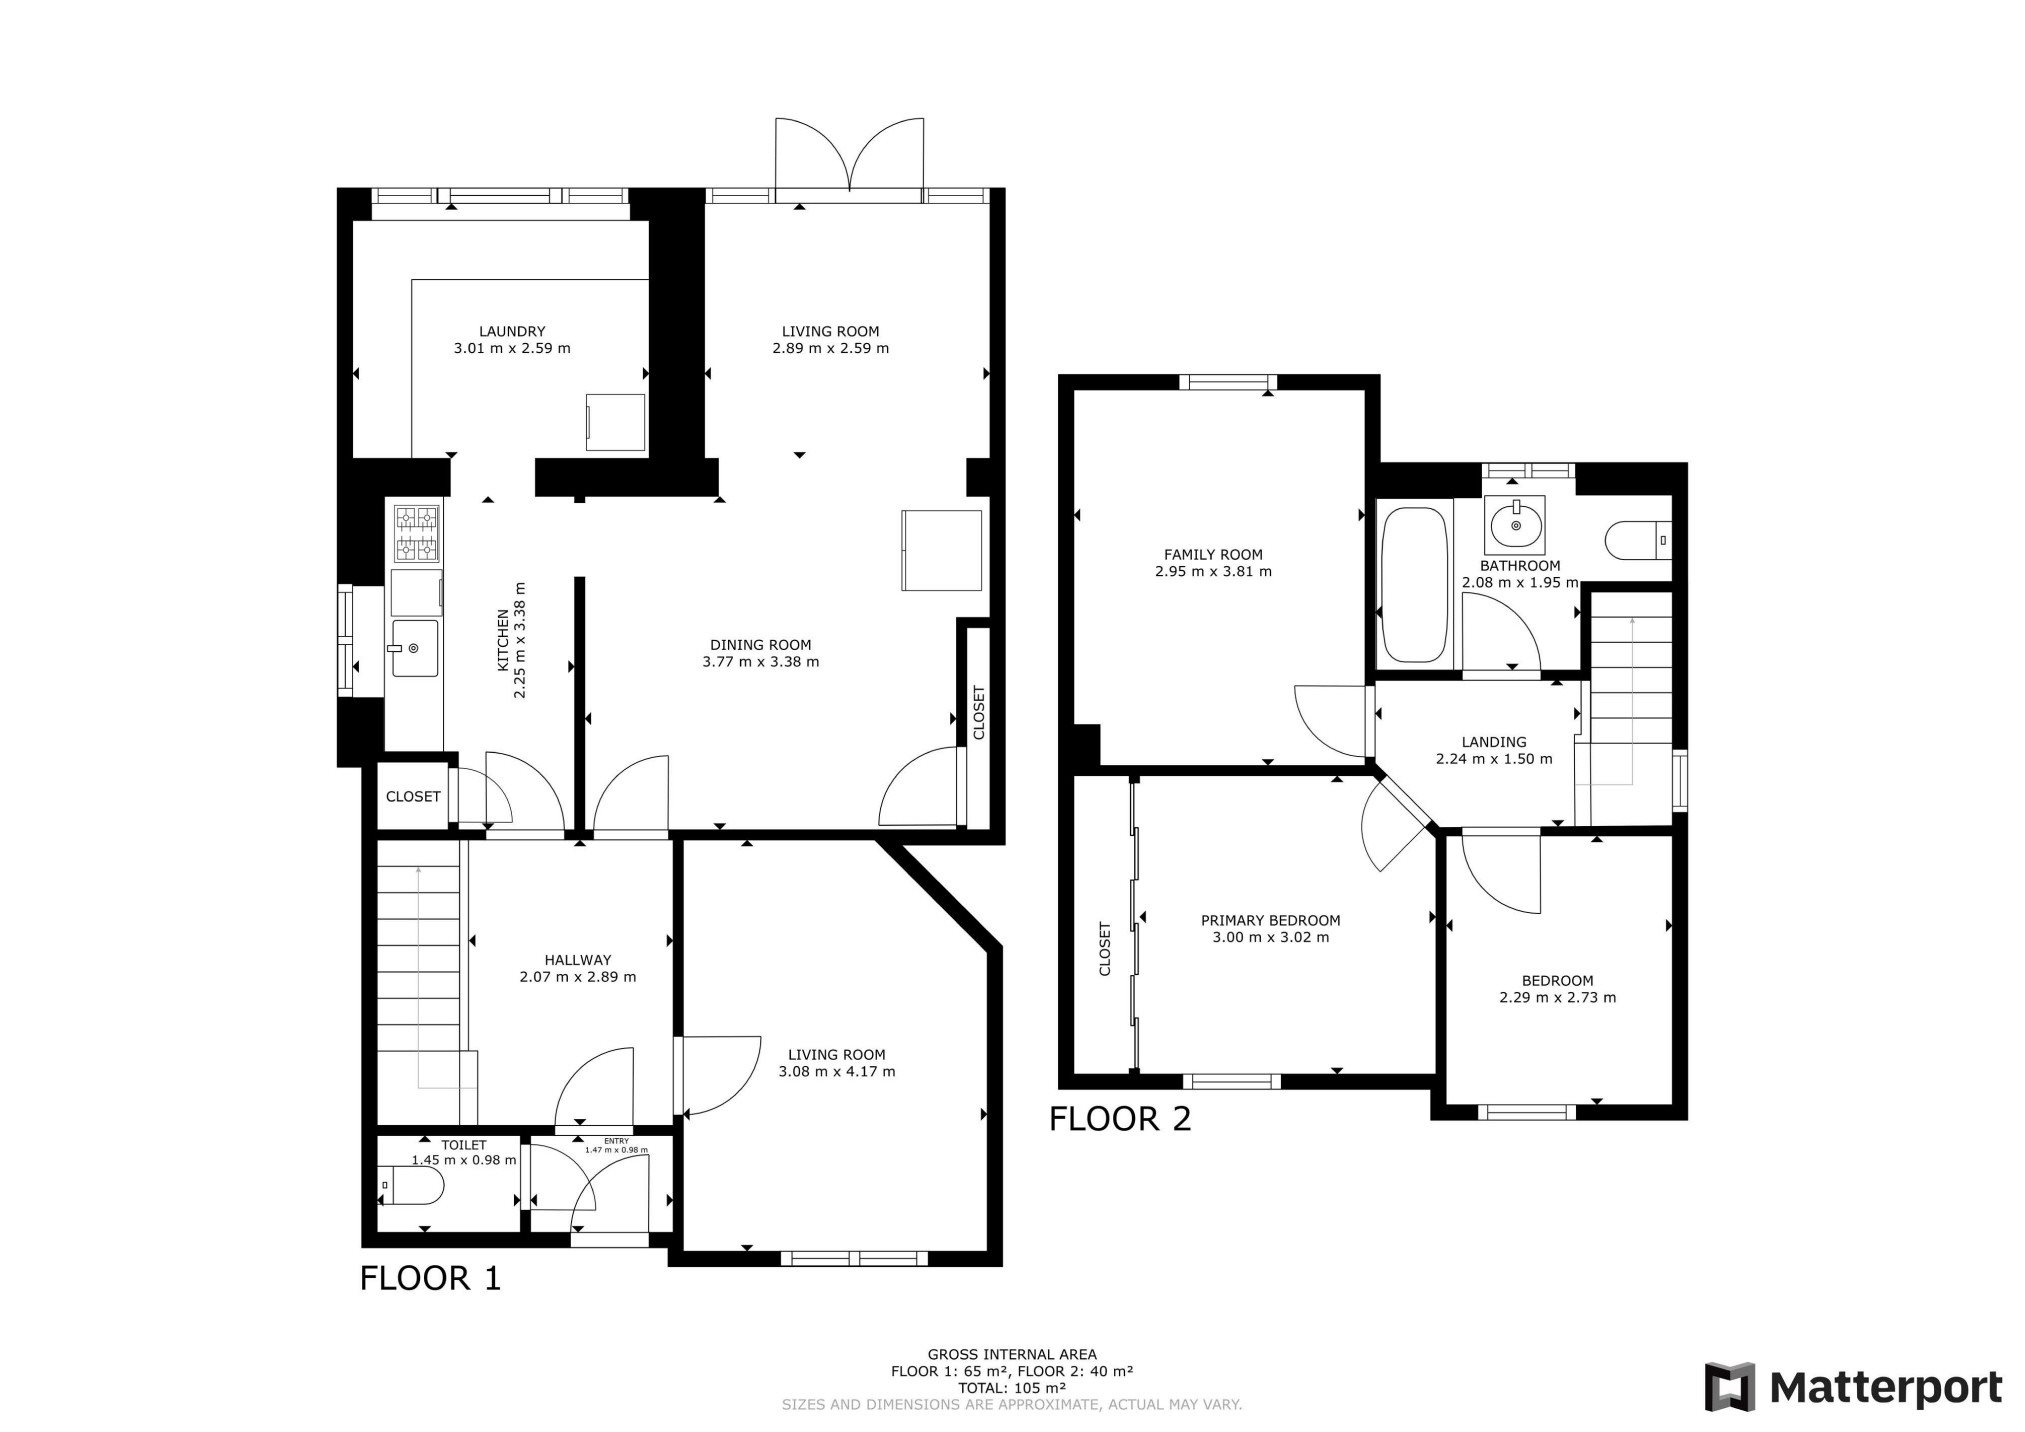
Floor plan

Virtual tour

Location

Show nearby:

Energy performance

Current
C 69out of 100
Potential
B 85out of 100

The energy efficiency rating is a measure of the overall efficiency of a home. The higher the rating, the more energy efficient the home is and the lower the fuel bills are likely to be.