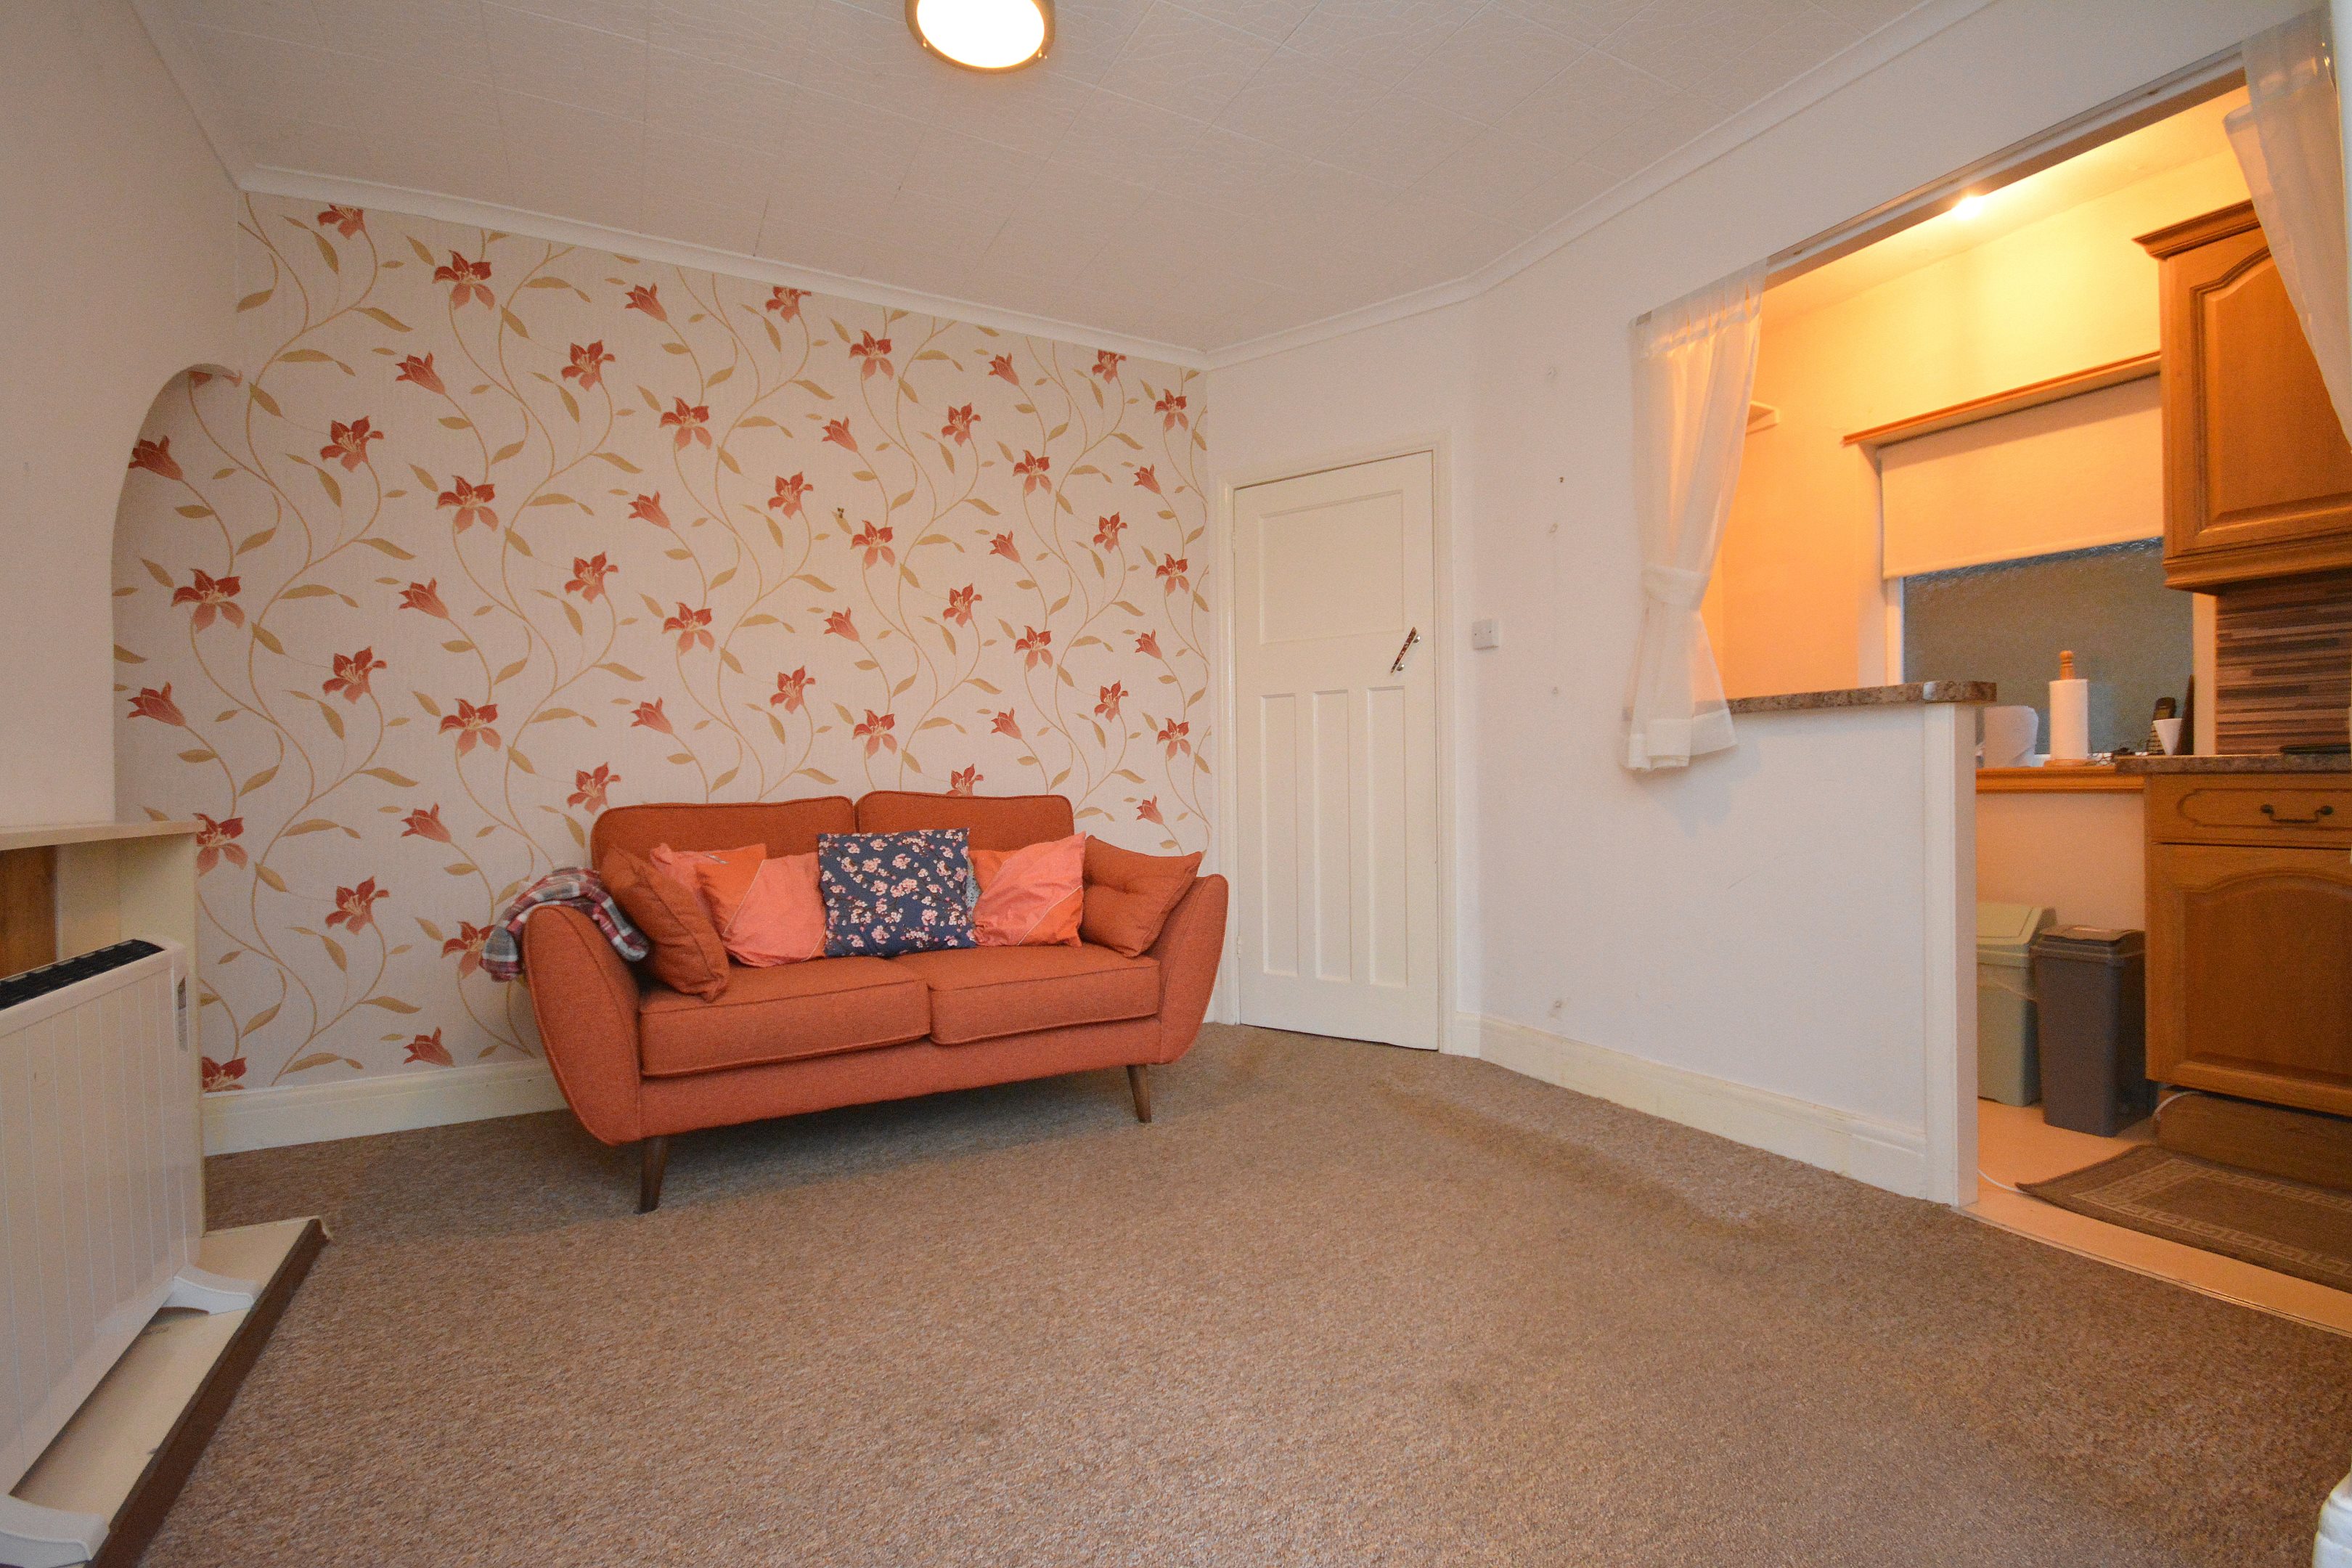
About this home
Lot 130 - 19 NASH COURT GARDENS, MARGATE, KENT, CT9 4DG Auction Guide Price £200,000 - PLUS - Plus fees The property is to be offered online by Clive Emson Auctioneers on 11 December 2025 To register to bid, view legal documentation or for general auction enquiries please contact the auctioneers or visit their website cliveemson.co.uk ----------------------------------------------------------------------------------------------------------------------- No Forward Chain!

Cooke & Co are delighted to present this three-bedroom semi-detached home, an excellent opportunity for those eager to modernise and create a family home tailored to their taste.
Located in a sought-after residential area near well-regarded local schools and amenities, this 1930's property still includes many original features and offers fantastic potential.

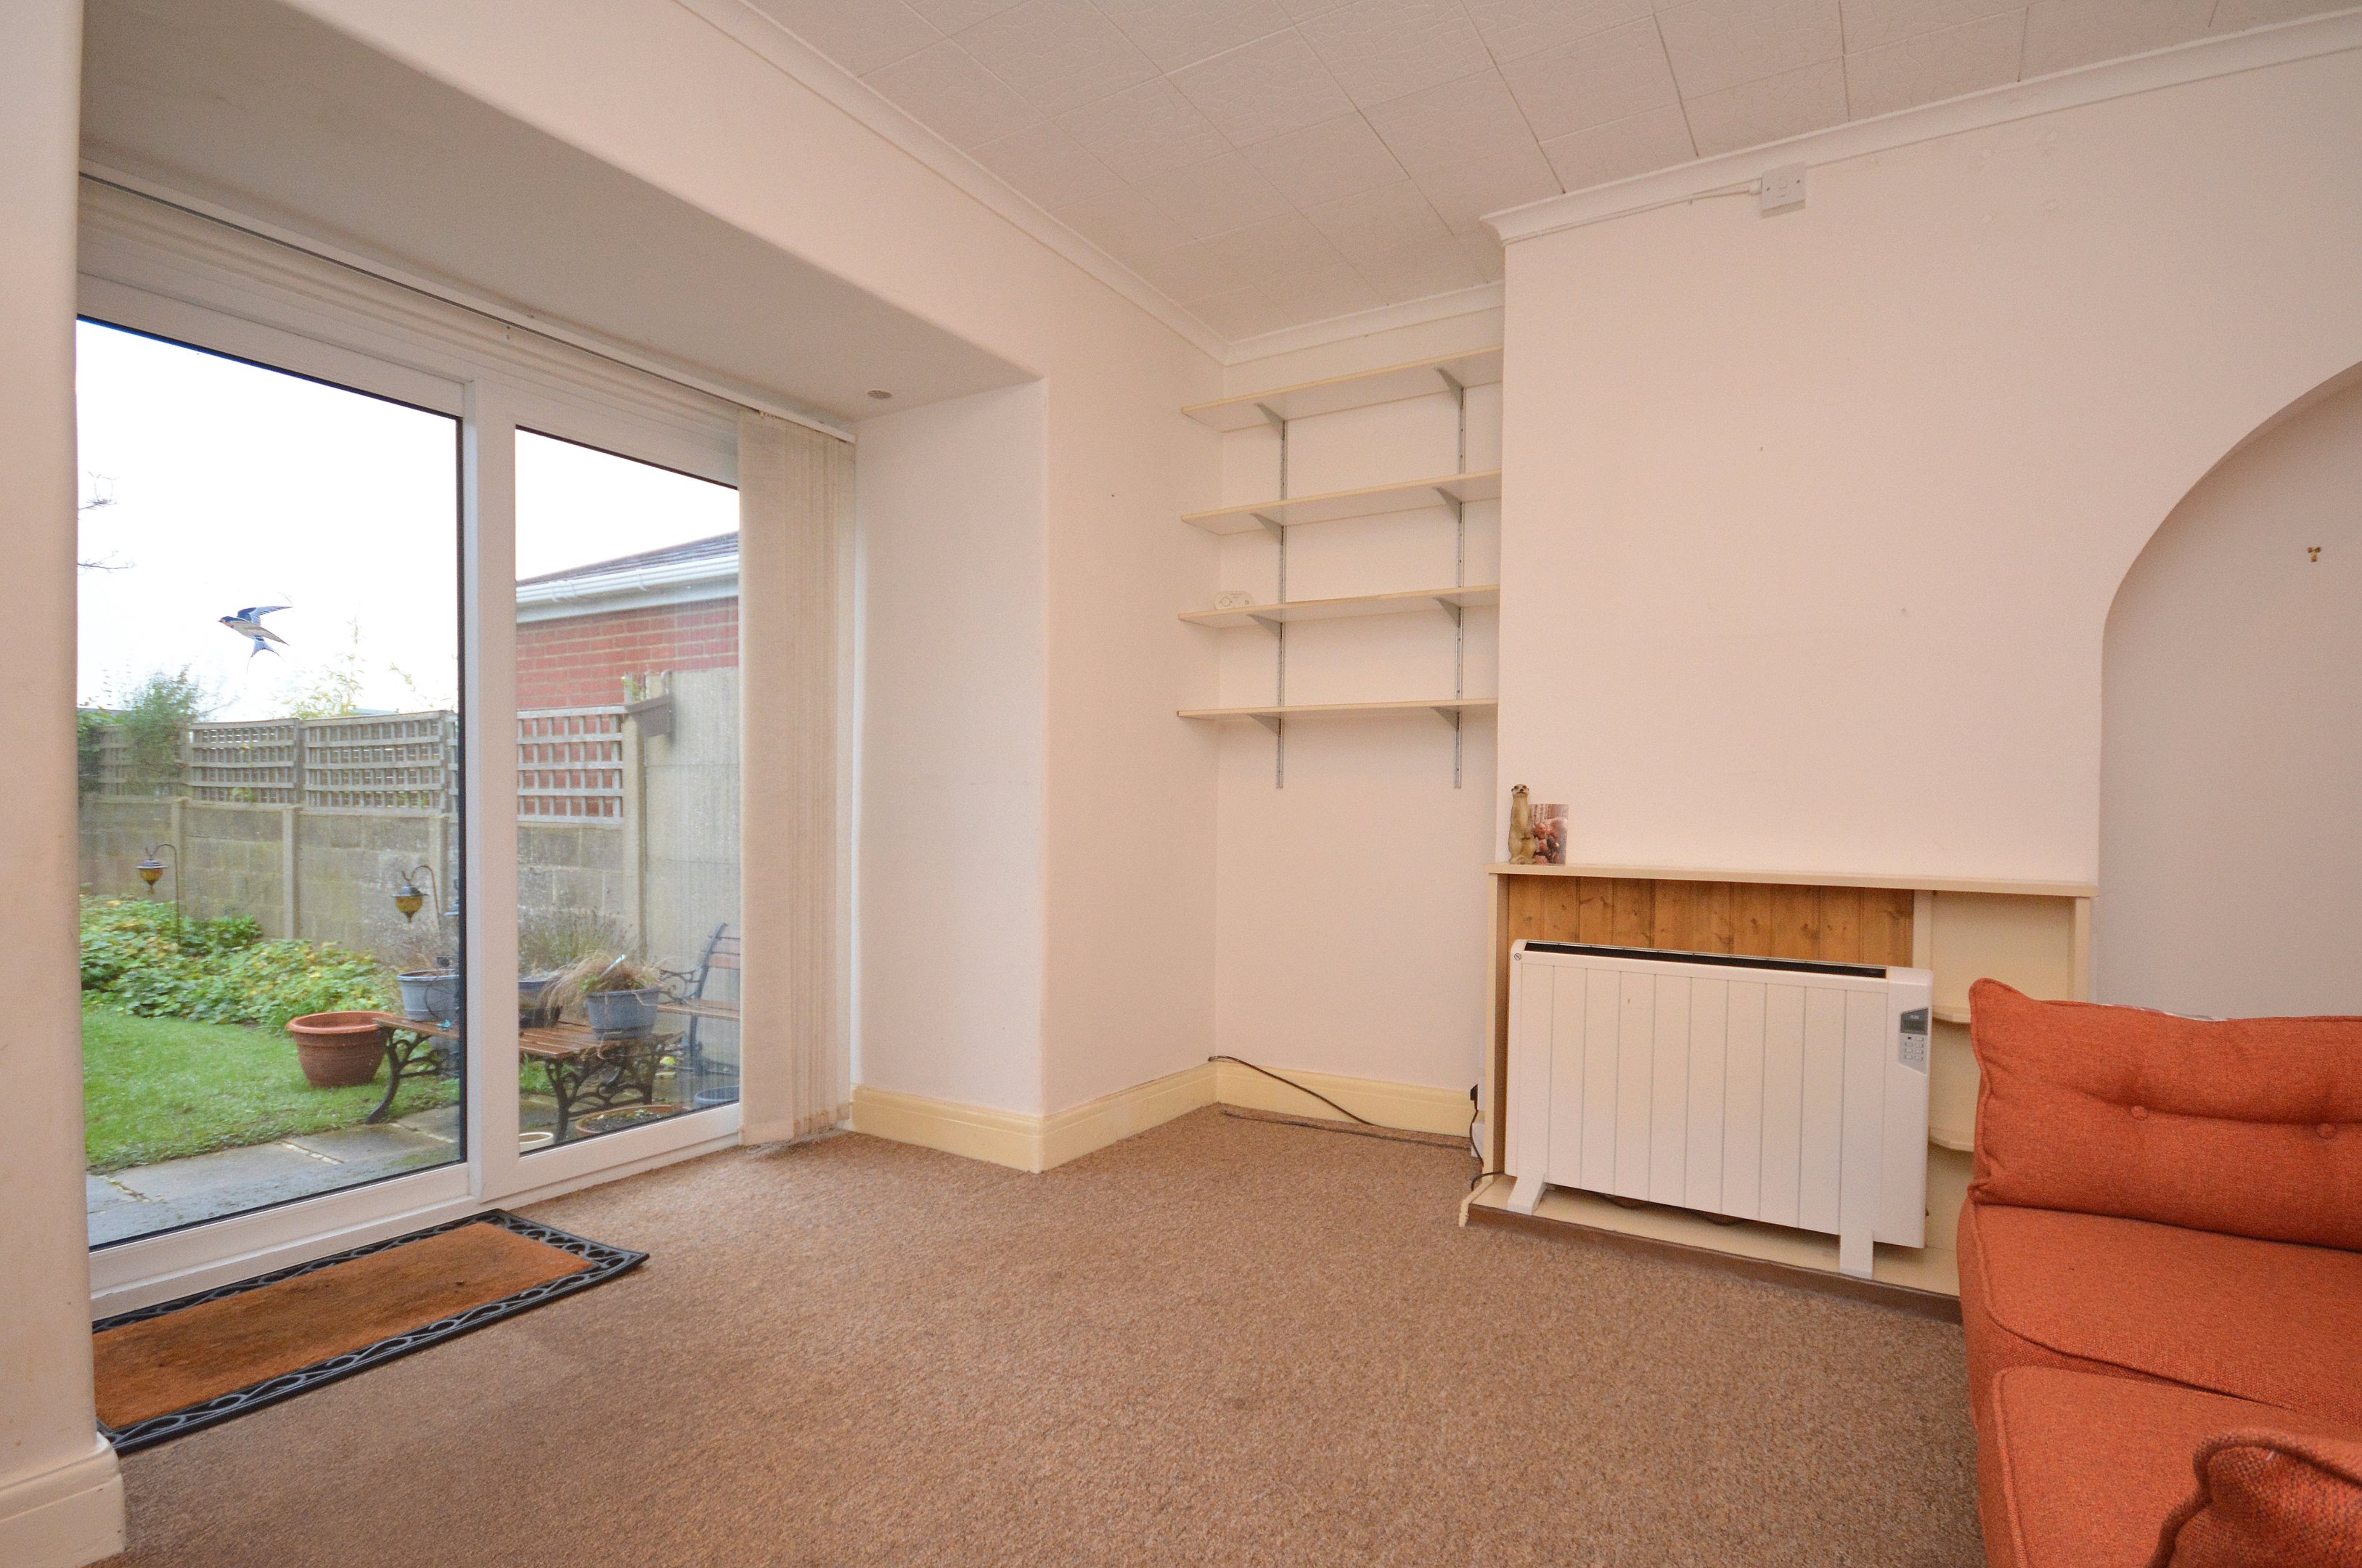
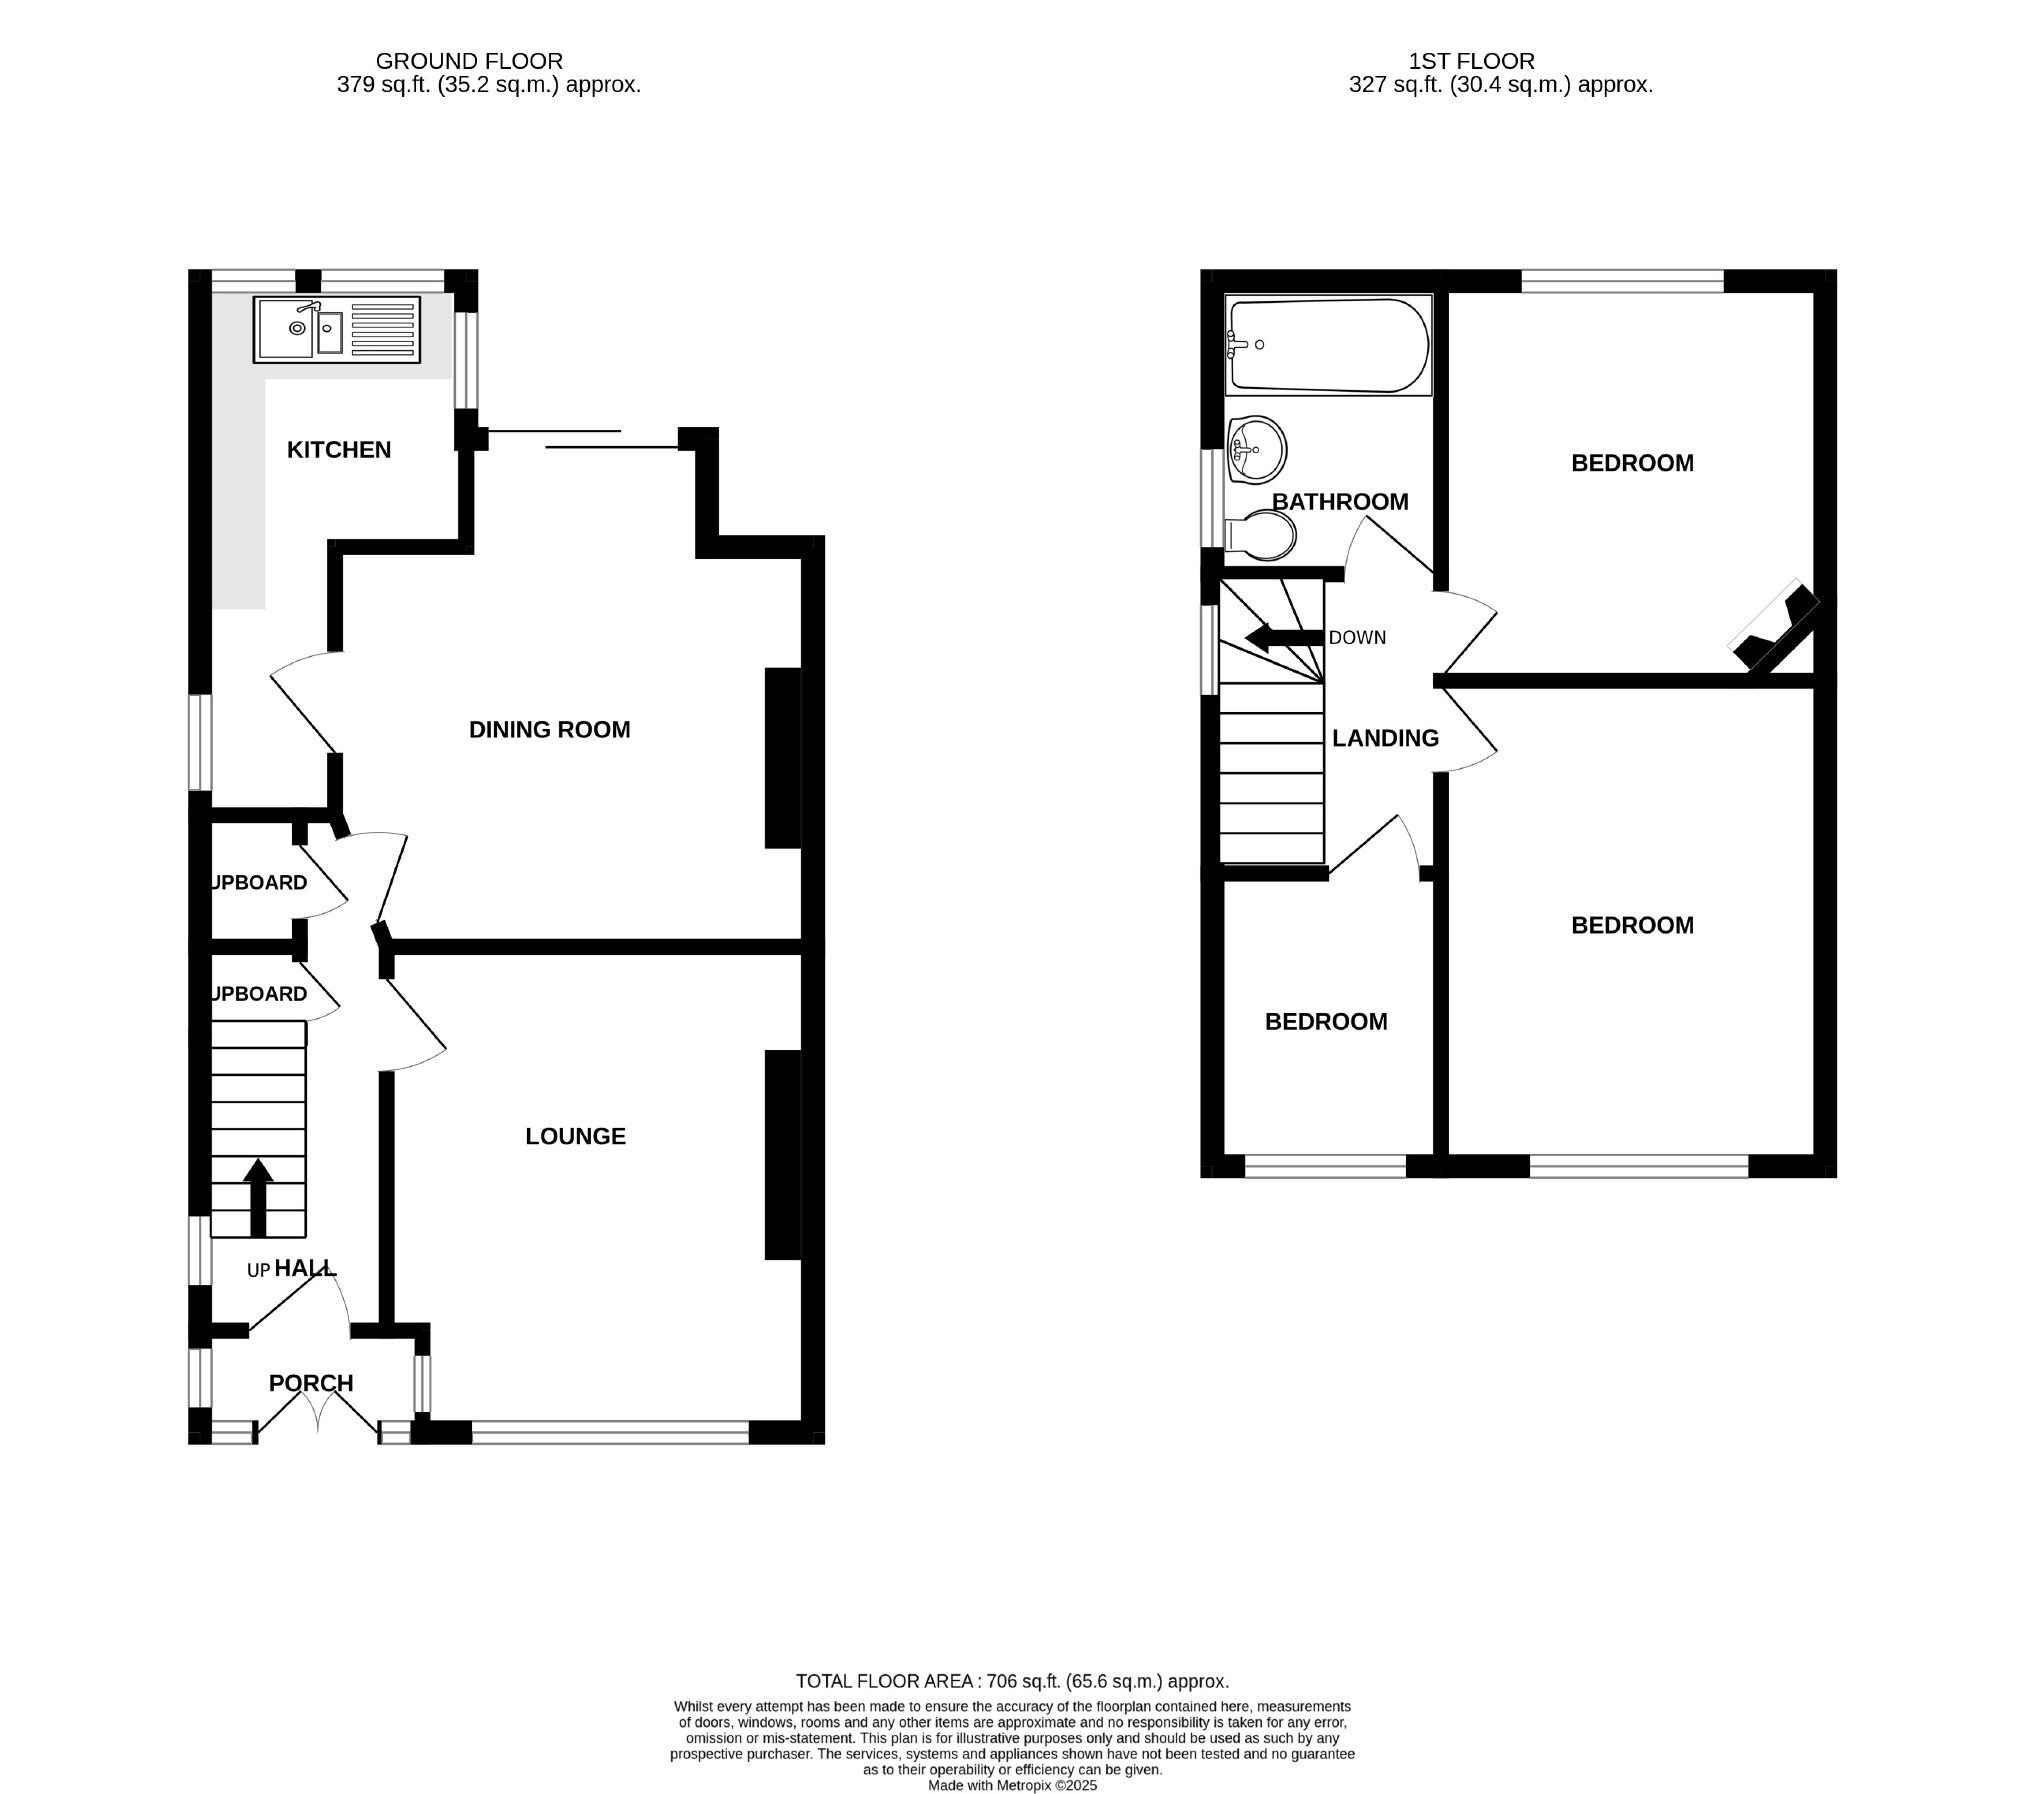
The ground floor features a lounge, dining room and kitchen that offers the opportunity to remodel or extend (subject to planning permission), while upstairs, you'll find three bedrooms and a family bathroom.
Externally, the property boasts a generously sized rear garden, approximately 87ft in length, offering plenty of space for outdoor living. The front garden provides off-street parking.
With no onward chain, this home is perfect for buyers seeking a project and offers a fantastic opportunity to transform the property into a stylish, comfortable space in a prime location. A viewing is highly recommended to appreciate the full potential this property has to offer!
Key features
- No Forward Chain!
- Three Bedroom Home
- Council Tax Band: C
- In Need Of Modernisation Throughout
- Semi- Detached
- Off Street Parking
- Large Garden
- Lots Of Potential
- EPC Rating: E
- Freehold
Rooms
Virtual tour
Location
Energy performance
The energy efficiency rating is a measure of the overall efficiency of a home. The higher the rating, the more energy efficient the home is and the lower the fuel bills are likely to be.