About this home

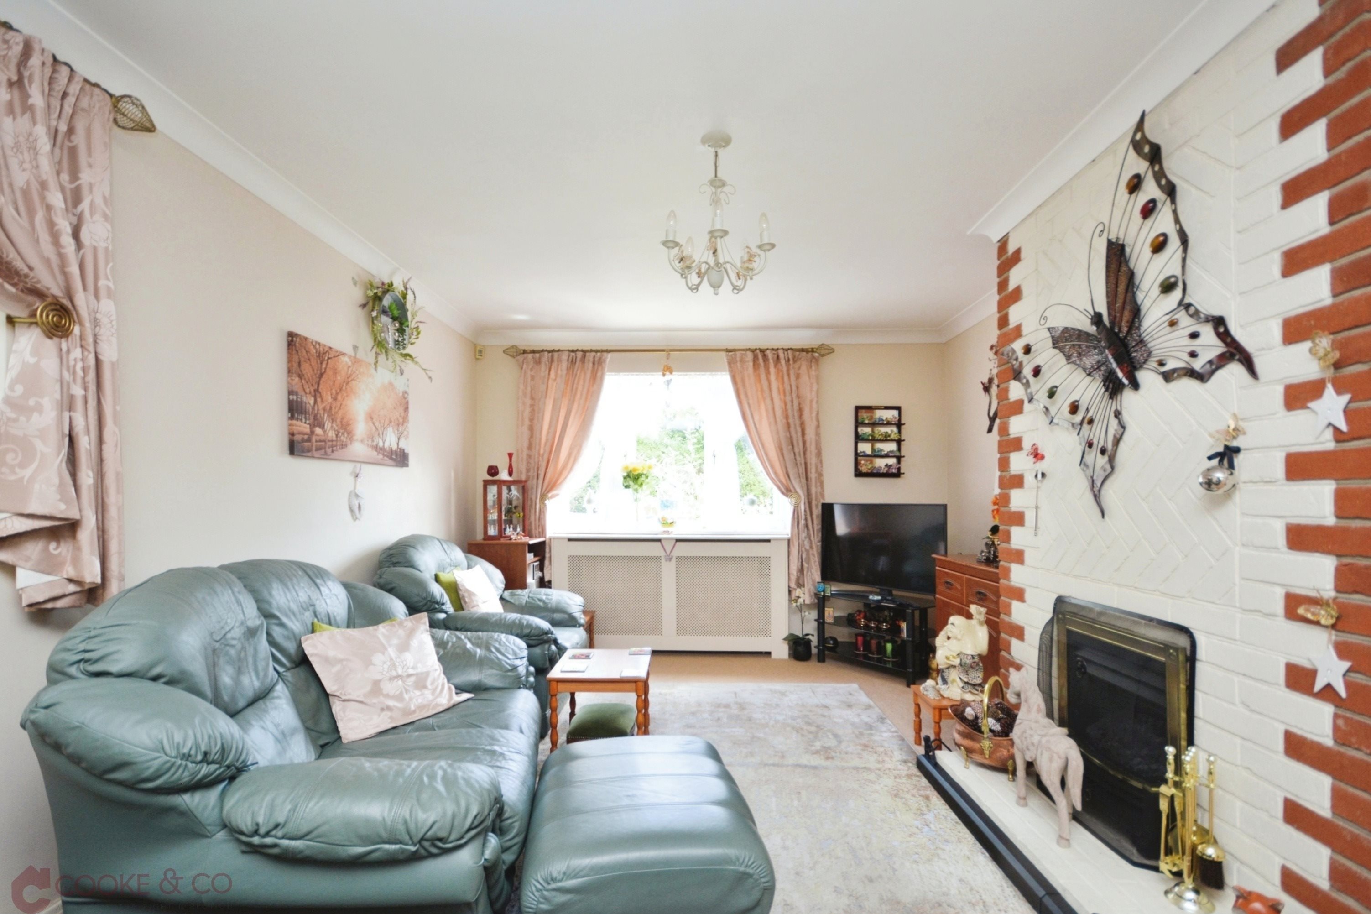
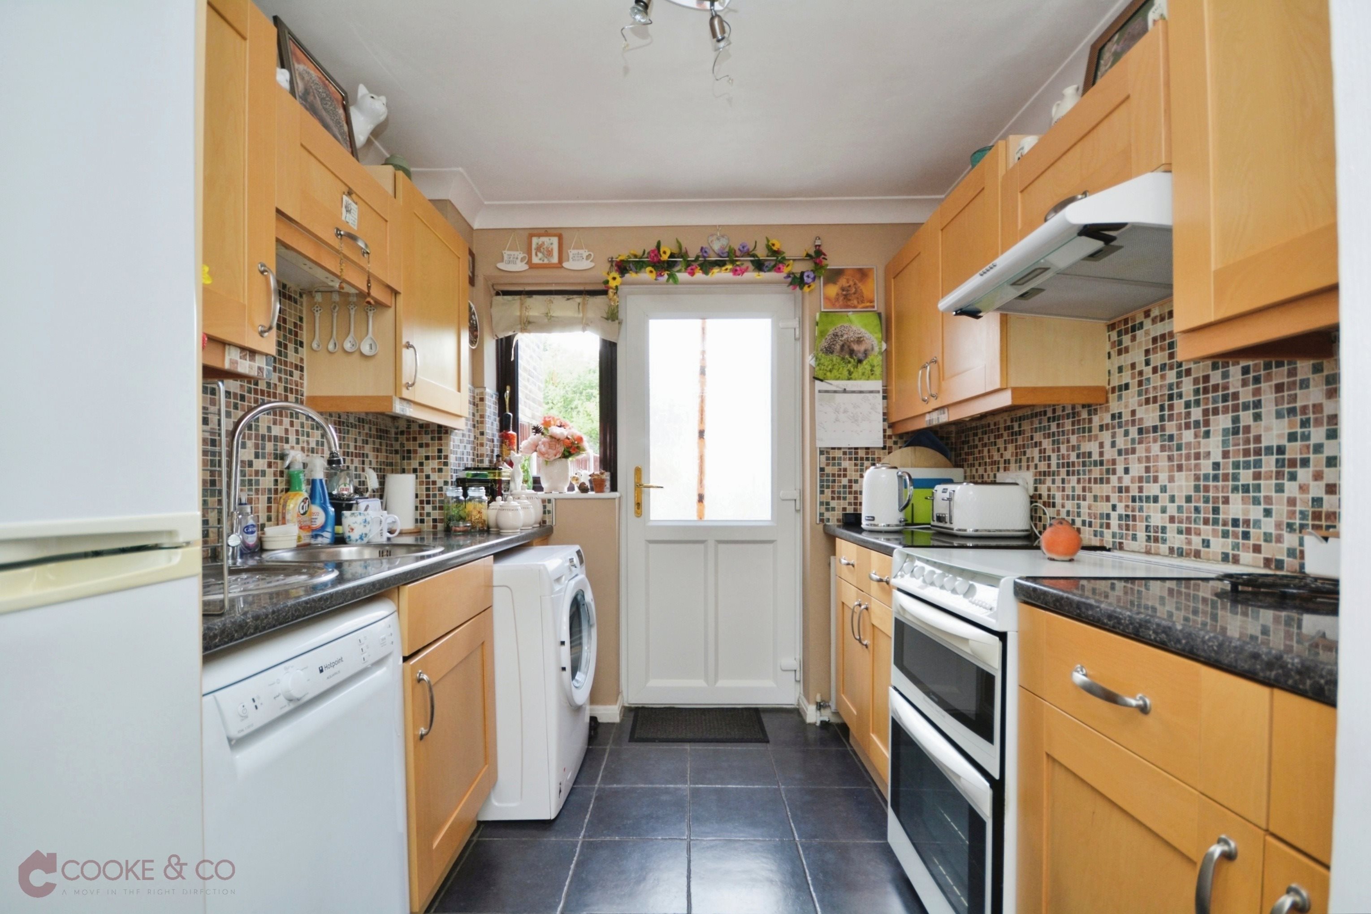
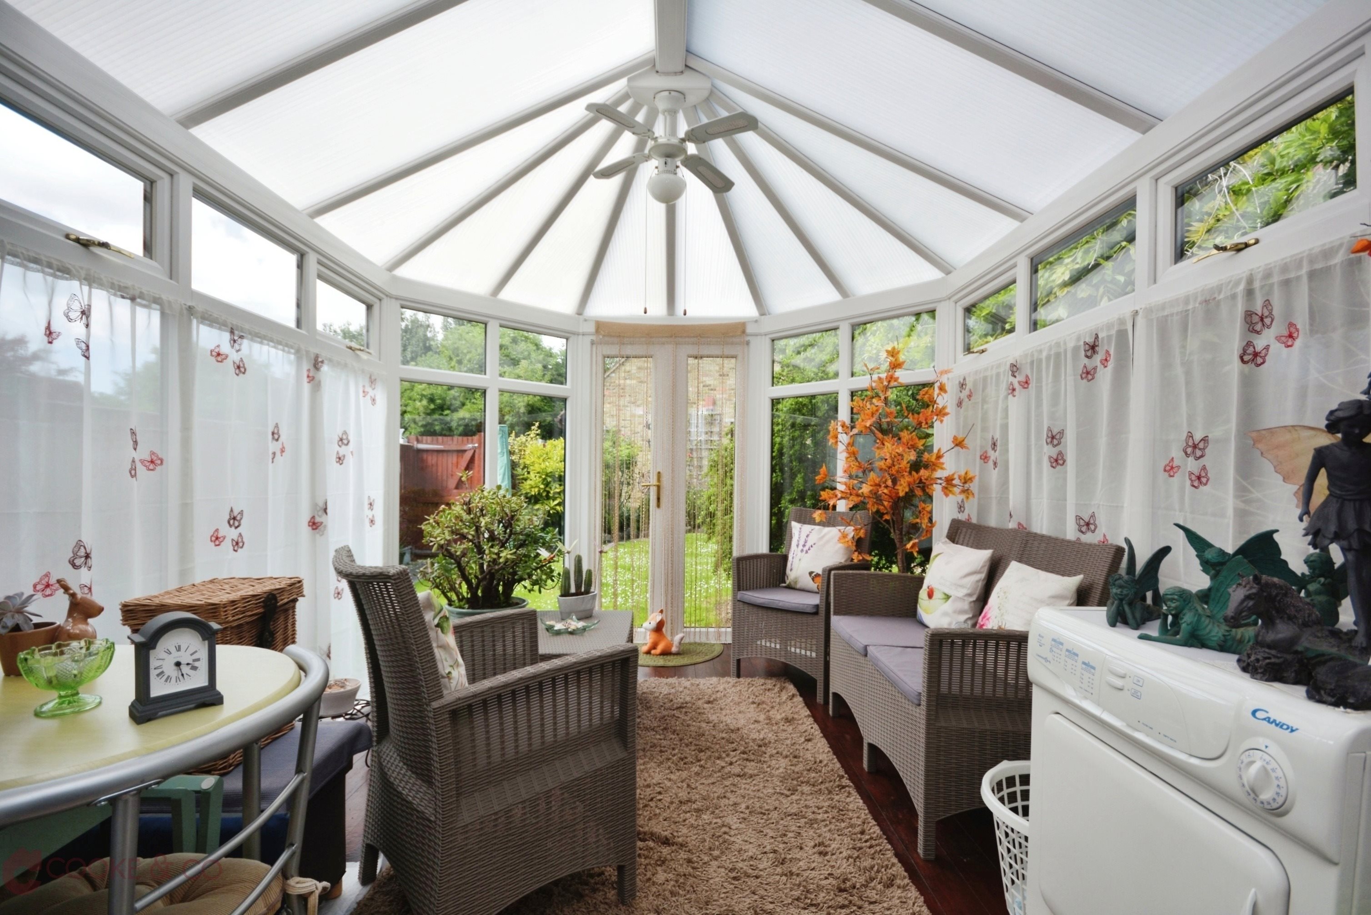
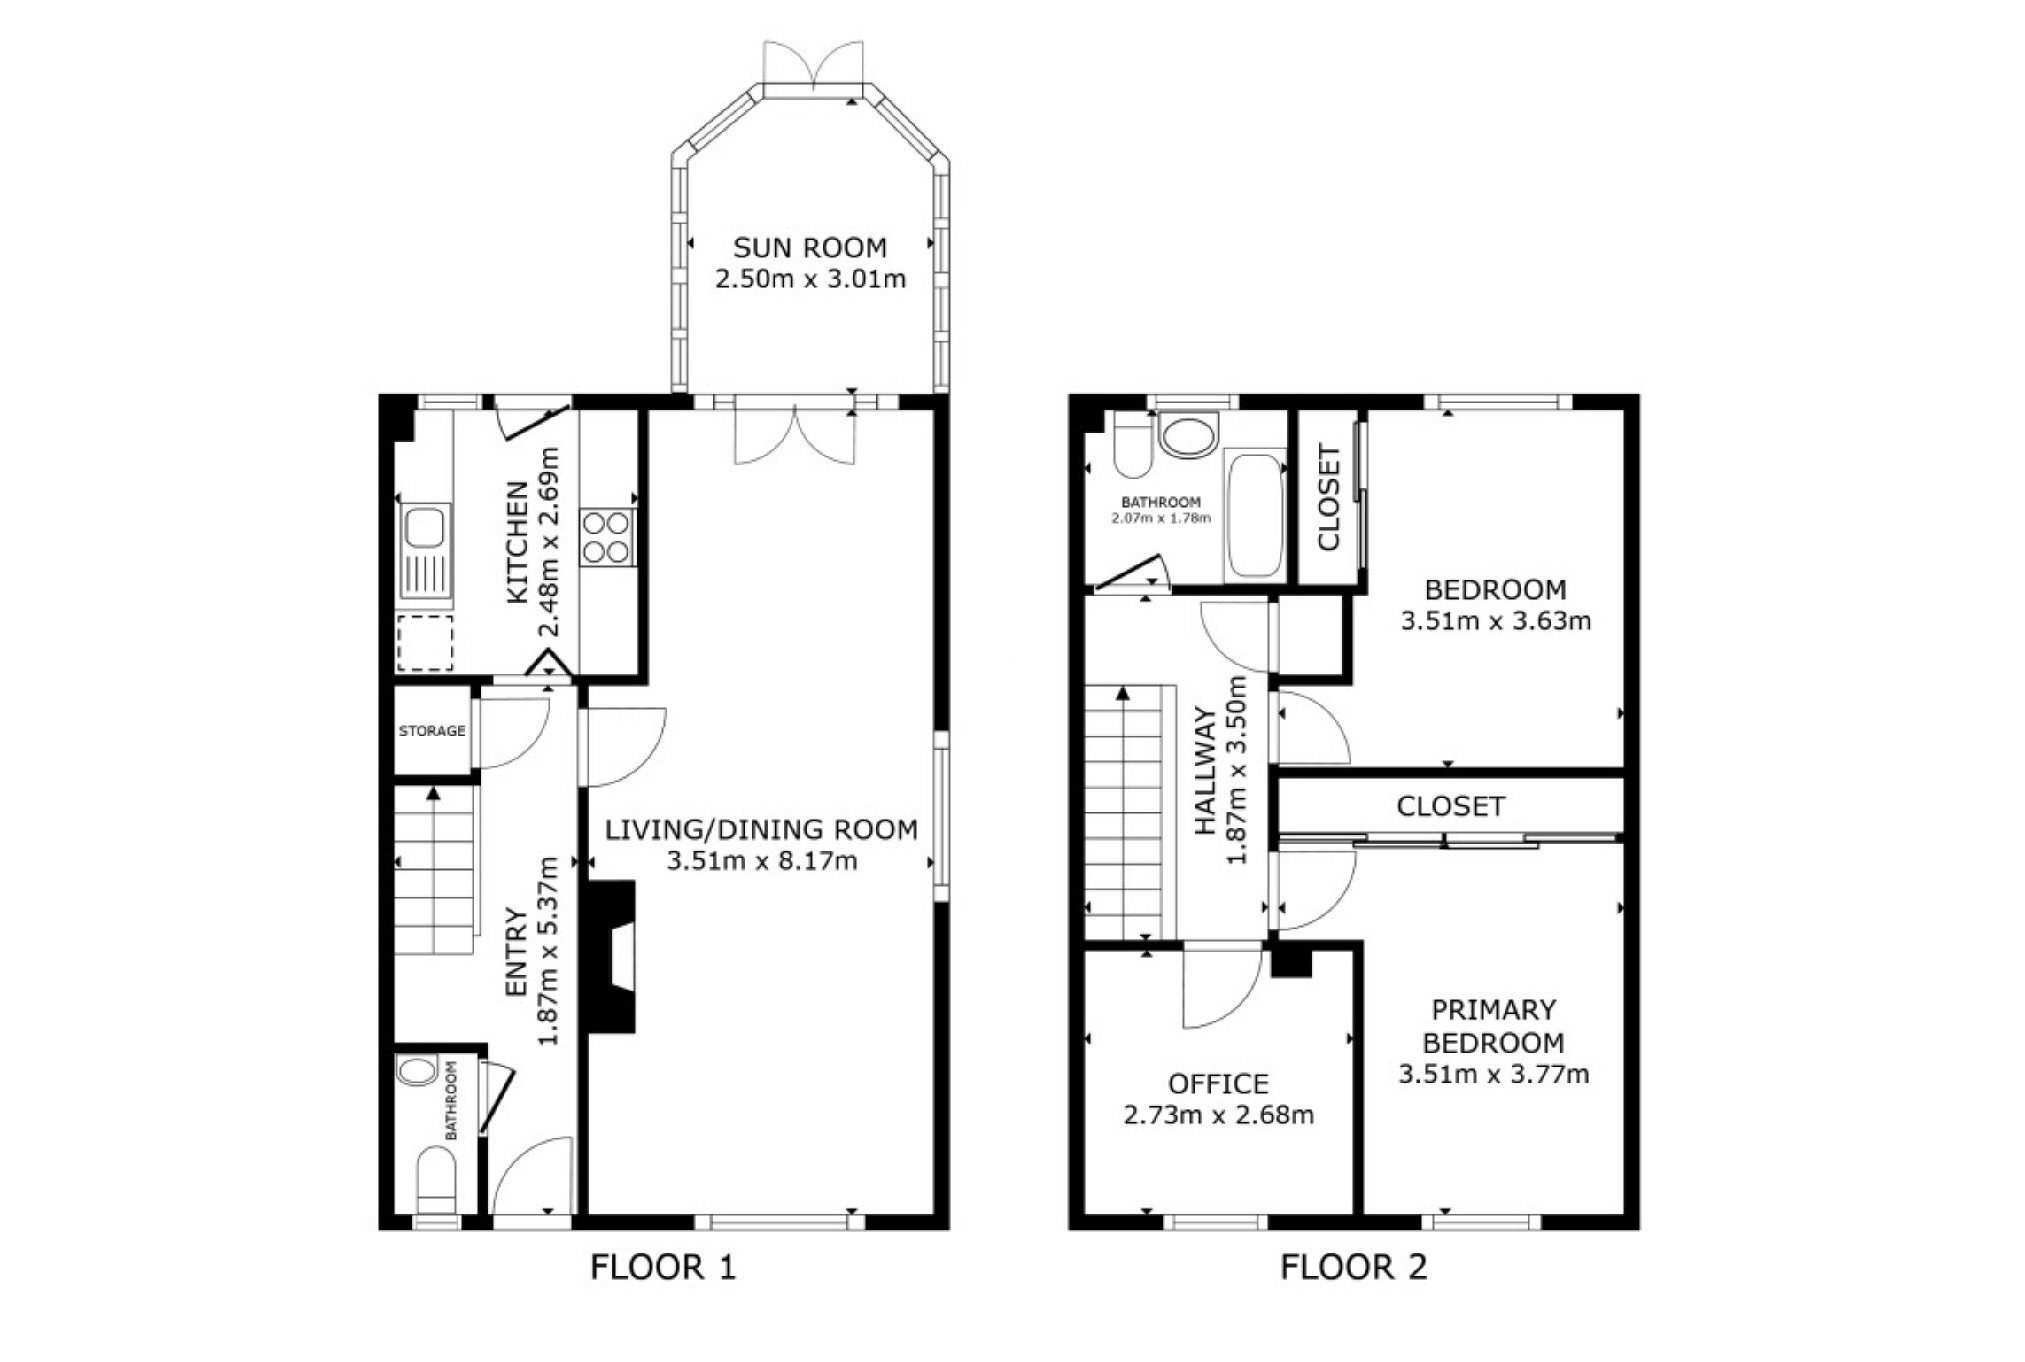
Nestled in the charming and highly sought-after village of Minster, this delightful three-bedroom semi-detached house offers an ideal family home. The property boasts a warm and inviting atmosphere, featuring spacious living areas designed for comfort and practicality. The ground floor comprises a generous lounge/diner and a separate kitchen, a sunny conservatory and a convenient downstairs toilet.
Upstairs, three well-proportioned bedrooms provide plenty of room for family members, along with a contemporary family bathroom.

A standout feature of this property is its off-road parking, conveniently located at the side of the house, providing easy access to a private garage. This setup ensures ample space for vehicles and additional storage, a rare find in this picturesque village.
Nature enthusiasts will appreciate the proximity to the Monkton Nature Reserve, perfect for leisurely walks and outdoor activities. The house is also well-connected to Canterbury and surrounding areas, offering a straightforward commute for work or leisure. Local amenities, schools, and community facilities further enhance the appeal, making this an excellent choice for families seeking a blend of rural tranquility and modern convenience.
With its charming setting, practical features, and enviable location, this three-bedroom semi-detached house presents a wonderful opportunity to enjoy a peaceful village lifestyle while remaining close to the vibrant city of Canterbury and its many attractions.
Key features
- Semi-Detached House
- Three Bedrooms
- Council Tax Band: D
- Highly Desirable Location
- Off-Road Parking
- Close To Nature Reserve
- Perfect Family Home
- Garage
- EPC Rating: C
- Freehold
Rooms
Virtual tour
Location
Energy performance
The energy efficiency rating is a measure of the overall efficiency of a home. The higher the rating, the more energy efficient the home is and the lower the fuel bills are likely to be.